Completed client project. The owners came to us wanting a calmer, more useful primary bathroom, without changing the upstairs arrangement that already worked for their household. Their house on Chenin Blanc Lane in Vineyard, Fair Oaks, was built in 1981, with about 1,842 square feet, two-story wood-frame construction, three bedrooms and two and a half baths. The primary bath sat upstairs in one of two private bedroom suites. Downstairs, a flexible room opened to the courtyard, while the vaulted living room and courtyard-facing kitchen formed the shared center of the home. The owners wanted the bath to feel less crowded at the counter and more organized at the bathing area, while keeping its double sinks and tub with shower.
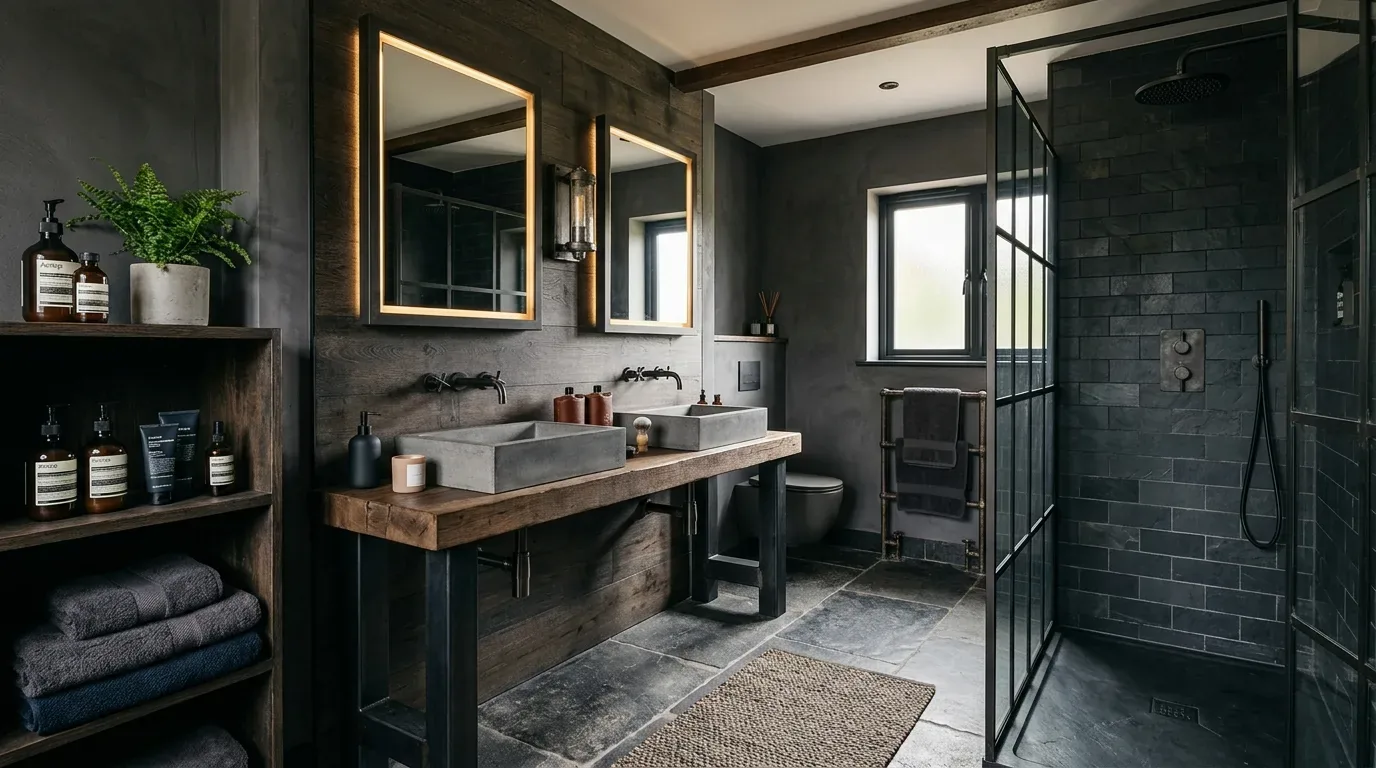
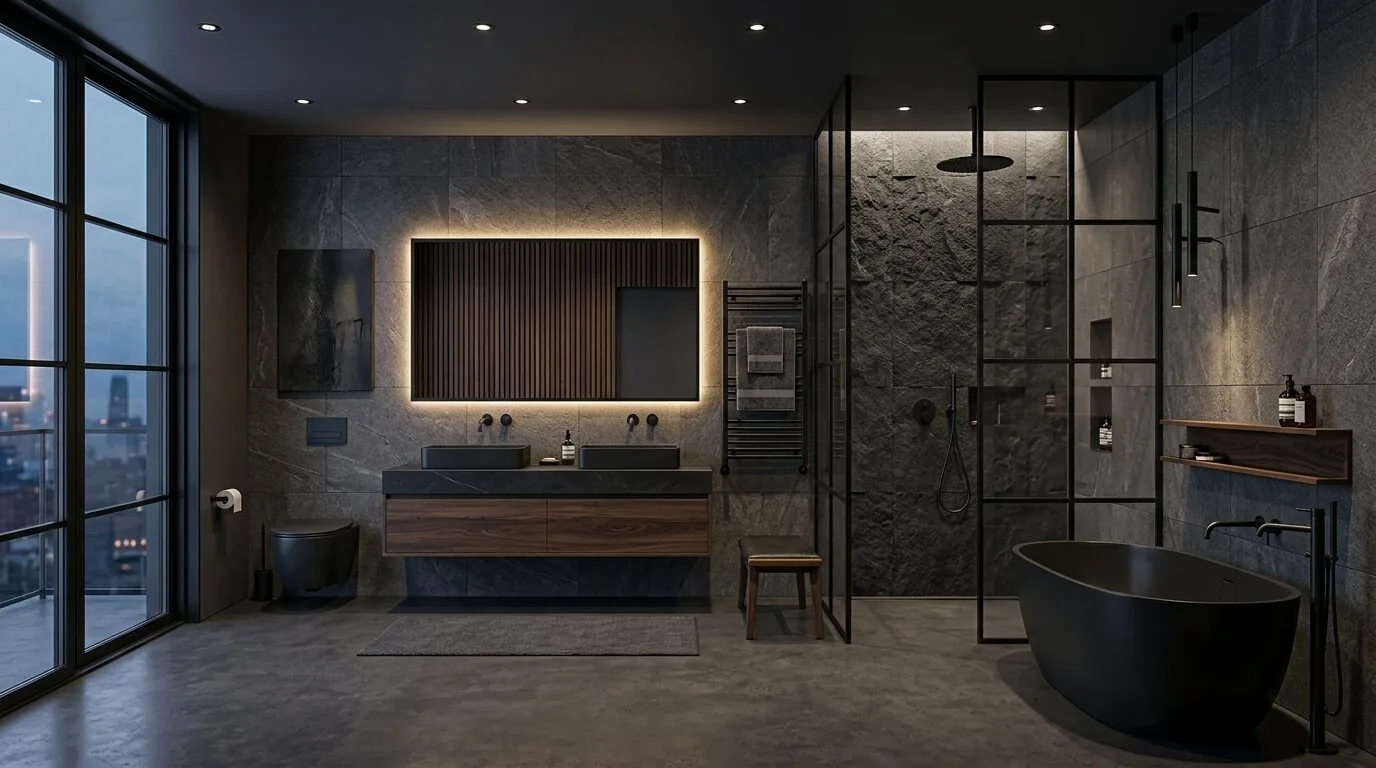
The photographs on this page are from the Designed & Curated portfolio and show finishes we have used on other projects. They are not photographs of this house.
My first question was: could we improve the bathroom without moving the toilet, tub or shower? We began by looking at how the room and its plumbing fitted into the two-story house, rather than treating the bath as an isolated finish project.
The upstairs bath's existing plumbing route
On site, we found that the primary bath's fixtures were served through the upstairs floor and adjoining wall assemblies, not through a slab below the bathroom. We traced the supply and waste connections serving the existing fixture positions and kept those positions. That finding mattered because the house's foundation type was not established by the information available to us. A local Fair Oaks construction source described slab-on-grade foundations as dominant in homes built after 1950, but that area-wide pattern did not prove this particular house had one. Since the bathroom was upstairs and its fixtures stayed in place, we did not create a slab-cutting scope or assume the local pattern applied to this home. (CDI Construction)
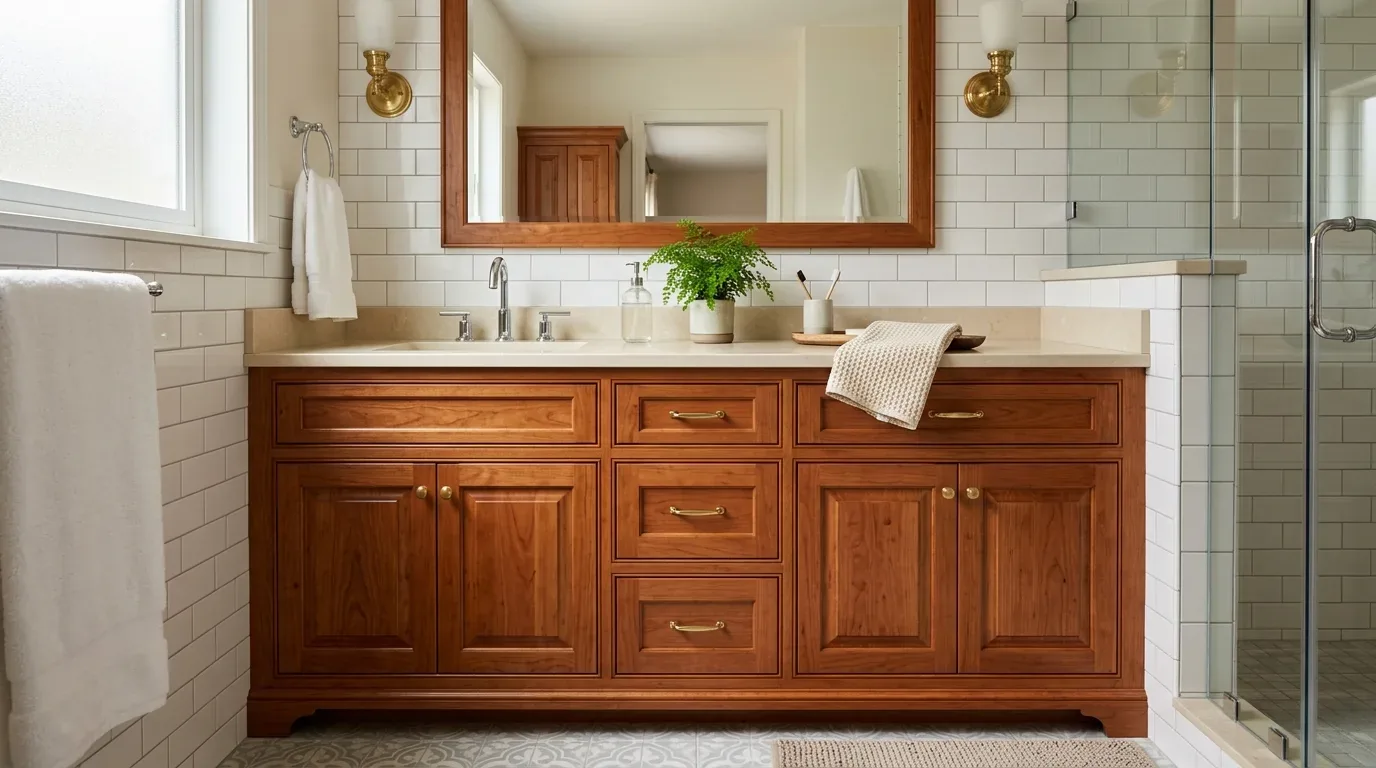
The owners' existing double-sink arrangement gave two people separate places to get ready, but the counter needed to work harder. We measured the vanity wall and the clear route from the bedroom into the bath before settling the storage. We kept the sinks and their plumbing where they were, then specified drawer storage below the counter and a recessed medicine cabinet for smaller daily items. Towels gained a defined place near the bathing area, so they no longer had to share the vanity surface. We kept the entry and circulation clear rather than adding freestanding furniture.
A more defined shower and a quieter finish
We kept the tub and shower in their original location, but refreshed the bathing zone with durable porcelain tile across the floor and shower surfaces. A simple quartz vanity top tied the work to the quartz already used in the kitchen, without copying the kitchen's white cabinetry into the bathroom. We chose warm, restrained tile tones that sat comfortably with the home's white interiors, wood-paneled vaulted ceiling and exposed beams. The aim was a quieter transition from the bedroom suite, not a new style that competed with the brick fireplace and wood finishes downstairs.
The house already had tile in its bathrooms, and the primary bath had been remodeled before this project, though the earlier bathroom details were not documented. We treated those existing conditions as a reason to measure and make finish choices in the room, not to assume every surface needed replacement. Redfin's Fair Oaks closings data reported a median build year of 1974, with 66 percent of the recorded homes built before 1980. That broader pattern did not define the owners' taste or their house; we let this home's existing finishes and the family's priorities guide the selections. (Redfin sold data)
The drain scope and what changed for the household
The house used public sewer, and because we kept the bathroom fixtures in place, we did not alter the connection to the building sewer. Sacramento County identified the Sacramento Area Sewer District as the sewer service authority for Fair Oaks. If work changed that connection, we accounted for the private sewer lateral, the owner's responsibility for its maintenance and repair, and the required cleanout at the property line. Keeping the fixture locations meant that broader sewer work did not become part of this bathroom scope by default. (Sacramento County 311, sewer services)
Sacramento County's permit guidance stated that relocating a toilet, shower or tub drain typically required building and plumbing permits, with an electrical permit depending on the work; it also called for inspection before underground plumbing was covered or a slab patch went in. We kept the drains in place, and checked the permit and inspection requirements with Sacramento County before the work was concealed, rather than treating a fixture-in-place refresh as a drain relocation. (Oakwood Remodel permit guide)
If you want to make your bathroom work better, get in touch.