Completed client project. The owners came to us with a single-story, attached home built in 1981, about 1,300 square feet on a 3,145-square-foot lot, with three bedrooms and two bathrooms. Its kitchen, dining area and living room already formed an open shared space, and the vaulted living-room ceiling showed exposed beams and wood paneling above a brick fireplace. They wanted a lighter, calmer kitchen without losing the quartz counters, wood flooring or connection to the living room. I treated the work as a finish remodel: refresh the cabinet fronts and backsplash, keep the useful existing layout, and make the materials feel connected from the kitchen through the living room.
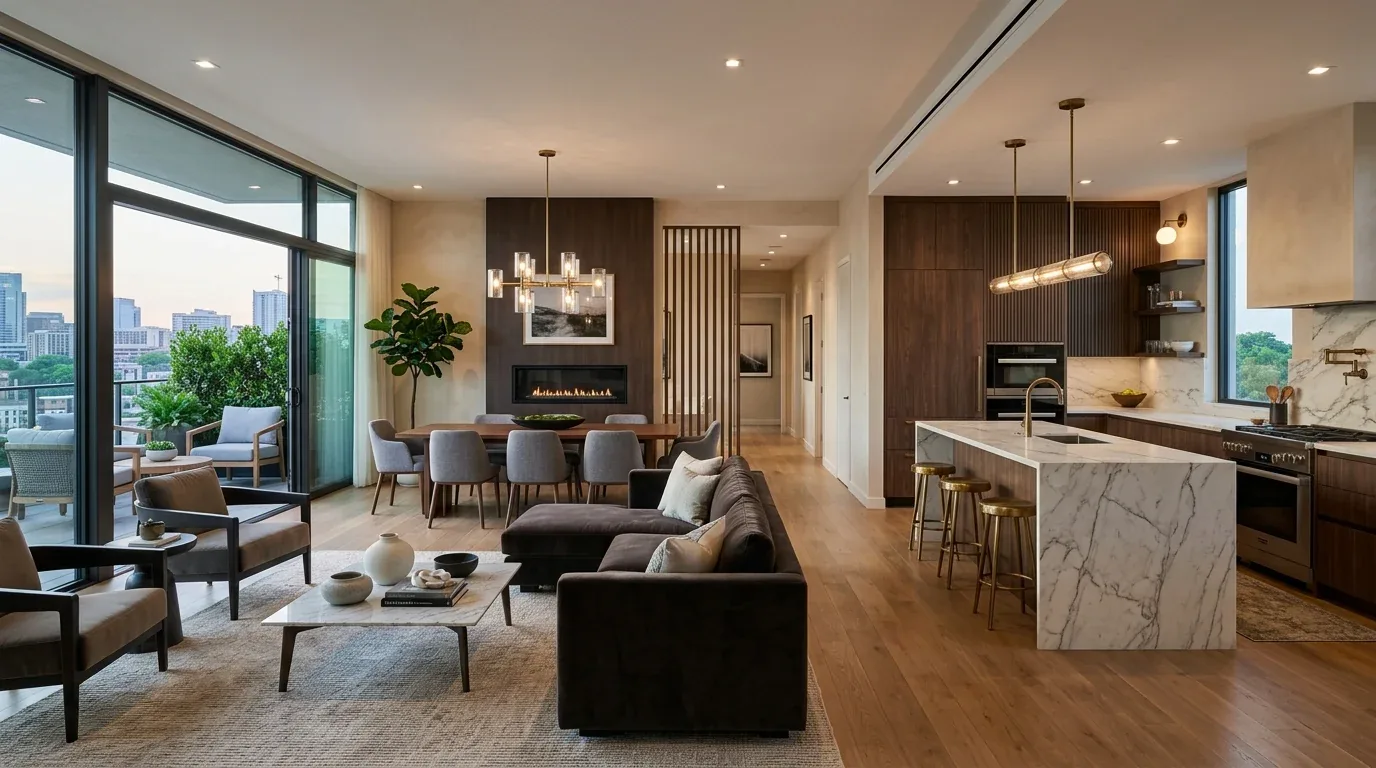
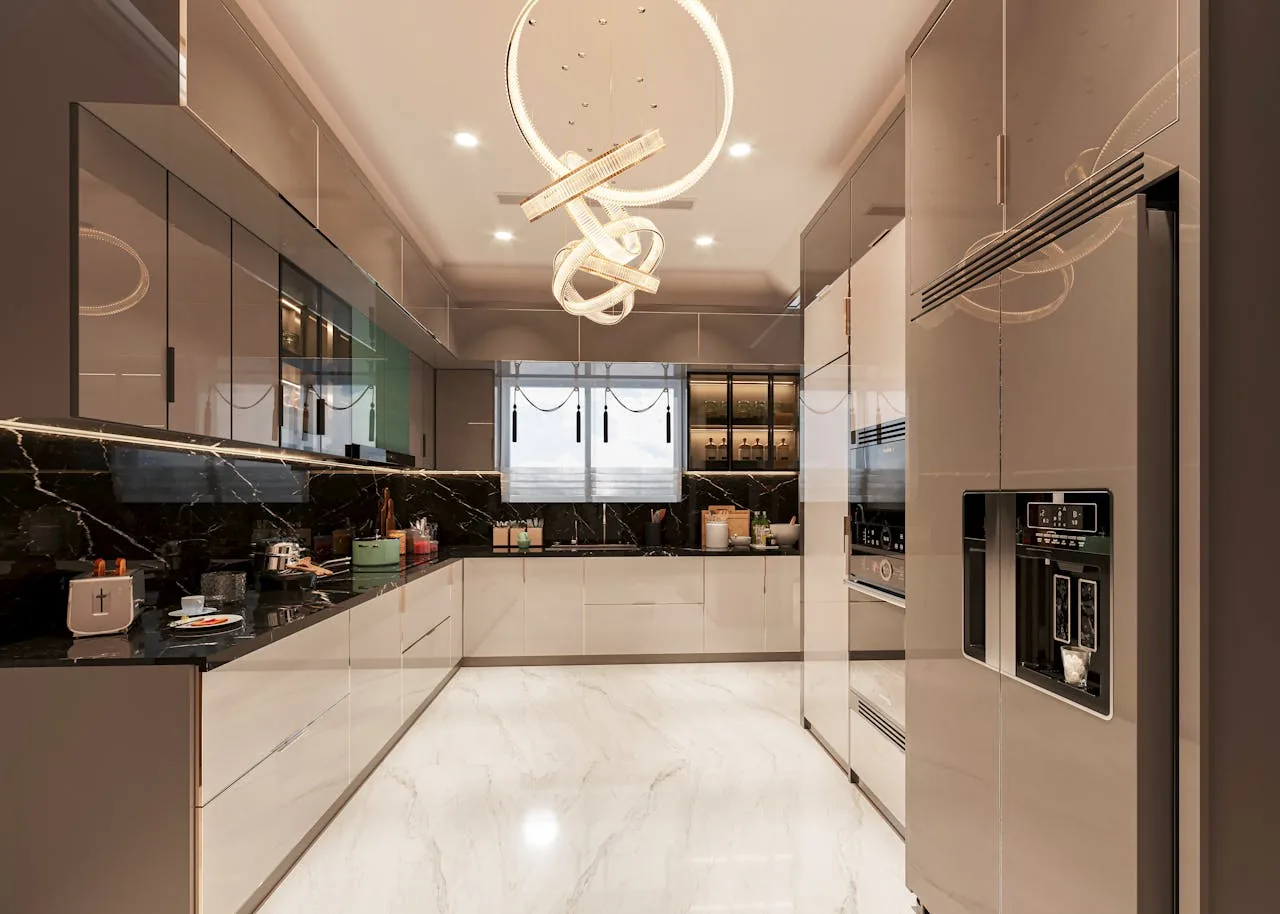
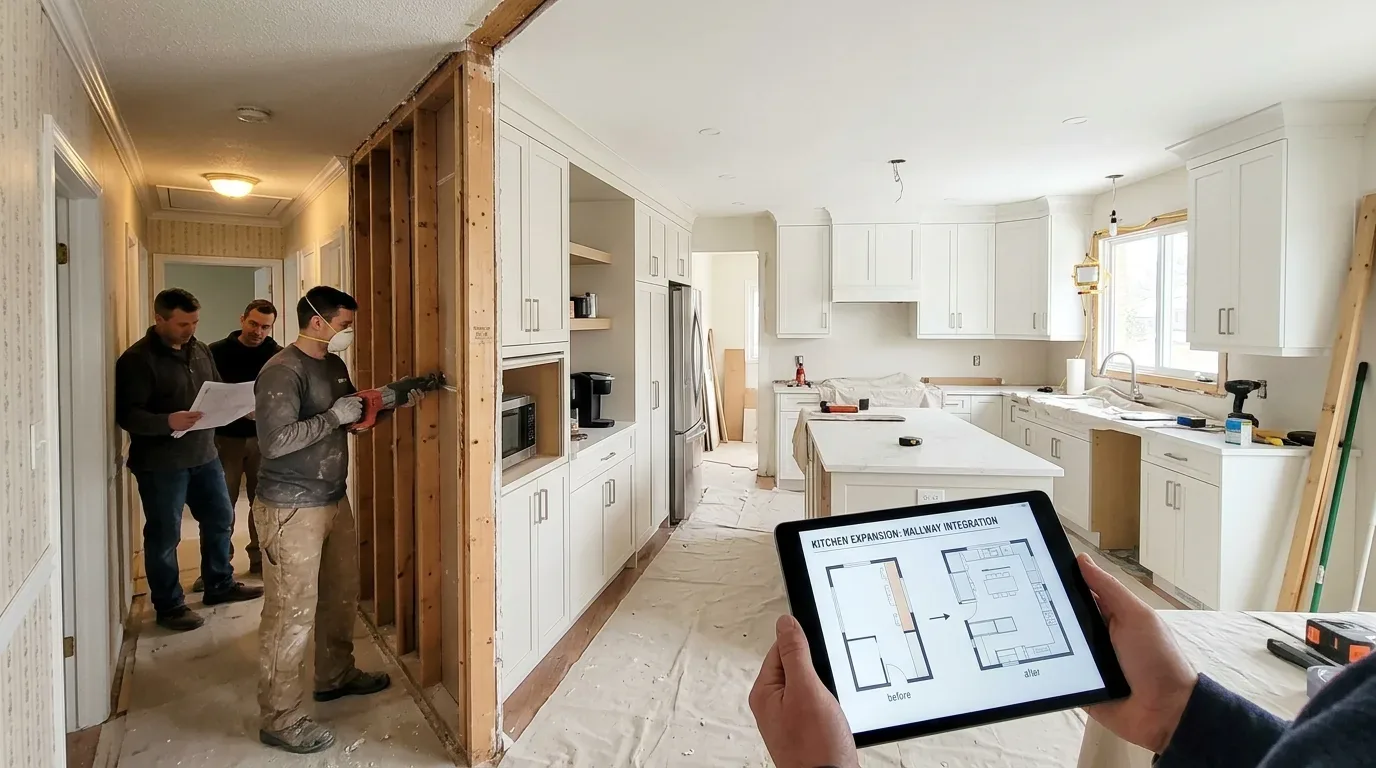
The photographs on this page are from the Designed & Curated portfolio and show finishes we have used on other projects. They are not photographs of this house.
My first question was which existing finishes they wanted to keep as the foundation for the new palette. They chose the quartz and wood floor, and we agreed the fireplace brick and ceiling beams should remain part of the room’s character rather than be disguised. On site, we found the island and breakfast area already served the kitchen, while the dining and living areas stayed visible from the work zone. We also found the kitchen’s dark cabinetry, designer tile backsplash and stainless appliances beside the warm floor and the fireplace. The issue was not a missing connection or lack of workspace; it was the contrast between the dark, patterned kitchen finishes and the adjoining wood and brick.
The cabinet fronts beside the wood floor
We kept the cabinet boxes, quartz countertops, island and kitchen arrangement, then refinished the dark cabinet fronts in a soft, warm putty tone. That gave the cabinetry a quieter presence without asking the owners to replace sound counters or rebuild the kitchen. We changed the pulls to a restrained satin finish that related to the stainless appliances without adding another strong color or pattern.
The wood flooring ran through the connected living space, so we kept it rather than introducing another surface at the kitchen threshold. We sampled the proposed cabinet finish beside the actual floor and quartz before completing the fronts. The sample helped us choose a warm tone that sat comfortably against the wood instead of making the floor seem too red or too pale. We also kept the living room’s brick fireplace and exposed beams visible as the room’s strongest existing materials.
A quieter backsplash and balanced light
We removed the patterned backsplash and installed a warm-white tile with a restrained grout color. The simpler surface gave the quartz a clean edge and reduced visual competition with the brick fireplace. A Fair Oaks tile retailer did not publish product-level maintenance specifications on its public site, so we requested care information for the selected tile and grout before ordering. That check shaped our selection as much as the color did: the backsplash needed to suit a working kitchen and remain straightforward to clean (Styles N Tile).
The house’s open-beam ceiling and wood paneling made a row of prominent new fixtures the wrong response to a darker kitchen. We kept the existing LED and designer fixtures, then balanced the work light at the counters with softer light across the shared room. We also retained the living room’s ceiling fan with its light rather than adding another competing fixture below the vaulted ceiling. The finished palette brought the kitchen into closer conversation with the living room without changing the open plan.
The one-story home had a shingle roof, central heating and cooling, natural gas connected, and public water and sewer. Those systems supported a focused finish scope: we kept the gas range in its existing location and did not extend kitchen plumbing or electrical circuits into new positions. The recorded 220-volt service was in the garage laundry, so we did not treat it as a kitchen circuit or change the cooking arrangement. We also kept the living room’s sliding glass door and the separate patio access from the third bedroom or den. Those openings already connected the shared rooms and the outdoor spaces, so larger doors were not part of this kitchen work.
The local construction source described raised perimeter foundations over crawlspaces as common in Fair Oaks homes built before 1950. Since this home was built in 1981, that description did not establish its foundation type, and we did not base the kitchen finish decisions on an assumed crawlspace (CDI Construction). The house’s recorded public sewer and water, along with the existing kitchen locations, supported keeping the sink and its services in place. For the hood, we left ducting changes out of the scope; the guidance we consulted required kitchen exhaust to discharge outdoors and specified smooth metal ducting, so we did not introduce an unplanned route through the roof or another part of the house (kitchen hood installation handout).
The kitchen after the finish work
The kitchen kept its quartz, island, breakfast area and practical connection to dining and living, but the lighter fronts and quieter backsplash made those pieces feel less visually separate from the wood floor, beams and brick. The owners continued to use the existing gas range and sink positions, and the finished work did not interrupt the patio routes or the bedrooms. The guest bathroom and primary bathroom had their own updated finishes, so we kept the project focused on the kitchen rather than reopening completed rooms.
Sacramento County’s permit guidance treated cabinet replacement in existing locations as generally exempt when the work did not alter regulated systems or structural components; relocating a sink, gas piping or electrical circuits required permits. The County also maintained permit and associated plan records that could be requested to look for the sink’s drain and vent route. We kept the sink and gas line in place, so the completed scope stayed with finishes rather than plumbing or gas alterations (Sacramento County Building Permits & Inspection Division, Sacramento County permit guidance).
Get in touch with Amy to talk about your kitchen.