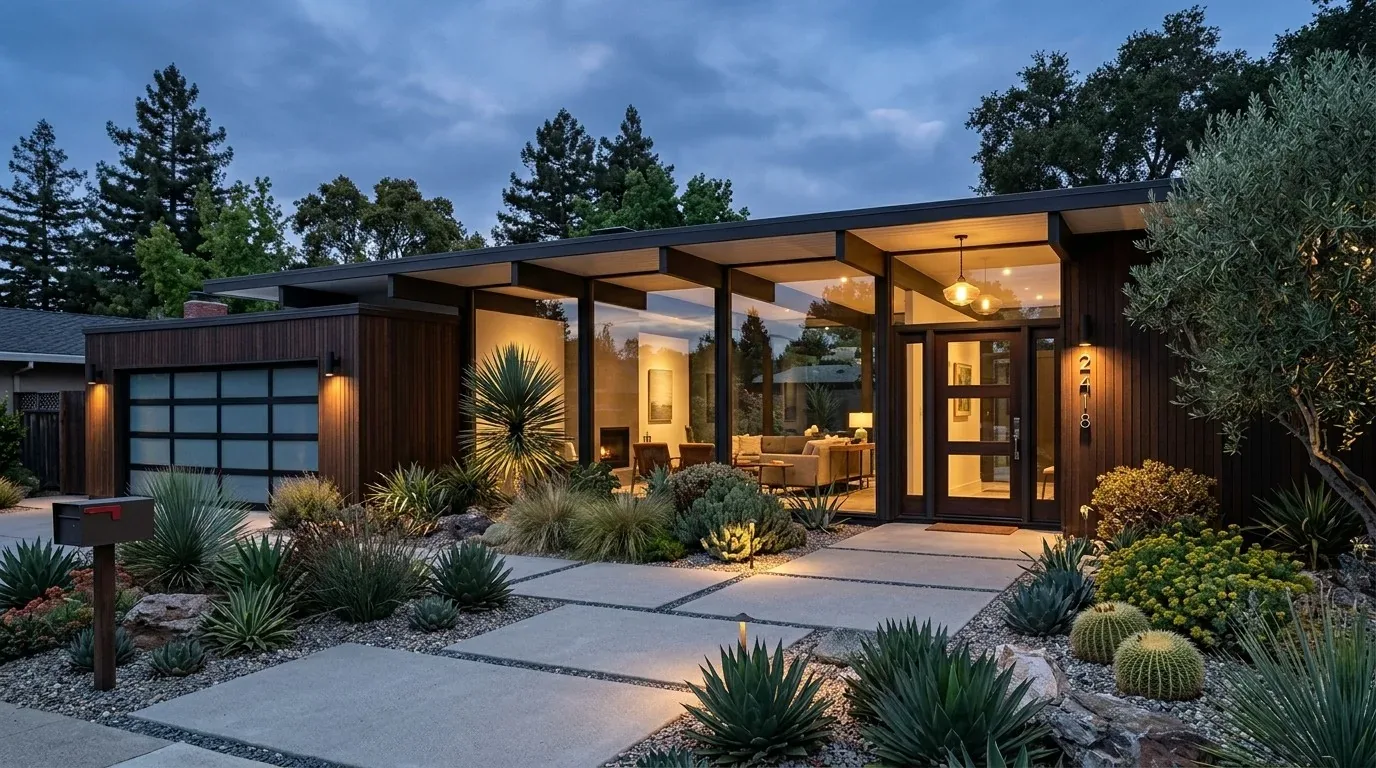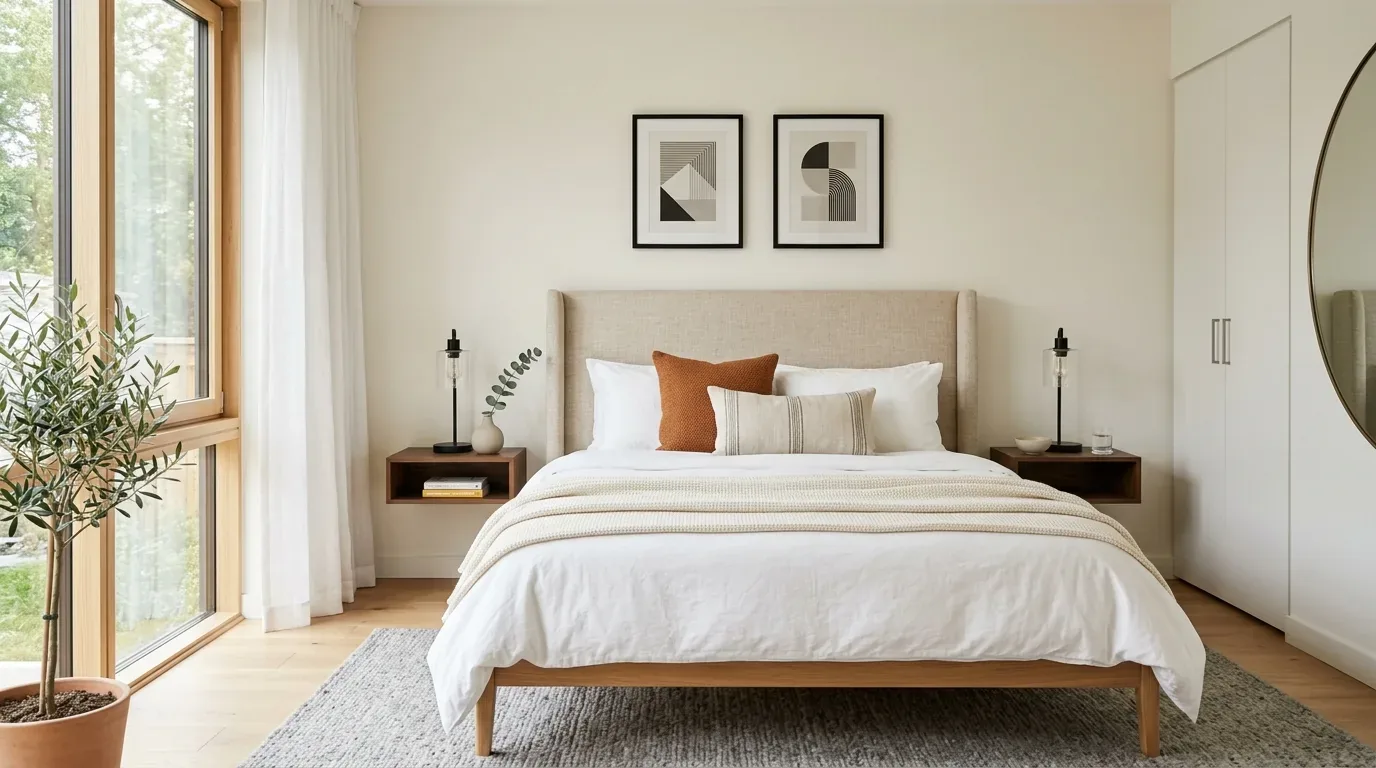
Completed client project. The owners of the Rose Vine Lane home in Vineyard, Fair Oaks, came to us wanting the whole house to feel more connected to its patios, while still working as a comfortable two-bedroom, two-bath home. Built in 1981, it was a detached, single-story patio home with about 1,315 square feet on a compact 2,823-square-foot lot. The vaulted living and dining area, exposed beams, long galley kitchen, breakfast nook, and courtyard-facing den gave the house a clear character. The owners wanted us to improve arrival, storage, lighting, and finishes without sacrificing the open rooms or the private outdoor spaces.
The photographs on this page are from the Designed & Curated portfolio and show finishes we have used on other projects. They are not photographs of this house.
My first question was: how did the family actually move between the front door, garage, living area, and patios? On site, we found that the white paneled entry door opened directly into the vaulted living and dining space, while the living room’s sliding door and windows connected that space to the patios. The den looked toward the fenced courtyard. Those relationships mattered more than adding another division or route through the house. The parcel layer showed a small, largely built-over lot, and the patios were the outdoor rooms the interior needed to serve. Fair Oaks’ broader closed-home data showed much larger typical lots and relatively few homes with HOA fees, which reinforced that this home’s gated setting and carefully used outdoor area called for a different approach (Redfin Fair Oaks sold data).
The patios and the arrival
We kept the paths from the front door and the living room to the patios clear. The wood fencing and mature hedges already offered privacy and shade, so we focused on making the existing outdoor spaces feel distinct, with room for seating, dining, and a quieter retreat. We did not add structures or divide the courtyard further. That left the living room’s glass door as a direct, legible connection to the outside, rather than making the patios feel like leftover edges of a compact lot.
At the entry, we installed a slim, closed storage cabinet and a focused ceiling light. The cabinet gave the front door a practical landing point without blocking the view across the open living and dining space. The attached two-car garage held the laundry, so we kept its storage solutions within the available wall and door clearances instead of pushing everyday items into the living room. The one-story layout meant the bedrooms, baths, kitchen, and shared rooms all connected on the same level, and keeping the entry route open helped the whole plan feel easier to use.
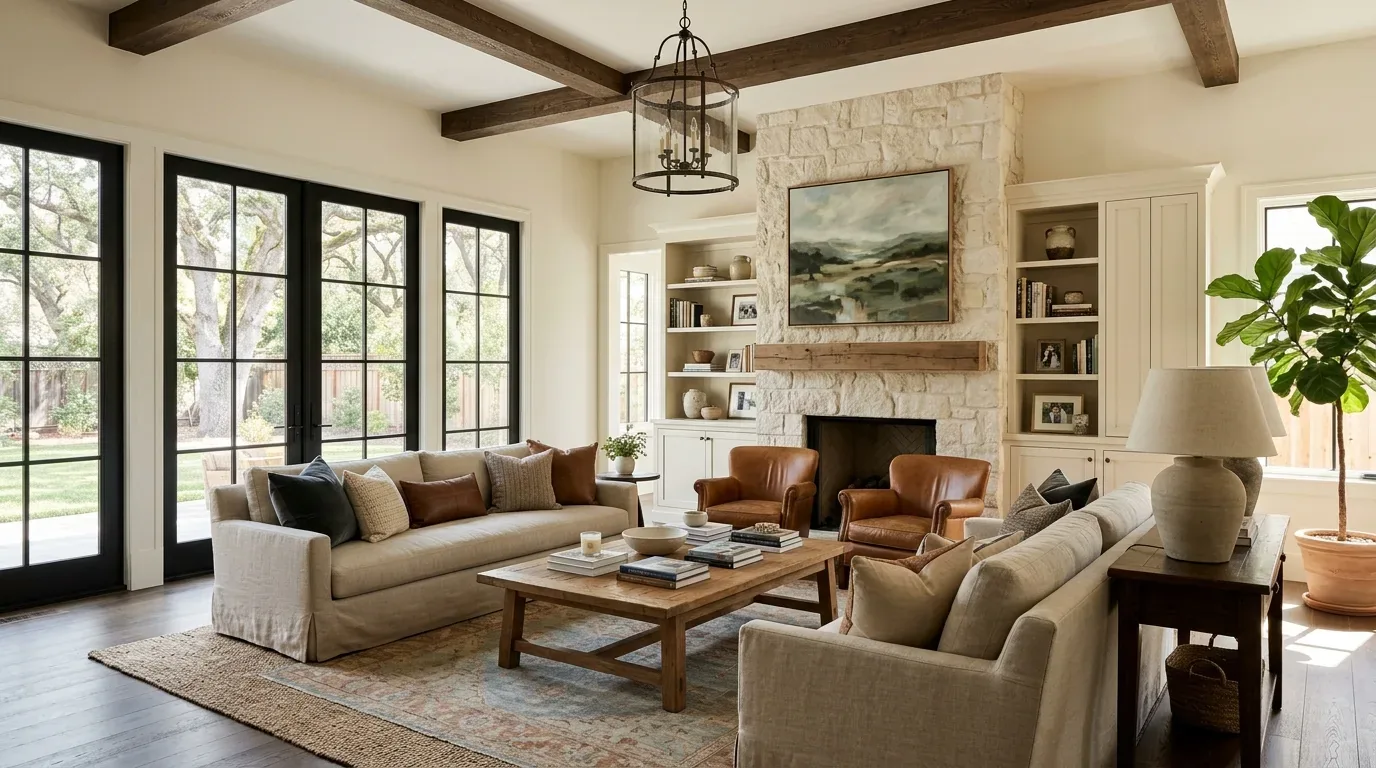
The vaulted living room and its finishes
The living room’s exposed beams, vaulted ceiling, and gray-painted brick fireplace were central to the scale of the house. We kept the beams and ceiling line, and updated the fireplace face with tile that sat more comfortably beside the dark hardwood floors and white walls. The gas log fireplace stayed in place. We also moved the television off the fireplace wall and concealed its cords, which reduced the visual clutter without changing the room’s focal point.
The house had central heating and cooling, with ceiling fans serving the shared rooms. We retained that system and installed layered lighting instead of relying on a single bright overhead source. Recessed and accent lighting brightened the vaulted living area, a lower-glare fixture served the breakfast nook, and softer light made the den useful as either a sitting room or a work space. The existing 220-volt electrical service and underground utilities informed the lighting work; we kept the exposed beams clear and routed the changes through the existing ceiling and wall surfaces.
The kitchen and the route through the house
The galley kitchen already had white paneled cabinets with a distressed finish, white solid-surface counters, and newer stainless appliances. We refreshed the cabinet finish and added targeted task lighting rather than replacing a functioning kitchen or changing its footprint. The sink and appliances stayed where they were. The breakfast nook’s built-in wood cabinetry and glass-front display cupboards remained, and we added window treatments that controlled glare and privacy while preserving the patio view.
The flooring records described carpet and laminate, while the living, dining, and kitchen rooms presented as dark hardwood. We mapped the transitions on site before choosing the finish work, then refinished the hardwood through the connected living, dining, and kitchen spaces. That made the route from the entry to the patio feel more continuous, while the den retained its separate wood floor. We left the plumbing in place, which suited the public water and public sewer service and kept the work focused on the rooms and surfaces the owners wanted to improve.
Before exterior-facing work, we checked the association’s requirements and kept the tile roof and exterior within the HOA’s maintenance boundary. The house’s low-maintenance lot and gated setting were important parts of the project, and we kept the construction scope inside the home and within the existing patios. The Redfin comparison also showed how uncommon HOA fees were across Fair Oaks closings, a useful reminder that this home’s association setting shaped decisions that would not apply to every house in the city (Fair Oaks sold data).
Get in touch with us to talk about your home.