The most common first move in a house like this is to take out the kitchen wall and put an island in its place. In this 1963 single-level home on Gregory Drive in San Anselmo, Fairfax, that step would create a larger kitchen, but it would not solve the real disconnect: the kitchen, breakfast nook and den already flow together, while the living and dining area remain apart from the daily rhythm of cooking. The better approach for this house is to create a true connection between the living-dining room and the kitchen zone, so the family can gather and move easily between spaces without losing the privacy of the bedroom hallway.
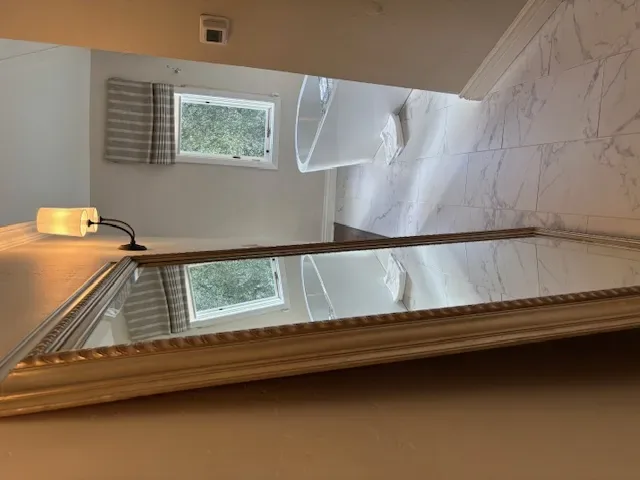
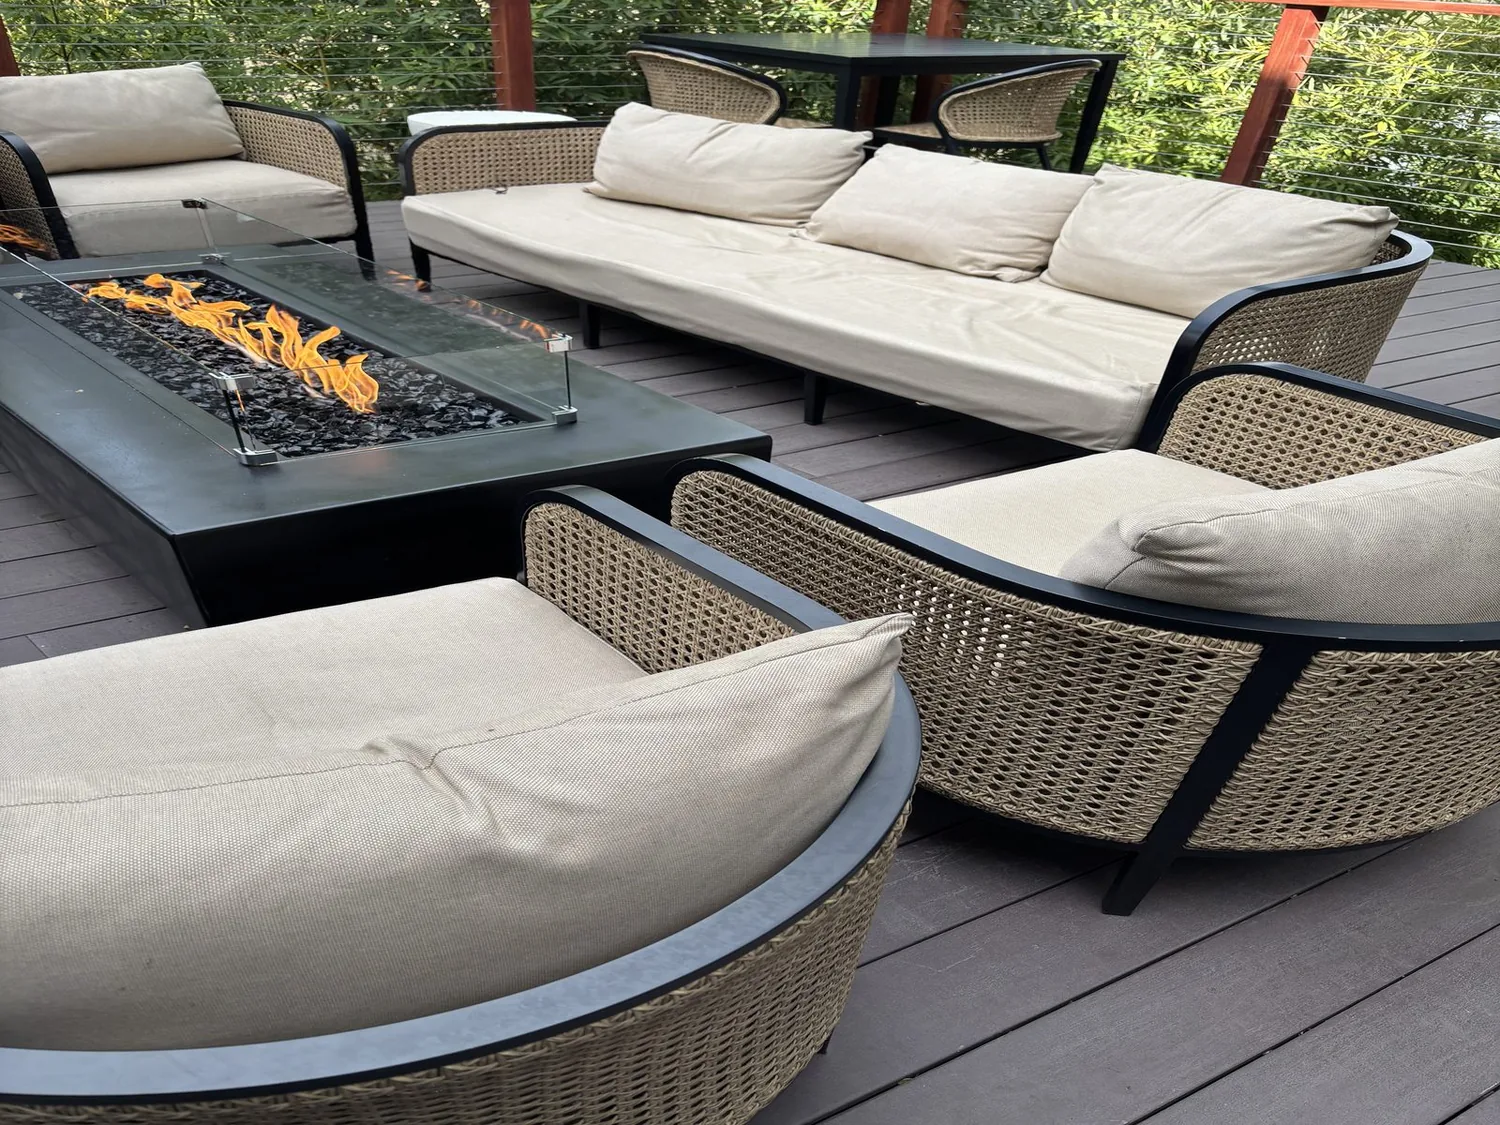
This project is for the family living here, in a home of about 1,588 square feet on a 9,143 square foot lot, with a raised foundation and an attached two-car garage below. The living and dining area is filled with light from large windows that frame treetop views, anchored by a charcoal brick fireplace. The kitchen features deep gray cabinetry, marble-look slab counters and backsplash, and a window over the sink that looks out to the garden. The den and breakfast nook open directly to the deck, which acts as the main outdoor living area. Bedrooms are grouped along a private hallway, and the hall bath includes dual sinks with quartz counters and a tub with shower over.
Opening the Kitchen to the Living-Dining Room
For this house, I recommend making a single, well-placed opening between the kitchen and the living-dining room. The goal is to unify these spaces while preserving the direct route from the kitchen to the den and deck. Before removing any wall, it is essential to determine if it is load-bearing, since the ceiling line in this home depends on the original framing. The raised foundation, visible in the lower garage level, may allow for easier access to plumbing and wiring, but the actual joist direction, supports and clearances under the floor must be checked on site before finalizing the size and location of the new opening.
The kitchen’s gas cooktop, already installed against the wall, means the exhaust ducting must be planned with care. If the cooktop were to move to an island in this house, a duct to the exterior would need to be routed through the ceiling or floor framing, and a ceiling-mounted hood would need to be positioned so it does not block the treetop view from the living area’s large windows. If a practical duct route cannot be established, I would keep the cooktop on the kitchen perimeter. The window above the sink faces the garden, a view worth preserving by keeping the sink in its current location.
Flooring, Lighting, and Mechanical Considerations
This home has luxury vinyl plank flooring in the main living areas and tile in other rooms, with marble-look slab counters in the kitchen and quartz in the hall bath. Creating a new opening between rooms will expose any transitions in floor finish or height. The raised foundation could allow for a new drain route if the kitchen sink location changes, but only if the joists and venting permit the necessary slope. Unless those checks show a clear advantage, I would keep the kitchen footprint as is.
Heating in this house is provided by a central system and a fireplace, with no cooling installed. When the living, dining and kitchen spaces are joined, it is important to verify that the existing supply and return air ducts are positioned to serve the new configuration, since the house was built with a more compartmentalized layout. The electrical service capacity for this property is not specified in the records, so before adding an induction range or a second oven, the panel and available circuits must be checked. Each new appliance may require its own 240-volt circuit, which could mean panel upgrades in a house of this era.
Lighting is another key layer. The kitchen and dining areas would benefit from layered lighting: bright task lighting at the counters, focused pendants or recessed lights over a possible island, and a softer, dimmable fixture for the dining table. The charcoal brick fireplace in the living room is a strong visual anchor, but I would update its surround to a lighter material to brighten the space. Adding natural wood finishes at the breakfast nook could warm up the palette and complement the deep gray cabinetry already present in the kitchen.
The Garage, Exterior, and Local Requirements
The garage sits below the main living areas, with laundry appliances and storage. Any plumbing or electrical work for the kitchen will likely require access through the garage ceiling, so plan for periods when laundry access may be limited during construction. The exterior of this house features vertical wood siding and an asphalt shingle roof, both original to the era. If replacing siding or roofing, check the current condition and the requirements for ignition-resistant construction. Fairfax properties in designated Wildland-Urban Interface or fire-hazard areas must comply with California Building Code Chapter 7A and Title 25, Section 4216, for any alteration of exterior materials (CAL FIRE, California Code of Regulations). The FEMA flood map places this lot in Zone X, an area of minimal flood hazard, and the soil is mapped as Xerorthents-Urban land complex, 0 to 9 percent slopes, supporting the raised foundation and deck design.
The finished plan for this Gregory Drive home lets the family move easily from kitchen to dining to living, with the deck and garden always in view, while the bedrooms remain tucked away for privacy. If your home in Fairfax has a similar split between kitchen and living spaces, I’d love to help you design an opening that truly works for your rooms and your routine.