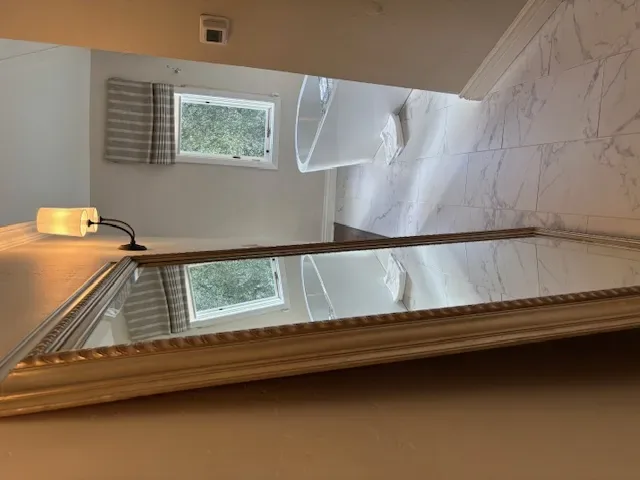
Completed client project. The owners of the 1963 house in San Anselmo came to us with a whole-home goal: make the laundry and garage entry work better, and bring the kitchen into closer connection with the living and dining room. The house measured about 1,588 square feet on a 9,143-square-foot lot, with three bedrooms and two baths. Its living rooms and bedrooms sat on one main level over a raised foundation, with an attached two-car garage below. The records described two levels, reflecting that lower garage. The owners wanted the bedroom hallway to remain private and the kitchen’s garden view and the deck connection to stay part of daily life.
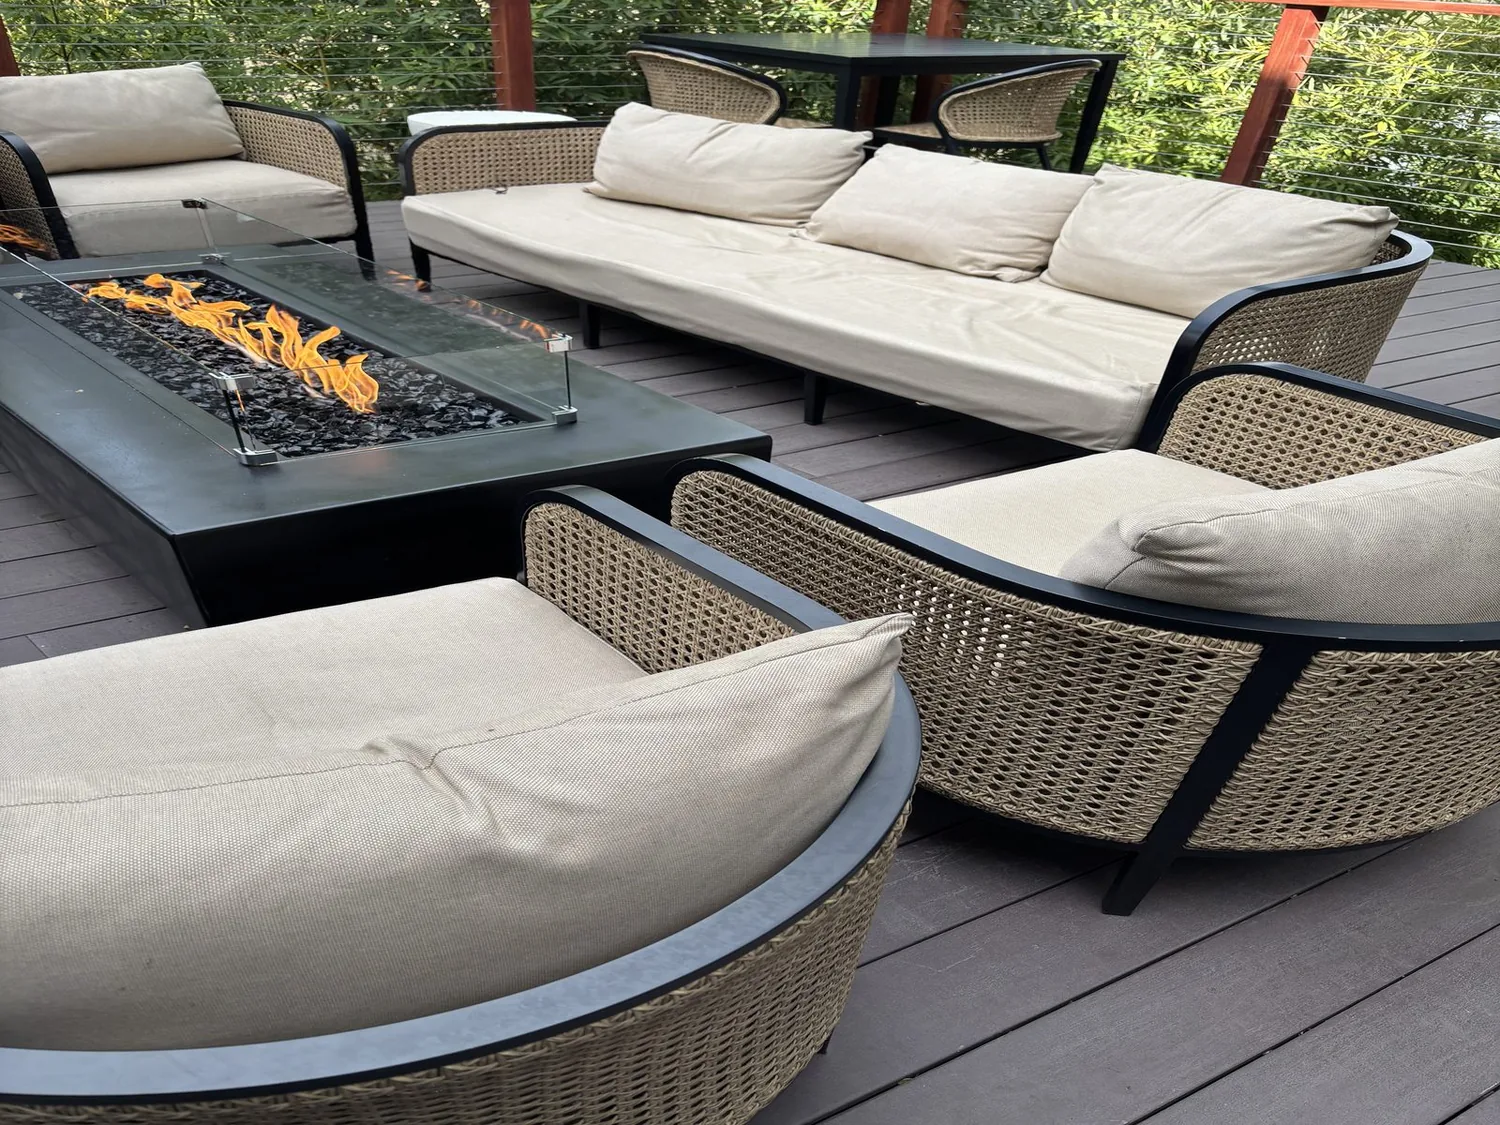
The photographs on this page are from the Designed & Curated portfolio and show finishes we have used on other projects. They are not photographs of this house.
My first question was: where did washing, drying and the things brought in from outside happen now, and how did that route meet the rooms above? The laundry appliances were in the garage, and the garage had exterior access by stairs as well as interior access. We measured the garage work area and the route up to the house before settling the storage. The recorded layout and finishes gave us a starting point; we then measured the rooms and traced services on site. We found that the raised floor and garage below gave us access to the underside of the living area, while the kitchen sink and gas cooktop could remain on their existing runs. That let us make the room connection without relocating the kitchen plumbing or gas.
The garage laundry and stair route
We kept the washer and dryer at their existing garage hookups and organized the laundry area around them. We installed closed storage for supplies, a folding surface, and hooks and a bench near the route from the stairs into the garage. The owners had storage in the oversized two-car garage, so we kept the new laundry storage within its working area rather than taking over parking or narrowing the path to the house. The washer, dryer and laundry sink stayed accessible, and the path from the garage stairs to the interior door stayed clear.
We also treated the garage as the practical back entrance, not as a separate utility room. The lower-level garage and the main-floor rooms made the raised foundation useful during the work: we traced the kitchen services from below and kept the kitchen hookups in place. The house had public sewer, and the kitchen and laundry continued using their existing connections. We kept the work focused on storage, circulation and finishes rather than adding another plumbing route.
The kitchen opening and living-dining room
The kitchen, breakfast nook and den already connected to one another, and both the nook and den opened directly to the uncovered deck. The living and dining room was the separate part of the daily route. We created a broad opening between the kitchen zone and the living-dining room, keeping the route to the den and deck intact and leaving the private bedroom hallway alone. The living room’s large windows still framed the trees, and the charcoal brick fireplace remained the focal point rather than being hidden by a new wall or a relocated cooking area.
We kept the sink below its garden-facing window and left the gas cooktop on the kitchen perimeter. That preserved the view and avoided rerouting the cooktop exhaust for an island. The deep gray cabinetry and marble-look slab counters and backsplash stayed in place; we introduced warmer wood at the breakfast nook and built in seating and storage there. The nook continued to serve the kitchen and deck route without becoming an obstruction. The family could move from kitchen to dining and living areas while the bedrooms remained tucked away.
Floors, light and the rooms beyond
The main living areas had luxury vinyl plank, while the house record also listed tile flooring. We checked the thresholds where the new opening met the existing rooms, kept the sound flooring, and finished the transitions so the connected spaces read continuously. In the kitchen and dining area, we installed layered lighting: task light at the counters and softer, dimmable light for the shared rooms. The house had central gas heating and no cooling, so we kept the existing heating system and distributed the new lighting without changing the heating equipment. The living and dining room’s broad windows and the deck already brought daylight and views into the main floor.
The bedrooms remained along their private hallway, including the primary bedroom’s walk-in closet and en-suite bath. We kept the hall bath’s dual sinks, quartz counters and tub with shower over. Outside, the vertical wood siding, composition shingle roof and deck remained. We kept the deck’s access clear and refreshed the planting edge with drought-tolerant color and softer transitions. The Fairfax lot sloped gently toward the street; the CAL FIRE map placed the area in moderate hazard severity, while FEMA mapped it as Zone X, an area of minimal flood hazard. Those map layers informed our decision to keep the exterior scope limited and preserve the established deck and roof forms.
The local rule shaped what we touched outside. California’s Chapter 7A ignition-resistant construction requirements applied to new buildings and substantial remodels in designated WUI or fire-hazard areas, and we checked the applicable requirements before changing exterior materials. For existing ignition-resistant systems, we also checked Title 25, Section 4216, which required a modified system to comply with the article’s provisions (CAL FIRE home hardening, California Code of Regulations, Title 25, Section 4216). We left the siding and roof in place, so the exterior-material alteration threshold did not become part of this work.
If you are ready to make your home work better, get in touch.