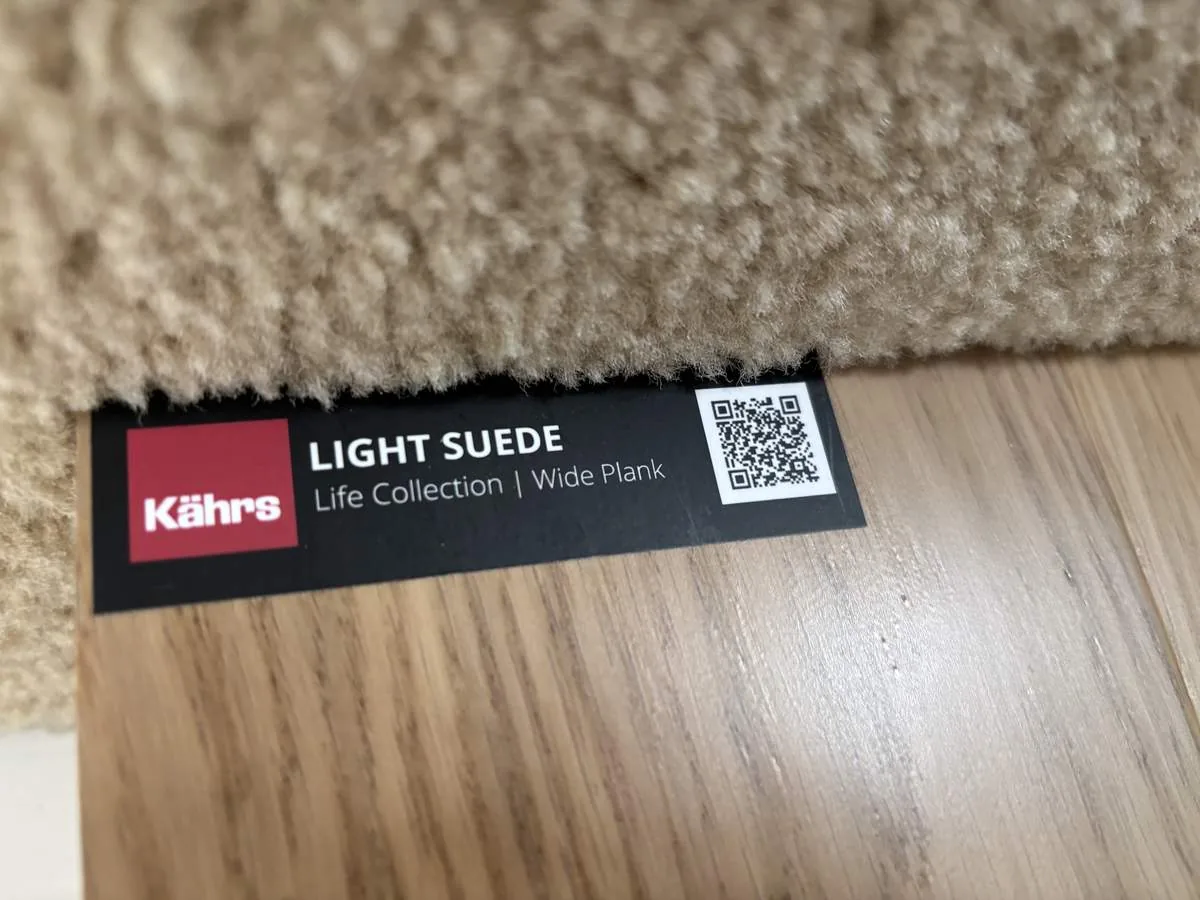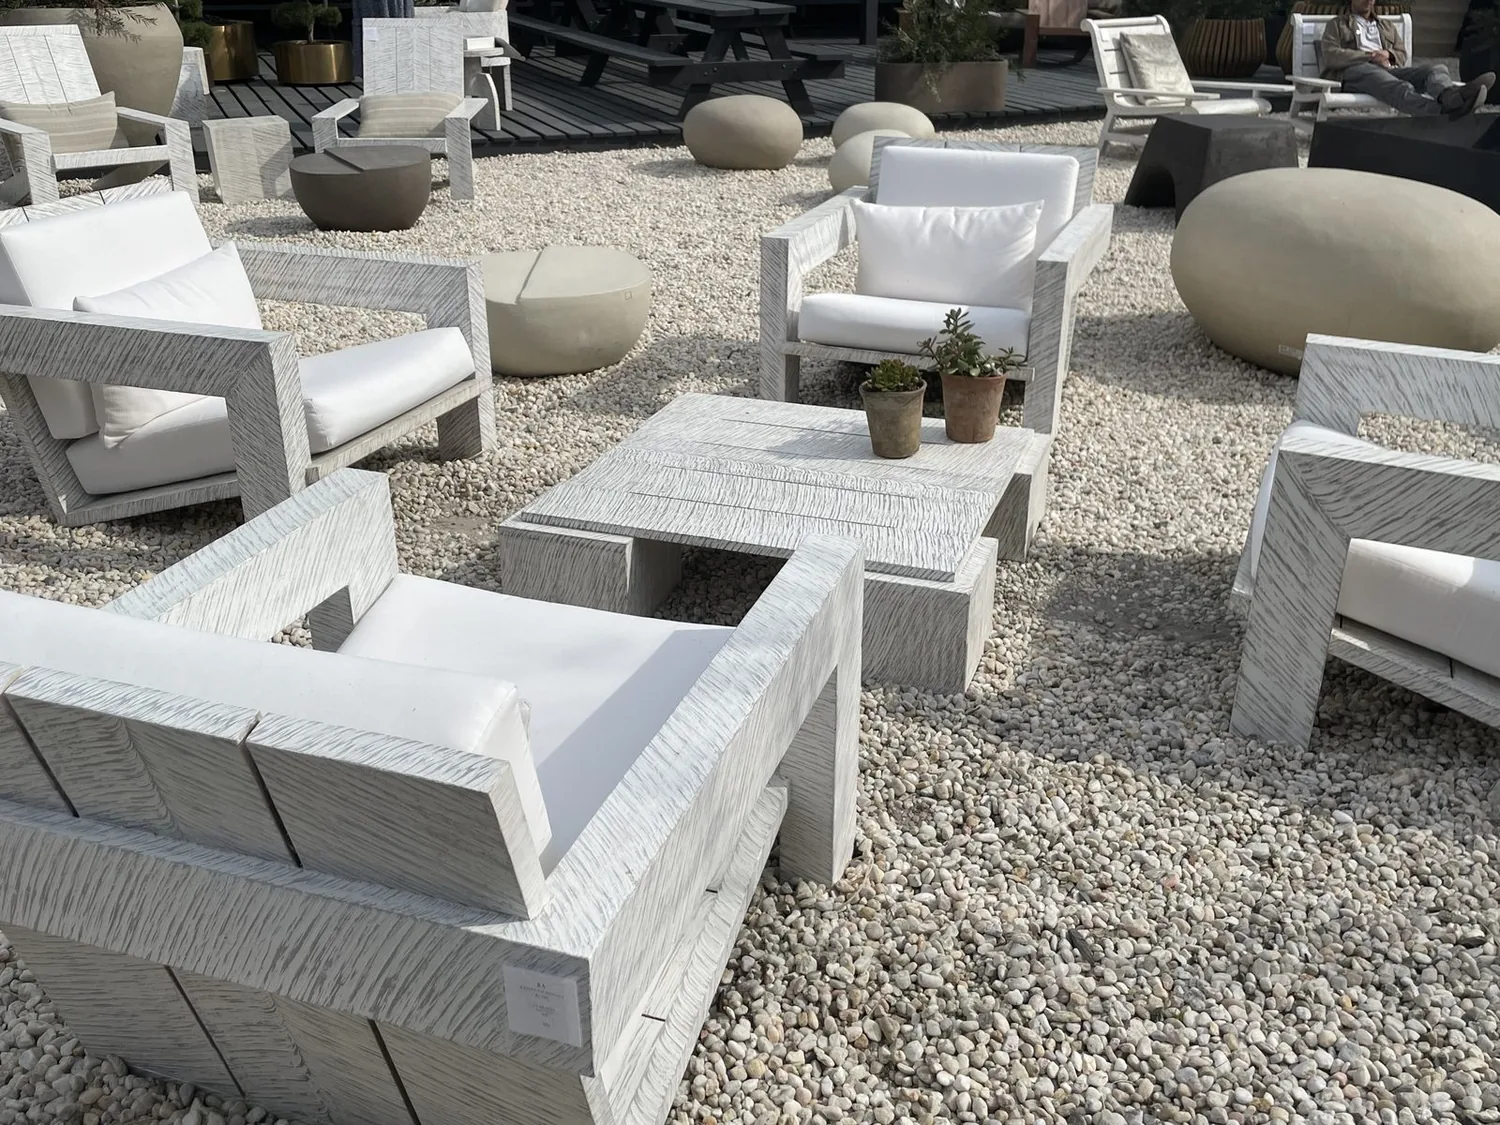
Completed client project. The owners came to us for a whole home remodel that made the stair and the rooms around it feel connected, while keeping clear places to gather, eat, and move through the house. Their two-story, brick-and-siding home in Fairfield was built in 1990 and measured about 2,569 square feet on an 8,368-square-foot lot, with four bedrooms and three bathrooms. The living room had vaulted ceilings, wood flooring, plantation shutters, and a large arched window with a transom; the dining area sat beside it, visually connected but distinct. The central stair rose to the upper bedrooms, while the main level held a bedroom, kitchen, family room, and full bath. The photographs on this page are from the Designed & Curated portfolio and show the finishes, not this house.
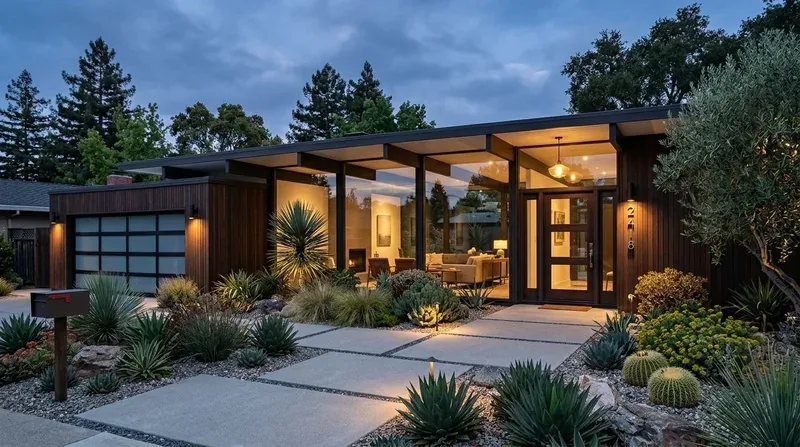
The photographs on this page are from the Designed & Curated portfolio and show finishes we have used on other projects. They are not photographs of this house.
My first question was where the owners wanted the stair to take them, and what they wanted to see as they moved between floors. On site, we found that the stair already served as the visual and practical hinge of the two-story layout. Its dark metal railing kept the upper level in view, while the orange accent wall drew attention away from the wood treads and the rooms beyond. We also found a clear change from tile at the entry to wood in the main living areas, with carpet beneath the dining table. We kept those existing room relationships and treated the stair, finishes, and light as one connected project.
The stair and its landings
We kept the stair in its central location and retained the open metal railing, because it made the connection between floors feel legible without erasing the separate character of the living and dining areas. We replaced the orange accent with a soft neutral that related to the living room’s green walls and the existing wood floor. We refinished the stair treads to sit more comfortably with that flooring and updated the ceiling fans with sleeker, energy-efficient models. At the upper landing, the finish and railing carried the same restrained palette, so the stair read as a continuous route rather than a separate feature.
The two-story construction also shaped how we handled the rooms on each level. The main-floor bedroom and full bath remained part of the everyday layout, while the upper bedrooms stayed grouped upstairs. We used lighting to make the stair and its landings easier to read, then carried a calmer, consistent finish through the shared circulation areas. That work improved the connection between floors without taking space from either level.
The living, dining, and kitchen floors
We kept the living room’s vaulted ceiling and arched window as the strongest architectural features. The dining area already had a visual connection to the living room, so we did not remove the distinction between the spaces. Instead, we removed the carpet beneath the dining table and continued the wood finish through the dining area and into the kitchen-family zone. Tile remained at the entry, where it marked a useful change of surface; we finished the join to the wood with a low-profile transition so the shift felt intentional.
The kitchen already had granite countertops, stainless steel appliances, an electric cooktop, and under-cabinet lighting. We kept those functioning elements and added layered room lighting to complement the existing task lights. The kitchen and family room remained a connected pair, with the living and dining rooms still reading as their own spaces. This approach respected the existing layout instead of treating every opening as a reason to make one undifferentiated room. The Fairfield closing data gave useful context: among 342 single-family closings, the median home was built in 1974, measured 1,596 square feet on a 6,098-square-foot lot, and 14% had an HOA fee. Twenty-two percent were built before 1960 and 56% before 1980; the most common decades were the 1950s, 1960s, and 1970s. We used that context to keep our decisions specific to this larger 1990 home, rather than imposing a standard older-house layout on it.
The systems, yard, and daily route
The house had central heating and cooling, ceiling fans, a stone, wood-burning fireplace in the family room, public sewer, and solar utilities. We kept the fireplace and the established heating and cooling system, coordinating the new lighting and room finishes around them. The house had no basement, and its tile roof remained part of the existing exterior. On the 8,368-square-foot lot, the concrete driveway served the three-car garage and allowed for possible RV parking; the backyard’s turf and gazebo continued to support outdoor use without adding a new route through the house. We left the mature front-yard tree in place. The public map layers showed FEMA flood Zone X and CAL FIRE NonWildland hazard severity, while the soil survey mapped Altamont clay, two to nine percent slopes, with well-drained soil and shrink-swell potential. Those conditions supported keeping the work focused on the interior and existing yard features.
Before the owners decided whether any tree work belonged in the project, we checked Fairfield’s local rule. The City of Fairfield Building Safety Division issued permits for tree removal or pruning, and the municipal code did not specify protected or heritage tree definitions by species and trunk size; we kept the existing tree, so removal or pruning was not part of the work (City of Fairfield Building Safety Division).
Get in touch if you want to make your home work better for you.