Completed client project. The owners came to us for a whole-home remodel of their contemporary new-construction house on Lassik Court in Cascade at One Lake, Fairfield. It measured about 2,530 square feet on a 6,931-square-foot lot, with five bedrooms and three and a half baths across two stories. Smooth stucco, horizontal lap siding accents, stone veneer at the entry and garage, and a composite tile hip roof gave the exterior its character. Inside, the great room opened to a covered patio, the kitchen centered on an island, and a stair connected the main-floor guest suite and living spaces to the upstairs bedrooms, loft, laundry, and primary suite. The owners wanted the stair to connect the floors without making the great room feel divided.
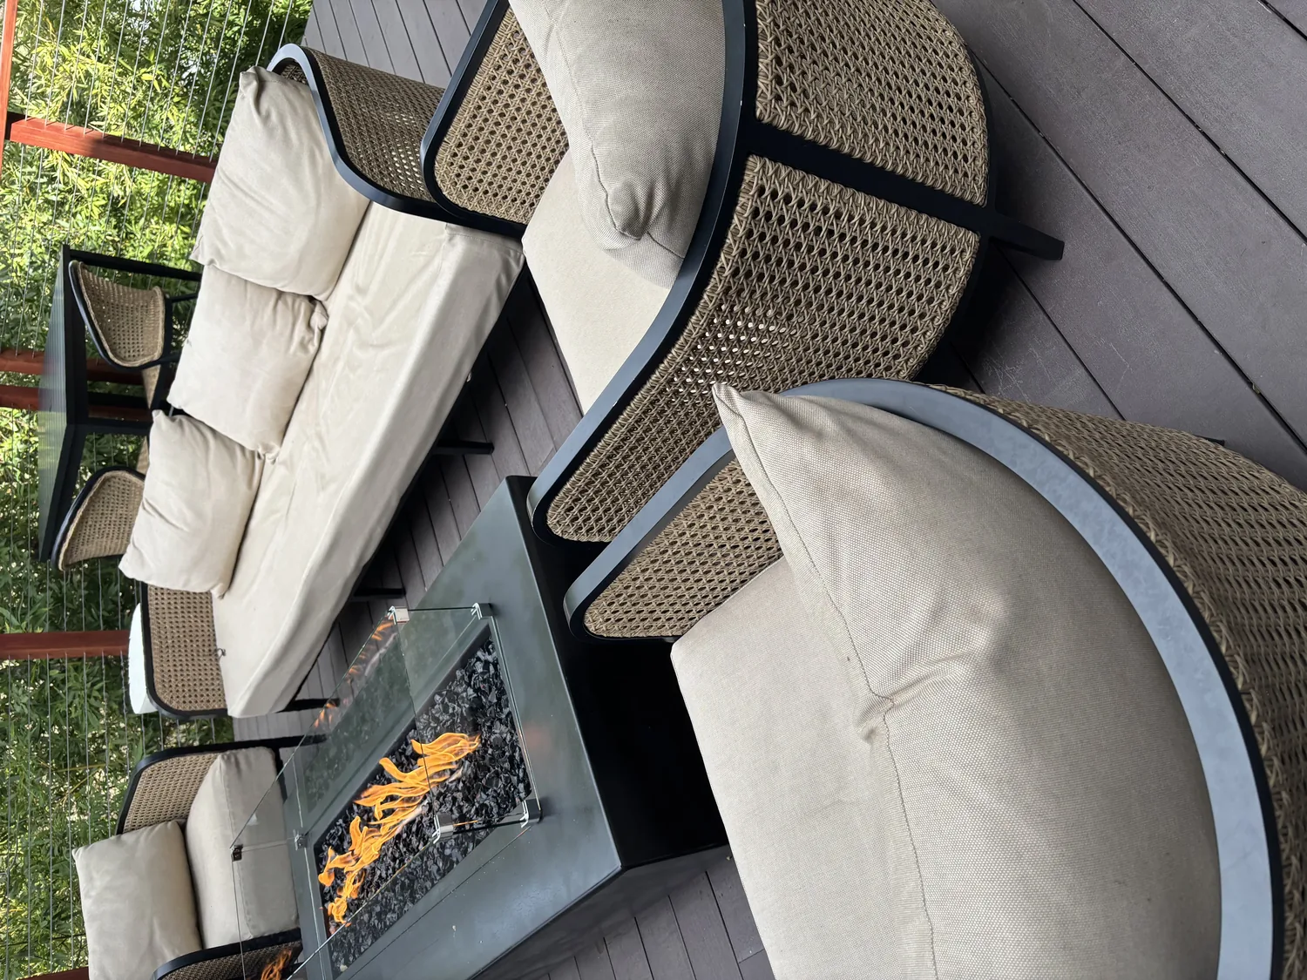
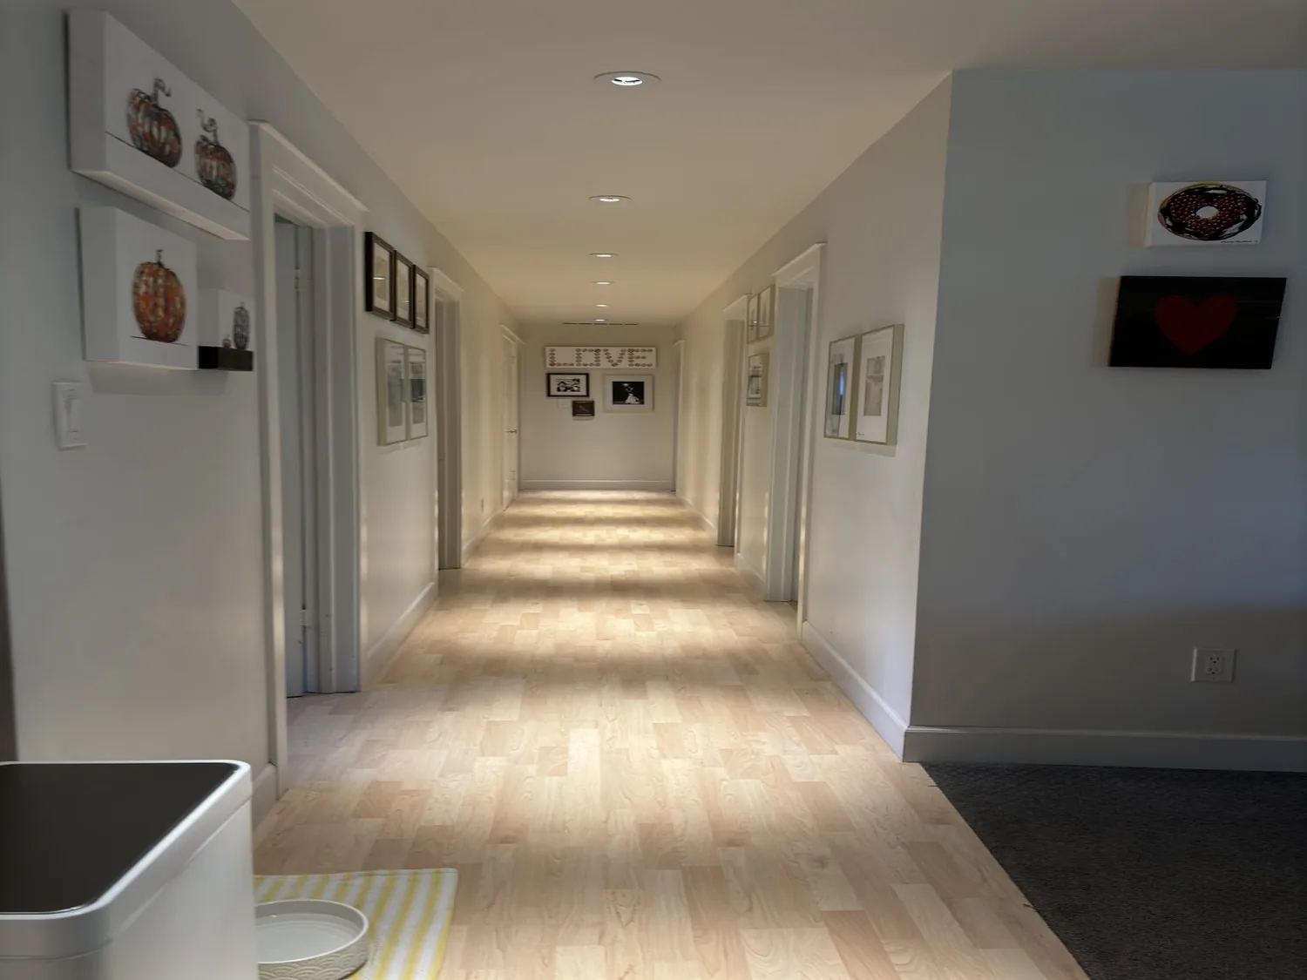
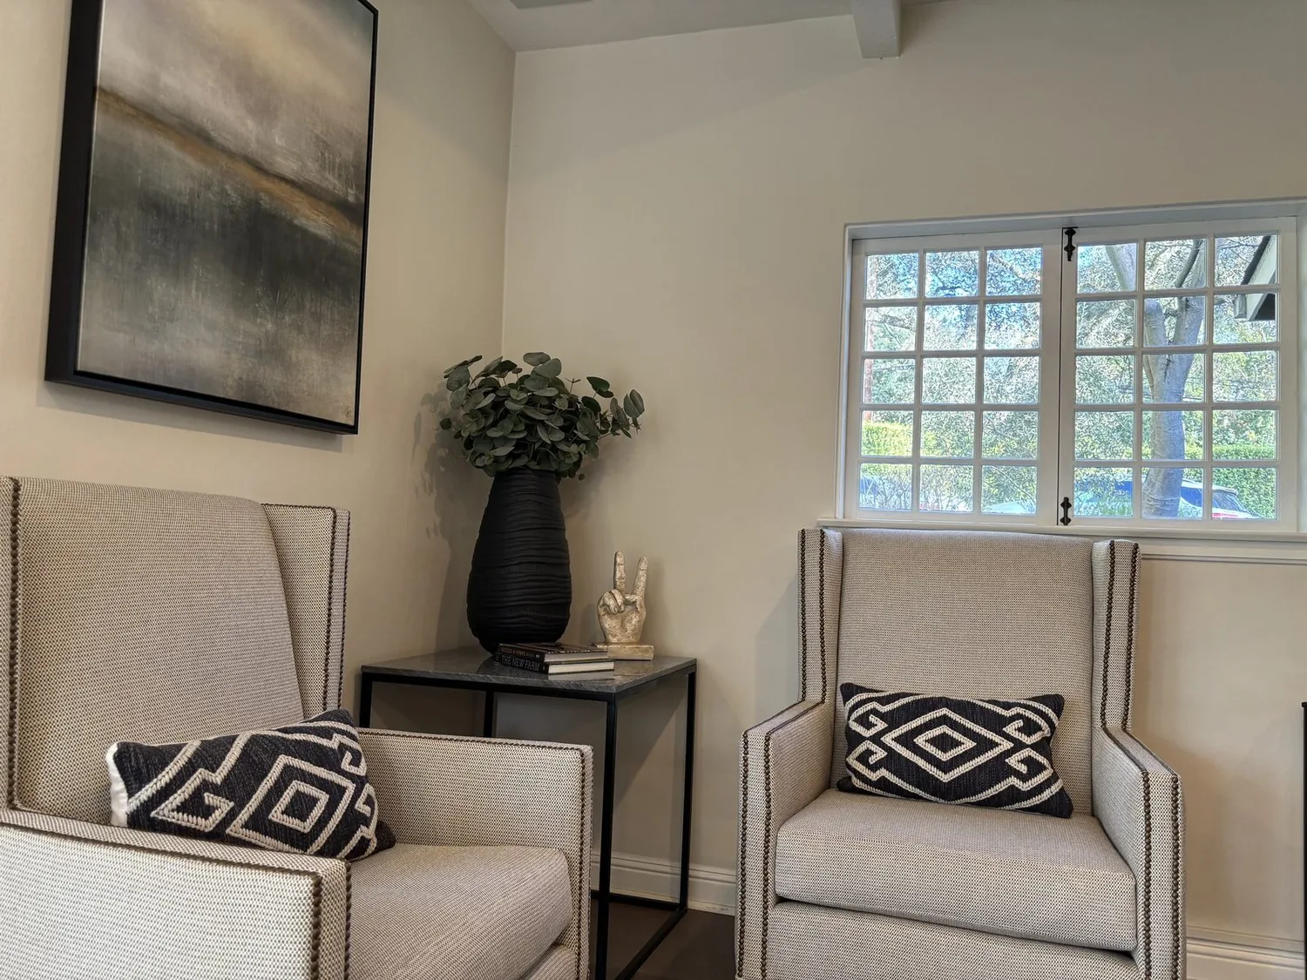
The photographs on this page are from the Designed & Curated portfolio and show finishes we have used on other projects. They are not photographs of this house.
My first question to them was where the stair made the change between floors feel most disruptive. On site, we found that it was the house’s main route between two occupied levels, with no basement and no secondary stair route. That mattered more than adding a decorative feature: the stair had to read clearly from the great room and remain easy to use on the way to the upstairs laundry and bedrooms. We treated that circulation as the organizing decision for the whole-home work, rather than starting with a kitchen change in a room that already opened to the family space.
The stair beside the great room
The kitchen already had grey-painted cabinets, Calacatta Monaco quartz, pendant lights, and GE Profile stainless appliances. We kept those finishes and the island in place, then gave the stair a quieter, more intentional relationship to them. We finished the handrail in warm wood against a painted stair surround, and kept the opening at the stair base clear instead of adding a tall partition or storage piece. From the great room, the stair became a visible route to the upper floor, not a visual barrier between the kitchen and living area.
At the upstairs landing, the loft sat beside the bedrooms, while the primary suite and laundry were also on that level. We kept the landing approach open and uncluttered, so someone carrying laundry could move between the stair and laundry without navigating around new built-ins. The primary suite retained its walk-in closet and its bath with dual vanities and a walk-in shower. The loft remained connected to the bedroom level rather than becoming a corridor or a closed-off room. The private main-floor guest quarters kept their separate entrance, sitting room, kitchenette, and bedroom, so visitors could use that suite without being routed through the family’s upstairs spaces.
Floors, light, and the house systems
The house’s two-story layout and central heating and cooling made the stair opening part of the way the main rooms felt connected. We kept the great room and kitchen visually open and avoided new partitions that would have divided those rooms or interrupted movement through them. The home’s public water and public sewer supported keeping the kitchen and baths in their existing locations, rather than turning this stair-led remodel into a plumbing relocation. The tile roof and the lack of a basement also kept the work focused on the two occupied floors and their existing circulation.
The recorded flooring included tile, laminate, and carpet, so we coordinated the stair finish with the actual adjoining surfaces instead of treating the landing as an isolated detail. We made the transitions read as deliberate at the stair edges and kept the finish changes legible from the landing. The window record showed partial dual-pane glazing, and the loft was one of the spaces served by the stair. We installed a soft stair light and useful overhead lighting at the loft, so the route did not depend on daylight alone. The result kept the landing easy to read and the stair comfortable to use after dark.
The owners also wanted the front arrival to feel more useful. The main-level street entrance, guest suite, and stair all met near the entry, so we added a built-in bench with closed storage without narrowing the path toward either the stair or the guest quarters. We kept the detail restrained beside the house’s existing stone veneer and stucco. Fairfield recorded closings showed a median home size of 1,596 square feet on a 6,098-square-foot lot among 342 single-family homes, and 14 percent had an HOA fee. That citywide context did not describe this larger, new-construction house, so we based the entry and circulation decisions on its own rooms and lot (Redfin Fairfield sold data).
The front trees and the completed route
The front landscape had young trees, mulch, grass strips, and small shrubs, with limited canopy. We kept the planting in place as we improved the entry, rather than treating the trees as obstacles to the new bench or route. We checked the local requirement for any pruning: Fairfield’s Municipal Code did not specify protected or heritage tree definitions by species and trunk size, and the City of Fairfield Building Safety Division issued permits for tree removal or pruning (City of Fairfield Building Safety Division).
Get in touch with Amy to talk about making your home work better.