Completed client project. The owners came to us wanting a whole-home remodel that made the light work better from room to room. Their detached house in Cascade at One Lake, Fairfield, was built in the 2020s, with about 2,588 square feet on a 7,622-square-foot lot. It had two stories, five bedrooms and three bathrooms, stucco walls, a clay tile roof and an attached two-car garage. The kitchen and family room were already connected, and the main level also held a bedroom and full bath; upstairs were the other bedrooms, a loft and laundry room. The owners wanted the rooms to feel brighter and more cohesive without changing the house into a different kind of plan. Fairfield sold data showed a median home of 1,596 square feet on a 6,098-square-foot lot, so we treated this as a larger, newer house with its own light patterns, not as a remodel copied from the city’s older housing stock (Redfin sold data).
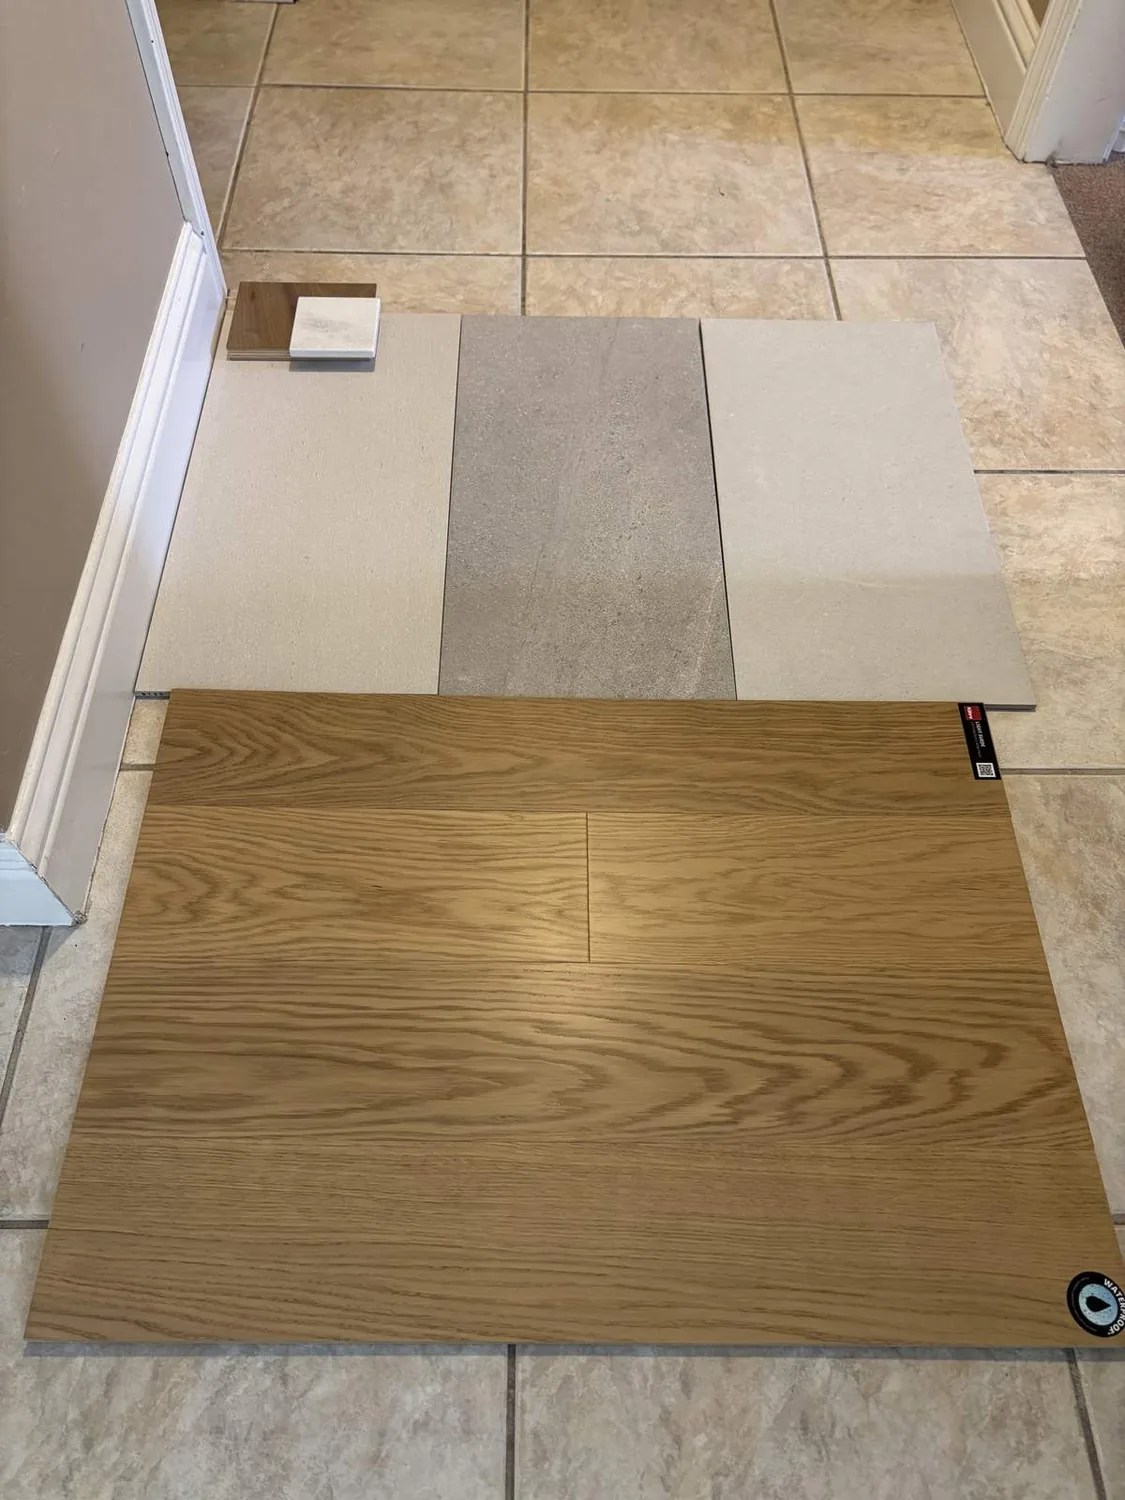
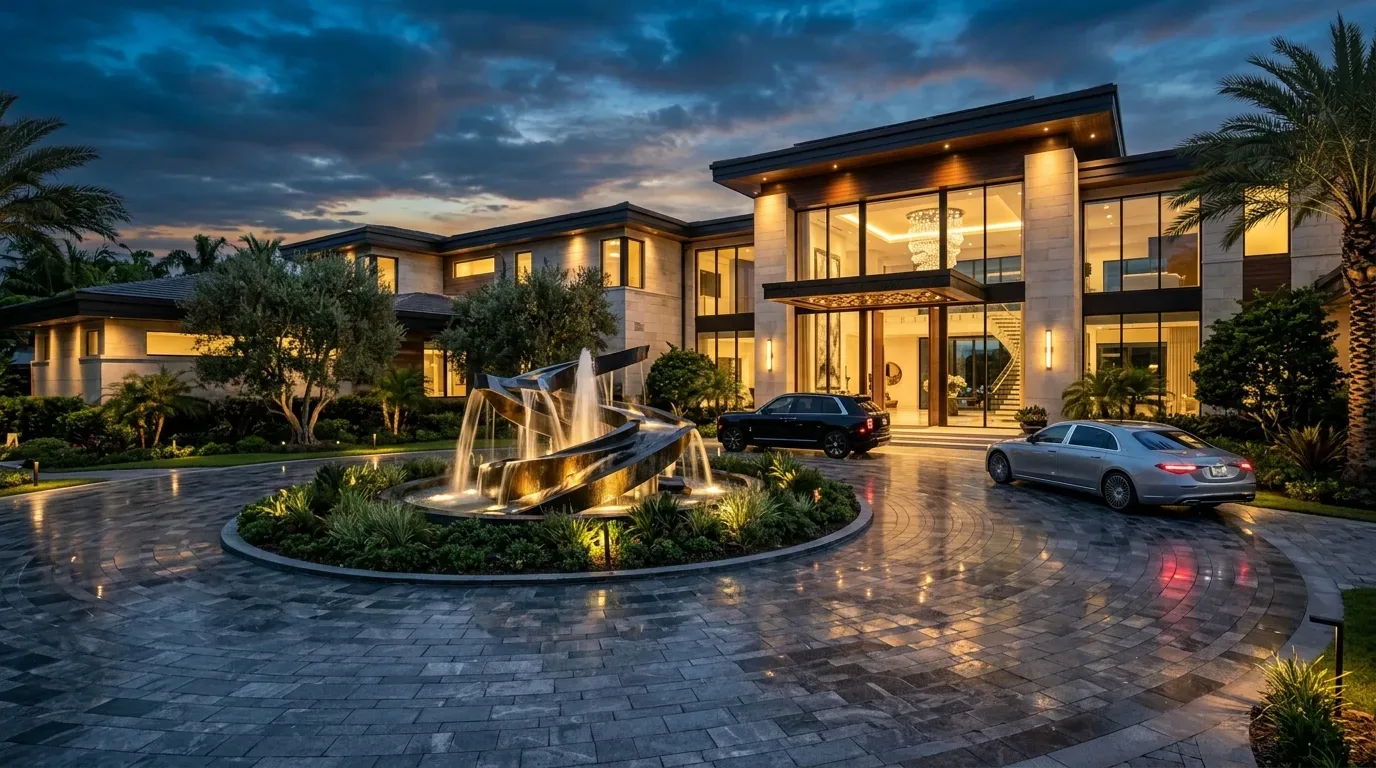
The photographs on this page are from the Designed & Curated portfolio and show finishes we have used on other projects. They are not photographs of this house.
My first question was: which rooms did the family want to feel brightest during the parts of the day they used them most? We began at the windows and walked the main rooms with the owners, paying attention to where daylight reached the floors and work surfaces. On site, we found the construction details that shaped the scope: two full levels, no basement, stucco exterior walls and a tile roof. We also confirmed the existing central heating and cooling, and the kitchen’s island sink, quartz counters and pantry closet. Those conditions supported a finish-and-lighting remodel rather than moving walls or relocating plumbing. We kept the existing kitchen connection to the family room and planned the work around the daylight each room already received.
The kitchen island and family-room windows
The kitchen and family room already formed one shared space, so we did not open a wall or move the island sink. We measured the island and perimeter work surfaces against the windows, then specified task lighting where the family prepared food and softer, dimmable light for the family-room side. We kept the quartz counters and pantry closet, and chose a coordinated, lighter finish palette for the connected rooms so the light moved across the space without an abrupt change in color. The range, hood, microwave, dishwasher and built-in oven were electric, and we kept the cooking arrangement in place while coordinating the lighting and electrical work with those existing appliances.
The main-level bedroom and full bath had a different role from the shared room, so we kept their lighting and finishes calm and practical. The bathroom already had quartz, double sinks and a tub with a shower over it. We retained that arrangement and improved the room’s illumination at the mirror and shower rather than changing the plumbing. At the entry, we worked with the existing tile and the route from the front door toward the living areas, keeping the transition visually clear and easy to use.
The upstairs loft, bedrooms and laundry
Upstairs, the loft sat between the bedrooms, and the laundry room was also on that level. We treated the loft as its own room rather than assuming its light matched the family room below. We measured the daylight there and selected wall finishes and layered lighting to keep it usable when natural light softened. In the bedrooms, including the primary bedroom with its walk-in closet and quartz-finished shower stall, we used controllable bedside lighting and window treatments that allowed daylight into the rooms while giving the owners privacy when they wanted it.
The upstairs laundry had hookups only, so we kept the service arrangement and made the surrounding finishes easier to maintain. We checked the existing tile, laminate and carpet room by room before deciding where each surface belonged. Tile remained useful at the entry and other hard-wearing areas, while carpet stayed in the bedrooms. The two-story layout and central heating and cooling informed our lighting and finish choices: we kept the circulation between levels legible and did not let new fixtures or room colors make the upper floor feel disconnected from the main level. The attached garage had interior access and EV charging, so we kept that practical arrival route intact.
The front approach and the finished house
At the front, the small recessed porch, concrete walkway and driveway led to a beige stucco facade with white-framed windows, dark shutters and a brown paneled garage door. The flat, landscaped lot had mulch, small shrubs, ornamental grasses, young trees, front sprinklers and wood fencing. We kept the existing tree placement and refreshed the planting composition with more variation in texture and color. We also added subtle walkway lighting and brought a more welcoming detail to the recessed porch, while keeping the clay tile roof and the home’s Mediterranean-influenced exterior character. The work made the front approach feel intentional without taking away the open yard or the clear route from the driveway to the entry.
The City of Fairfield Building Safety Division reviewed construction permits and issued permits for tree removal or pruning; the municipal information we checked did not specify protected or heritage tree definitions by species or trunk size. Because we kept the young trees and did not include tree removal or pruning in the work, we retained the landscape while shaping the planting and walkway scope around that local rule (City of Fairfield Building Safety Division).
Get in touch to talk about your home.