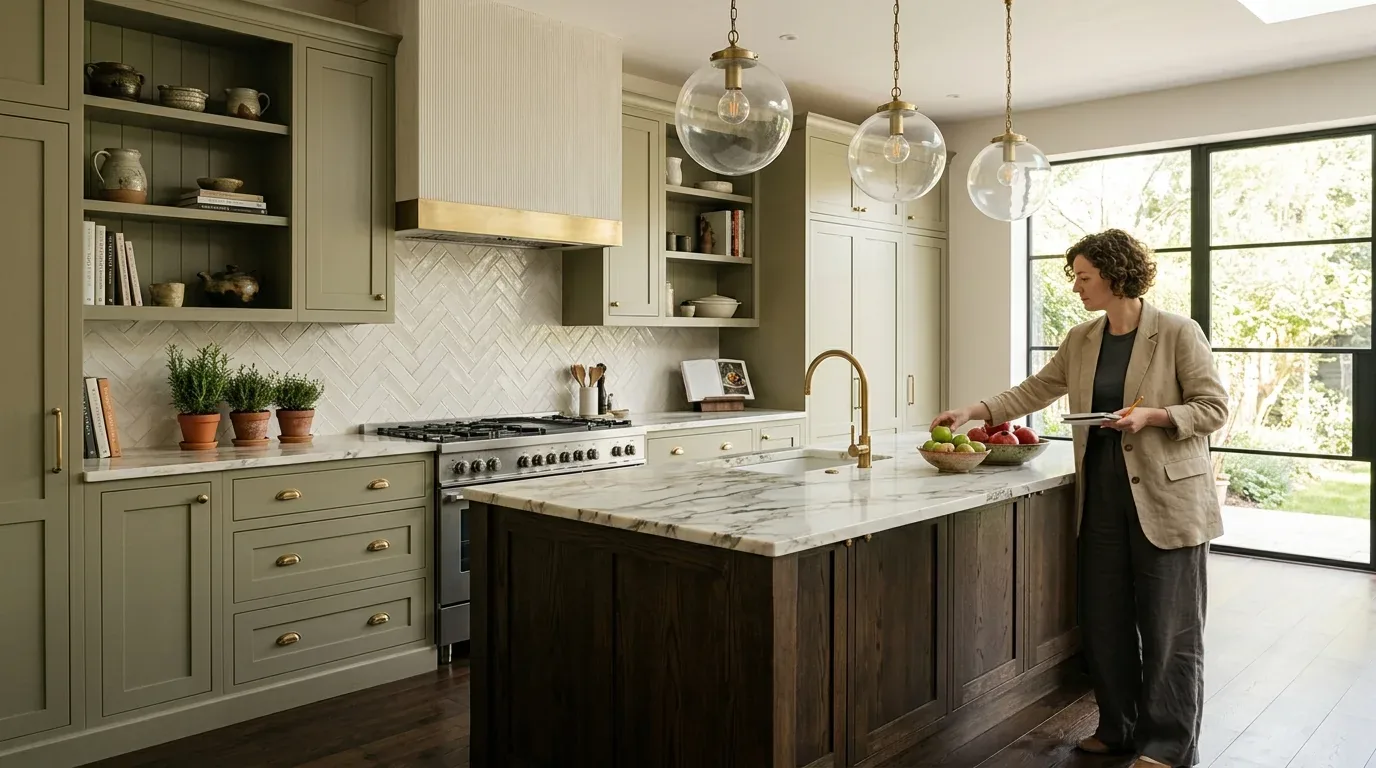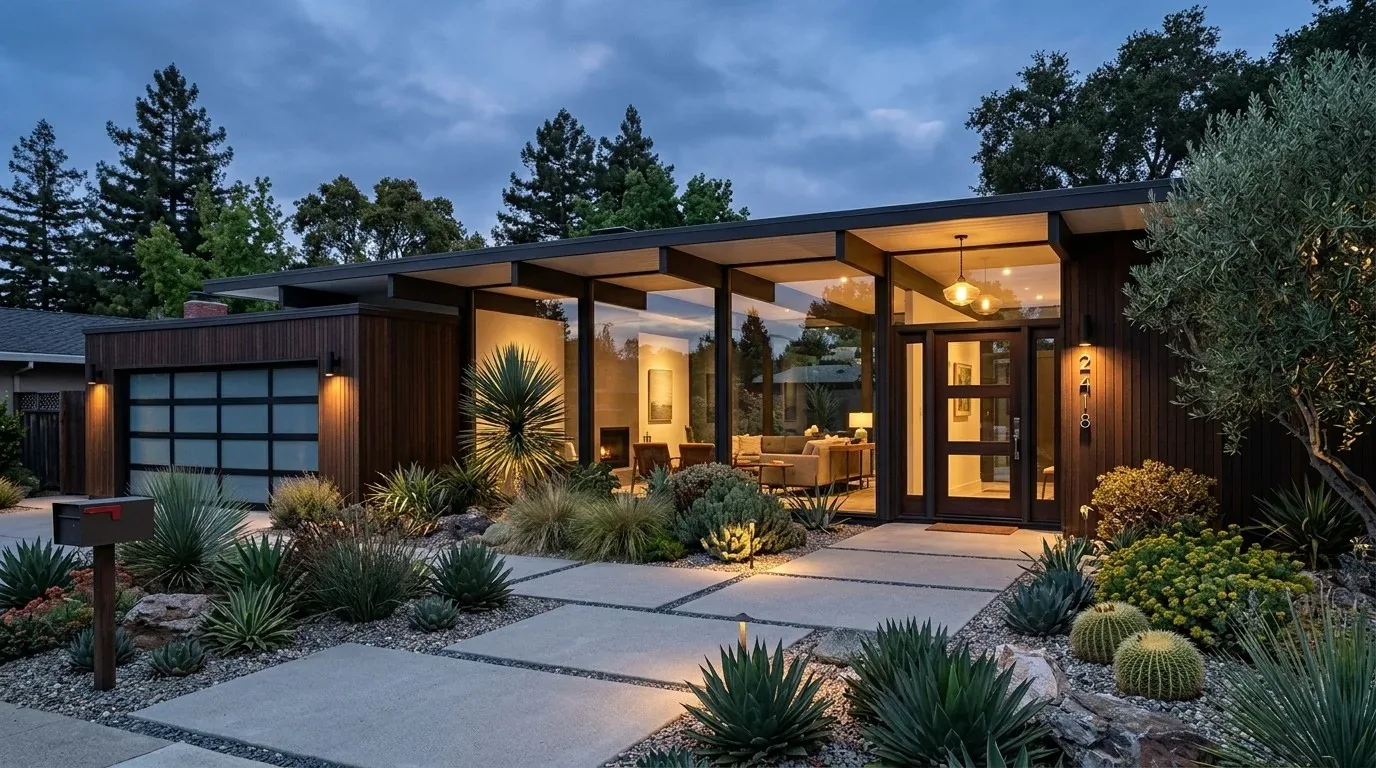
Completed client project. The owners came to us with a three-bedroom, single-story house in Suisun 10, Fairfield, built in 1949 and measuring about 2,111 square feet. Stucco walls, a pitched composition-shingle roof with solar panels, and concrete arches at the front porch gave the house a distinct ranch character. Inside, the kitchen, dining room, and family room sat along an elongated main-level plan. The owners wanted a kitchen that could host a family meal with two people cooking and a child nearby, while keeping everyone connected across those rooms. The existing breakfast area, gas range, and pantry closet gave us a starting point, but the kitchen did not comfortably support that shared use.
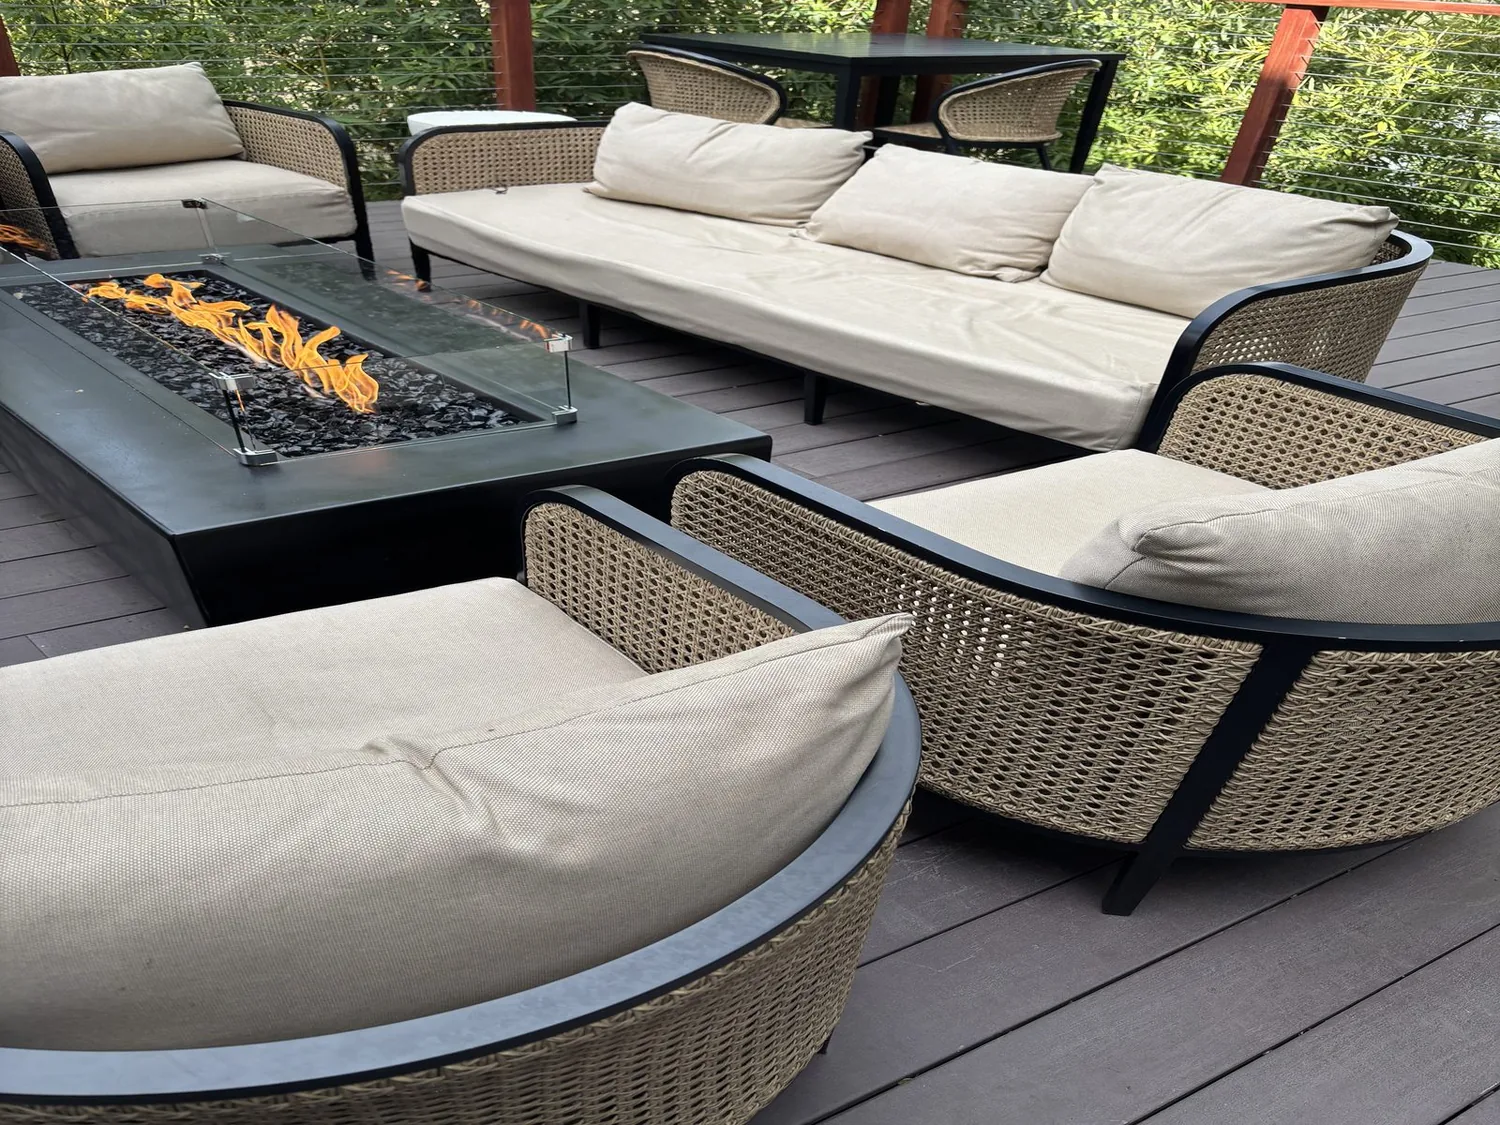
The photographs on this page are from the Designed & Curated portfolio and show finishes we have used on other projects. They are not photographs of this house.
My first question was what needed to happen at the same time during that meal: where the second cook could prep, how the child could stay close without blocking the work area, and how conversation could continue into the dining and family rooms. On site, we measured the long sequence of rooms and found carpet and laminate transitions interrupting the path between them. The house had one story and no basement, so we kept the work focused on the existing living level rather than introducing a new floor or stair connection. The stucco exterior, porch arches, and low pitched roof also made the house’s horizontal proportions worth preserving.
The kitchen opening and the long room sequence
We decided to open the kitchen more clearly to the dining and family rooms, shaping the connection around the meal rather than treating the kitchen as an isolated work zone. We kept the existing gas range on the perimeter and made the central prep area available to both cooks, while leaving the breakfast area as a place for the child to sit nearby. That arrangement kept the kitchen’s main route clear and let people move between cooking, eating, and the family room without crossing the active range area.
The Fairfield comparison helped us keep the decisions specific to this house. Among 342 single-family closings, the typical home measured 1,596 square feet on a 6,098-square-foot lot, and 14% had an HOA fee. This house had about 2,111 square feet on 2.99 acres, so we designed the kitchen around its unusually extended indoor and outdoor circulation rather than borrowing a compact subdivision layout from the broader market (Redfin Fairfield sold data).
The range, services, and shared floor
We kept the free-standing gas range, dishwasher, sink, and pantry closet in their existing working zone. That choice let the owners gain better prep space and connection without relocating the kitchen’s core services. We traced the existing sink and dishwasher connections before the cabinetry work, then fitted the new arrangement around them. The central heating and cooling stayed in place, and we coordinated the changed room arrangement with the existing system rather than adding a new one. The house also had battery backup for its electrical service, natural gas available, and solar panels on the roof; we kept those existing systems in view while selecting the kitchen lighting and appliances.
We replaced the broken visual rhythm of carpet and laminate with a continuous, natural-toned floor through the kitchen, dining room, and family room. We chose a warm wall color that sat comfortably beside the stucco and the house’s mid-century ranch character. The roof was composition shingle with solar panels, so we kept the range at the perimeter and avoided making the kitchen plan depend on a new roof route. The result gave the cooks shared prep room and gave the family a clear passage through the open rooms, without turning the main path into another work surface.
The lot, pool route, and detached buildings
The kitchen’s connection to the outdoors mattered because the 2.99-acre property included a fenced pool, a concrete driveway and front walk, and two detached workshop or office buildings. We kept the route from the main living rooms toward the yard legible, so people could move between the house and pool without cutting through the cooking area. The detached buildings remained separate destinations, and the house’s long plan gave the owners a straightforward route between them and the main rooms. We also treated the cracked driveway and the sparse planting along its edges as exterior work distinct from the kitchen, rather than letting it dictate the interior layout.
The ground maps gave us useful context for those outdoor decisions. The FEMA map placed the property in flood zone X, an area of minimal flood hazard, and the CAL FIRE map classified it as NonWildland for fire hazard. The soil survey mapped the Antioch-San Ysidro complex on gentle slopes, with moderately well-drained soil. We kept the existing pool and yard relationship intact and focused the interior work on a more direct connection to the outdoor route.
Before any pruning or tree removal, we checked the City of Fairfield Building Safety Division’s guidance. The division reviewed construction permits, including building permits, and issued permits; the city’s published information did not specify protected or heritage tree definitions by species and trunk size. We used that check to keep any tree work within the city’s permitting process (City of Fairfield Building Safety Division).
Get in touch to talk about your home.