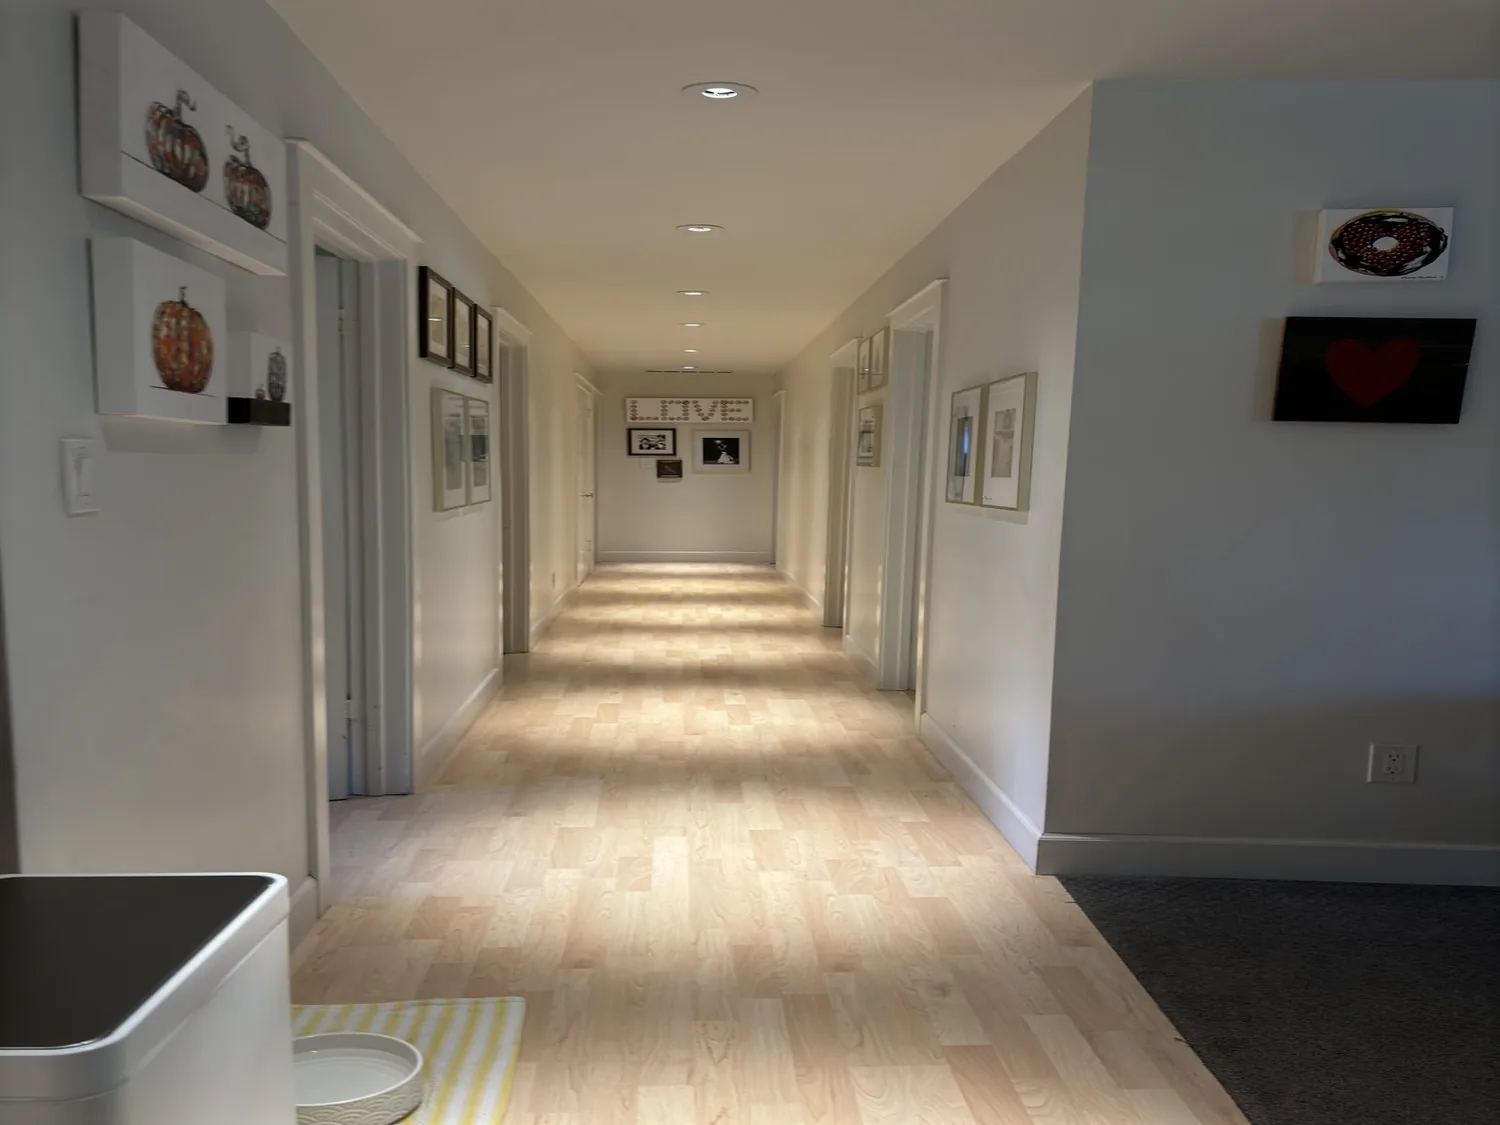
The stair in this Cascade at One Lake house is the central connector between the open great room and kitchen on the main floor and the loft, bedrooms, and laundry above. In Amy’s plan for the Lassik Court whole home remodel, the stair is not just a passage but a spatial hinge that links the shared and private areas. This two-story structure, with its composite tiled hip roof and smooth stucco walls, already defines a contemporary profile from the outside. Inside, the stair’s placement and its relationship to the main floor and upper landing set the tone for how the family moves between daily routines and quieter moments.
The stair as the organizing element
On the main level, the stair rises near the kitchen, family room, and the private extra suite. The entry from the attached two-car garage leads directly to this zone, making the lower landing a natural arrival point. Here, Amy would introduce a built-in bench with enclosed storage, placed specifically at the entry to contain shoes and bags before they reach the family room. The stair’s route would remain uncluttered, with finishes and lighting chosen to reinforce the transition from the entry into the great room. Since the stair’s railing and tread details are not described in the record, those would be measured on site and selected to coordinate with the tile, laminate, and carpet already present on the floors.
Upstairs, the stair opens onto a loft that connects to the bedrooms and the upper-floor laundry. This layout means the loft is not just a corridor but a shared space at the heart of the upper floor. The house’s windows are dual-pane in part, and the loft’s current window size has been identified as a place for improvement. Amy’s plan would test the possibility of enlarging this window, checking the wall framing and exterior finish before finalizing dimensions. This matters because the two-story exterior, with its stone veneer and lap siding, needs any new window to fit the established rhythm of the façade.
The great room and kitchen: open but defined
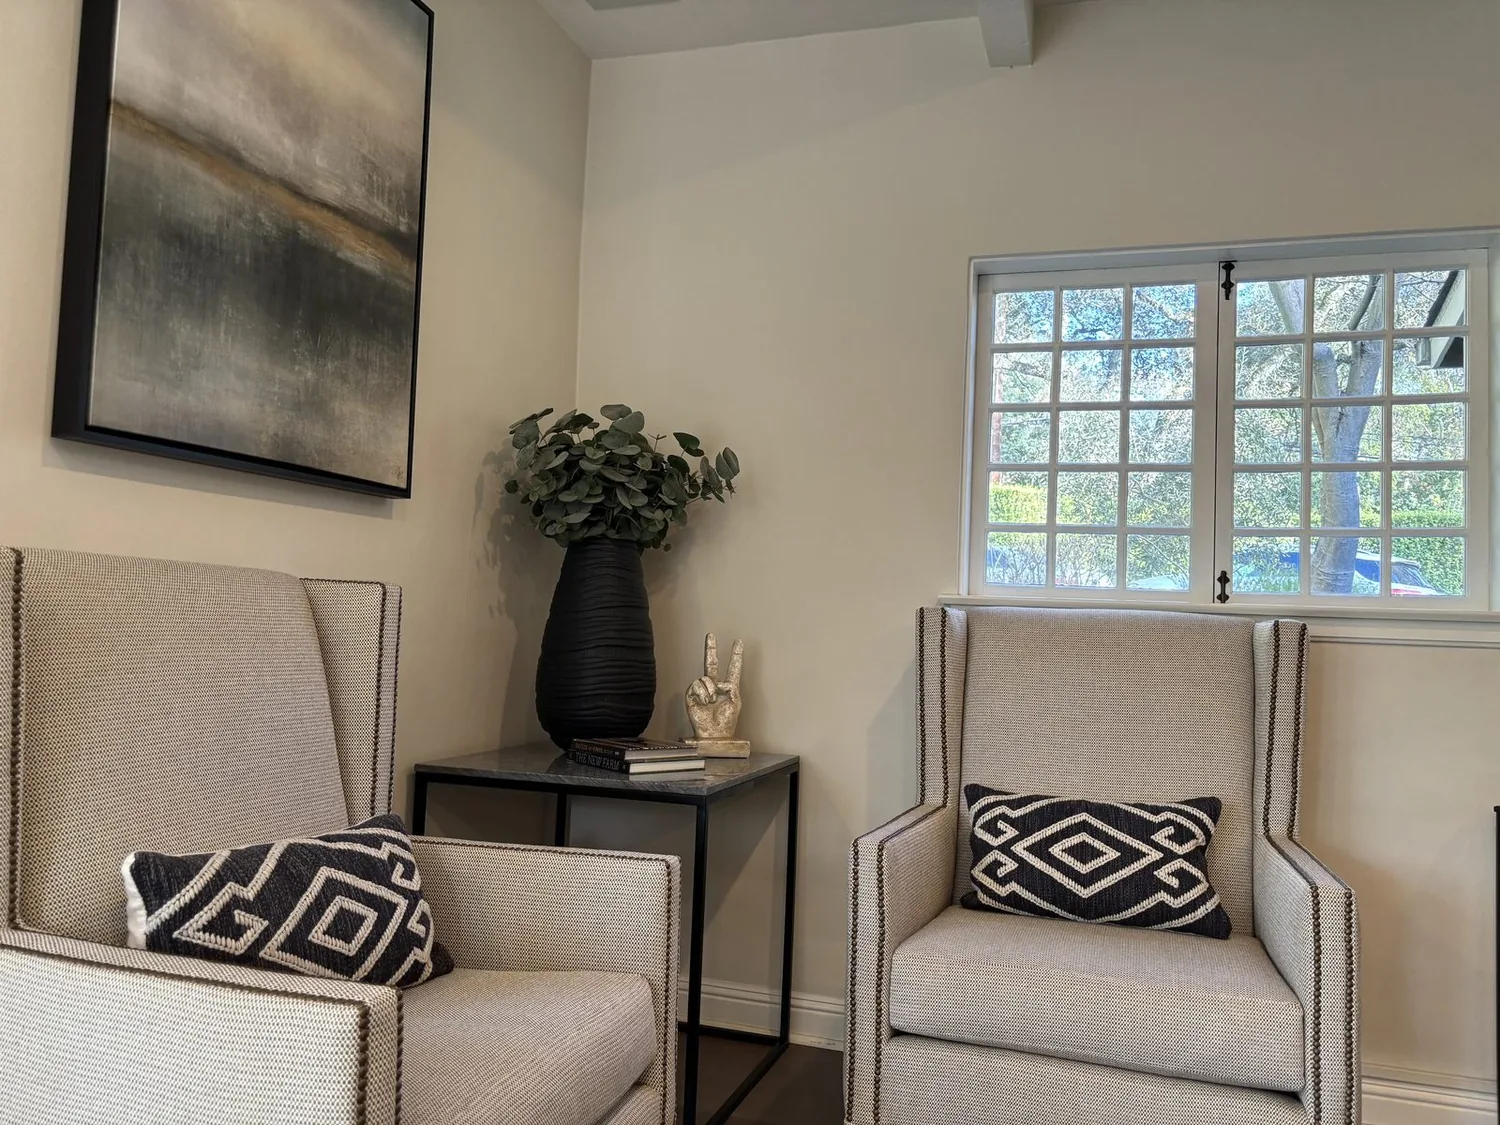
The great room and kitchen already benefit from an open concept layout, with direct access to the covered patio. The kitchen’s grey painted cabinets, Calacatta Monaco quartz countertops, large island with pendant lighting, and GE Profile stainless-steel appliances give this space a modern, unified look. Amy would maintain this arrangement, letting the kitchen and great room read as one space, with finishes that complement the stair’s materials and the flow between rooms. The home’s central heating and cooling systems serve both floors, and Amy would have the distribution checked specifically between the great room and the upstairs loft to ensure comfort in both the shared and private zones. This is a practical consideration for this house, where the open plan could otherwise lead to uneven temperatures between the two levels.
The extra suite: privacy by design
The main-floor extra suite in this house is designed for flexibility, with its own entrance, sitting room, kitchenette, and bedroom. Amy’s plan would reinforce the suite’s independence by treating its threshold as a distinct transition point. Lighting and storage would be added at the suite’s entry, allowing a guest or family member to settle in without the main living area becoming a thoroughfare. The suite benefits from a full bath on the main level, so it operates independently from the upstairs bedrooms and bathrooms.
Laundry and circulation upstairs
The upper-floor laundry is adjacent to the stair and loft, making circulation a key concern. Amy would keep the path to the laundry clear, placing any storage where door swings and the stair landing allow, rather than filling every available wall. This approach responds directly to the two-story plan and the need for efficient movement between bedrooms, loft, and laundry.
Exterior transitions and site-specific moves
The exterior of this house features smooth stucco, horizontal lap siding, and stone veneer at the entry and garage, all under a composite tile roof. Amy would keep these materials as the primary surfaces, adding a contrasting window trim color to sharpen the front façade. The front yard, with its landscape, automatic sprinklers, young trees, and mulch, could benefit from expanded planting beds to soften the driveway and entry walk. Any new landscaping would be planned around the existing irrigation and the actual approach to the front door.
This lot, at 6,931 square feet on San Ysidro sandy loam with 0 to 2 percent slopes, drains moderately well and sits in FEMA flood zone X, an area of minimal flood hazard. The property’s public sewer and water connections, central heating and cooling, and attached garage with EV charging all shape how storage, lighting, and finish transitions are coordinated in the remodel. The house is under construction, so these changes can be integrated before finishes are finalized.
If your home in Cascade at One Lake or elsewhere in Fairfield has similar connections between shared and private spaces, Amy invites you to discuss how a stair-centered plan could bring clarity and comfort to your own remodel.