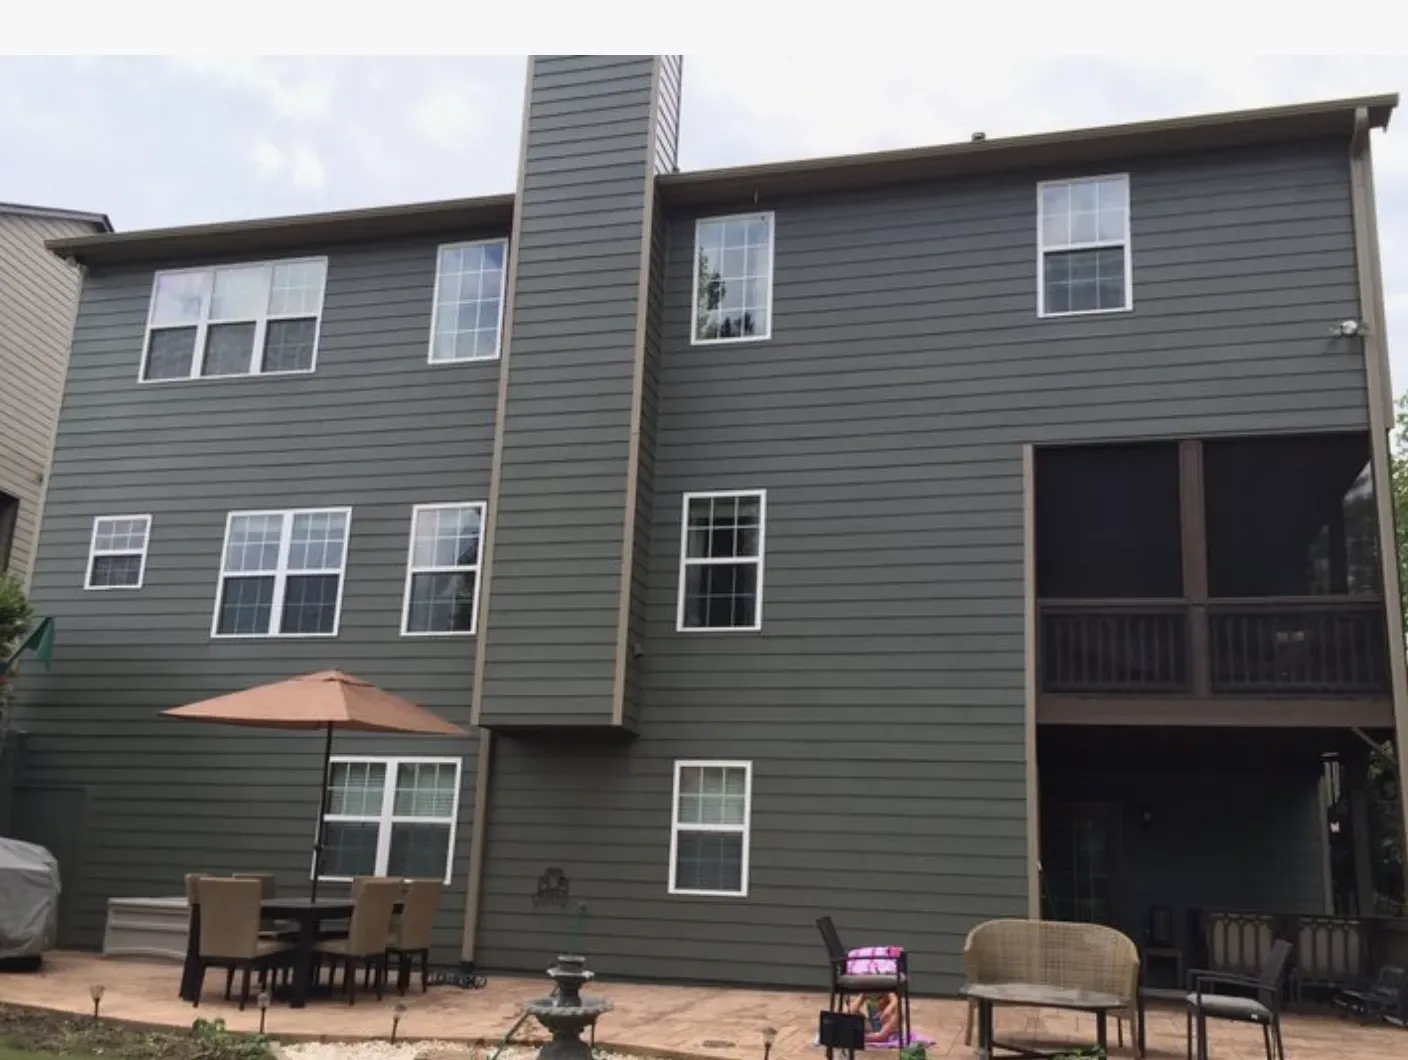
The kitchen and family room in this Cascade at One Lake home are already designed as a combined space on the ground floor, with a pantry closet and an island that includes a sink. For the family living here, the first design move is to understand how daylight enters each of the five bedrooms, three baths, and main living areas across both stories. This is my project plan for the household on Lassik Court. The house, still under construction, measures about 2,588 square feet on a 7,622 square foot lot, with two stories, a stucco exterior, and a clay tile roof. The builder’s finishes, tile, laminate, and carpet for the floors, quartz counters in the kitchen and bathrooms, and central heating and cooling, set the palette and comfort level for every room.
Windows and Daylight: Setting the Tone Room by Room
The exterior presents light beige stucco, a terra-cotta tile roof, and dark gray shutters, with white-framed windows. The window specification for this house is dual-pane partial, so not every window will deliver the same insulation or light quality. The ground floor includes the kitchen, family room, a bedroom, and a full bath, while upstairs there are additional bedrooms, a loft, and the laundry. I start by mapping the daylight in the rooms the family expects to use most, especially the great room and kitchen, where the largest windows face the front and side yards. The lot is flat, with no visible slope, and the front yard is landscaped for a dry summer climate, so morning and afternoon sun will be strong, especially with no large shade trees at the front.
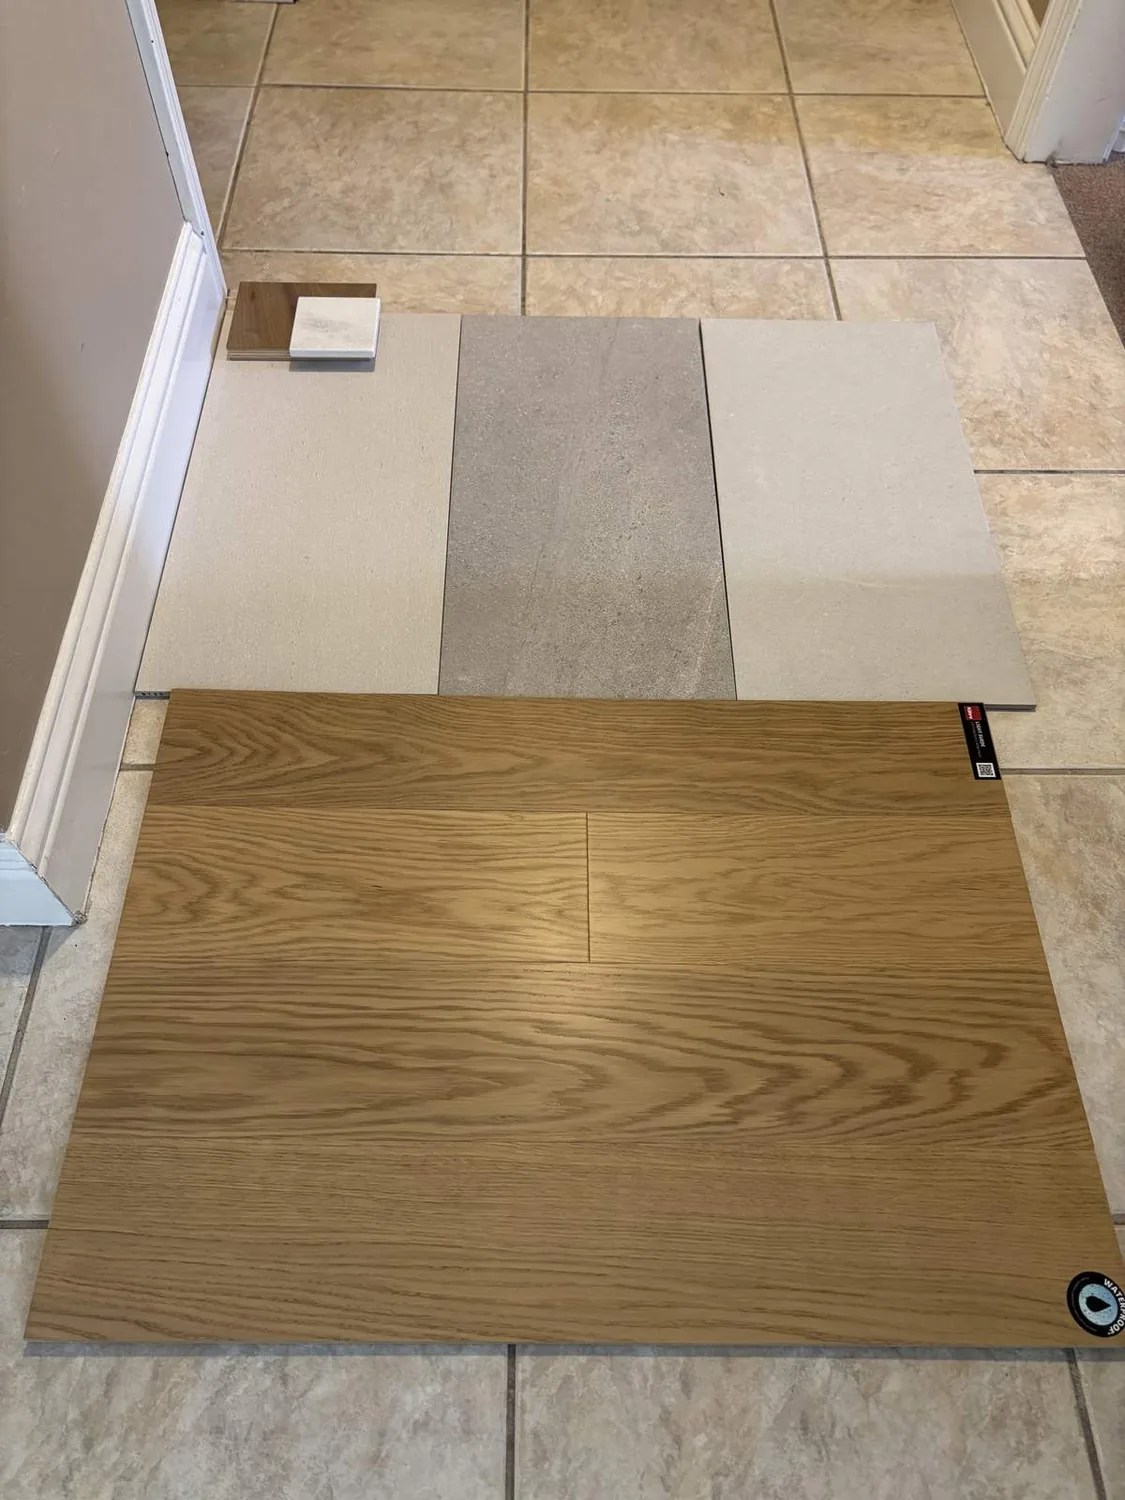
For wall color, I test warm whites directly against the installed kitchen quartz and flooring samples, so the main living areas feel connected to the exterior but not washed out by midday sun. The goal is to keep the kitchen and family room bright and cohesive, then let the upstairs loft and bedrooms have softer, more controlled light, using window coverings and fixture placement that respond to the actual window locations and the dual-pane performance. Ceiling heights and window placements are set by the builder’s plans, so I select fixtures that complement those proportions, ensuring that each space feels intentional in both daylight and at night.
The Open Plan: Making the Most of the Existing Layout
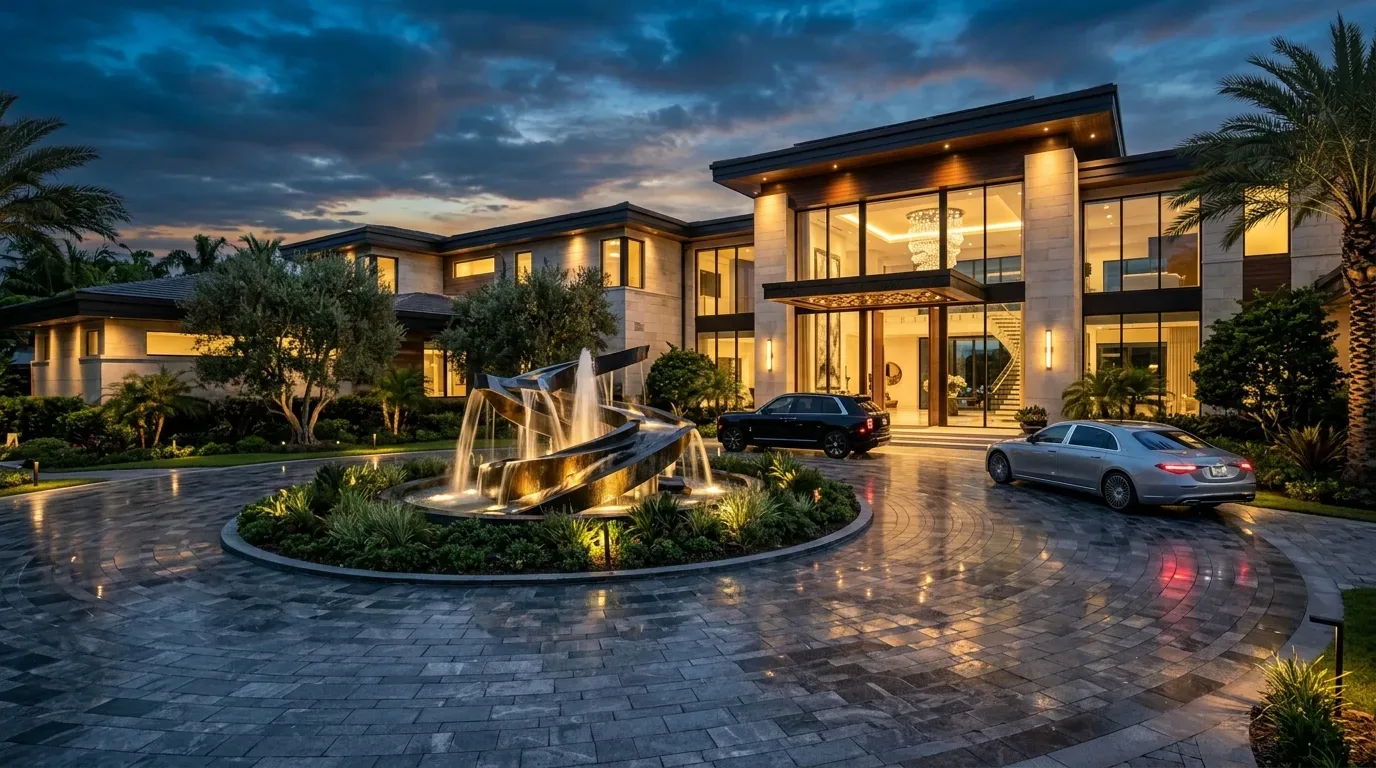
This house’s kitchen/family combo already gives the main floor a sense of openness. The island, with its integrated sink, is a substantial feature, and the pantry closet adds storage without crowding the space. I review the proportions of the island, the clear paths around it, and the seating layout in the family room to ensure the space stays comfortable once the family moves in. The two-car garage, with interior access and EV charging, opens directly to the main level, so the entry sequence is practical for daily use.
Central heating and cooling, with mechanical grilles already planned, means every lighting and furniture decision must coordinate with existing vents and controls. The transition between tile, laminate, and carpeted areas is visible on both floors. Rather than replace surfaces, I select any new or adjoining finishes only after seeing them in the actual rooms, so the palette stays unified. There is no basement here, so all wiring and storage planning must work within the two above-ground stories.
Approaching the House: Front Yard, Entry, and Local Rules
The front yard is landscaped with mulch, small shrubs, ornamental grasses, and young trees, with an automatic sprinkler system. The concrete driveway and walkway lead to a small recessed porch at the main entry. I recommend adding more diverse plantings for color and texture, and possibly a low wall or water element to create a focal point at the front. Subtle path lighting along the walkway would improve safety and ambiance after dark, especially given the flat lot and direct street access.
If the family wants to remove or prune any trees, Fairfield’s Building Safety Division issues permits for that work, though the Municipal Code does not define protected or heritage trees by species or trunk size (City of Fairfield Building Safety Division). This step is specific to the city’s process and would shape any front yard changes.
Letting the House’s Era and Structure Guide the Plan
This home is a contemporary build, with Mediterranean-inspired elements like the clay tile roof and stucco walls, which are typical of new residential developments in Fairfield. Among 342 single-family homes that closed in Fairfield in the twelve months to November 2026, the median build year was 1974 (Redfin Fairfield sold data), so this house stands apart as a newer, detached, two-story structure. I keep the interior finishes clean and warm, echoing the exterior’s palette, and avoid adding decorative details meant for older homes in the area.
When the rooms are finished, the family can move from a bright kitchen into a softer-lit family room, then upstairs to bedrooms and a loft that feel connected by light, color, and flow. The open kitchen and family room remain the center of daily life, shaped by the actual windows and the way sunlight moves through this house on Lassik Court. If your home has a similar layout and you want a plan shaped by its light and finishes, please reach out.