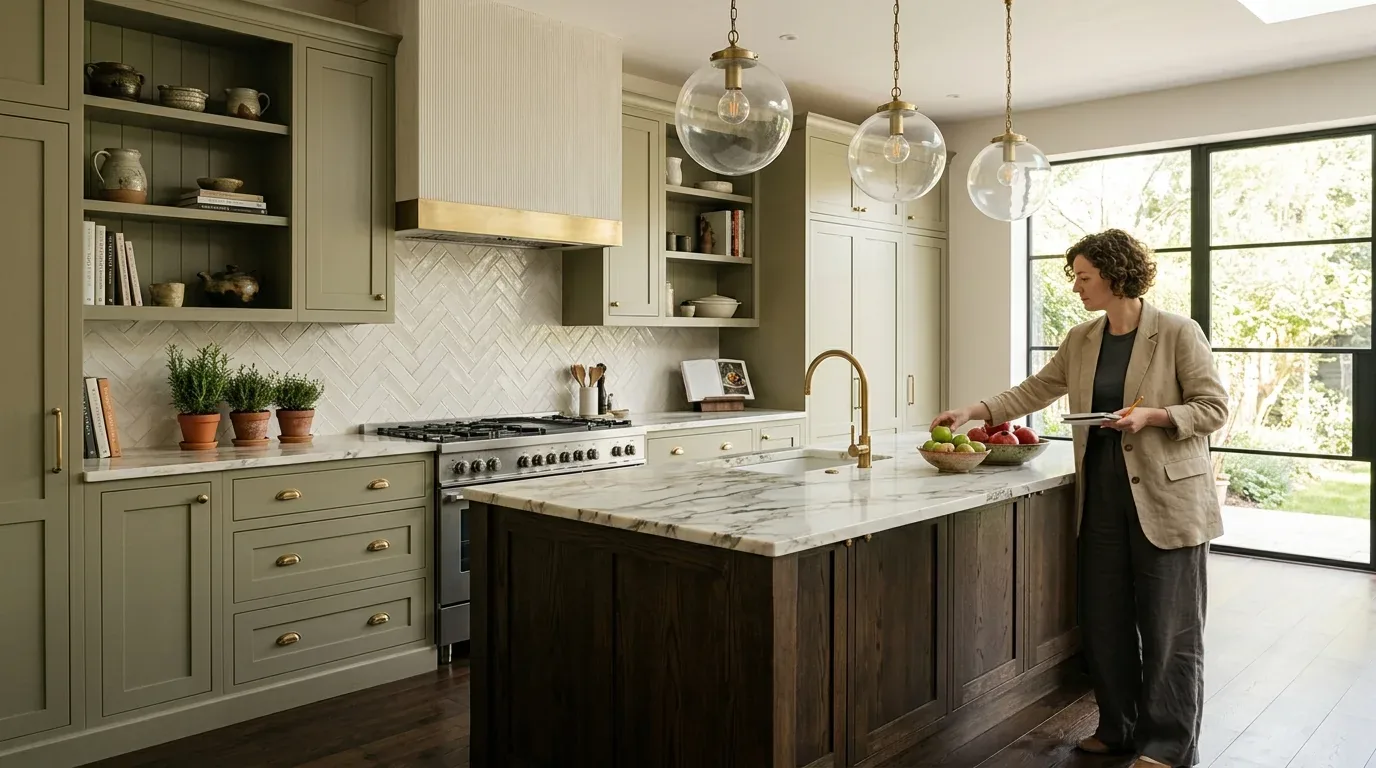
A holiday meal in this Olive Avenue home in Suisun 10, Fairfield could overwhelm the current kitchen: one cook at the free-standing gas range, another prepping at the counter, and a child needing space at the breakfast area. The kitchen’s present layout, opening to both the dining and family rooms, frames the challenge. For this family, the solution is not just a bigger island but a kitchen that truly connects to the dining and family rooms, so cooking, conversation, and homework can happen together, and the route outside is part of the plan.
Opening the Kitchen in This 1949 Ranch
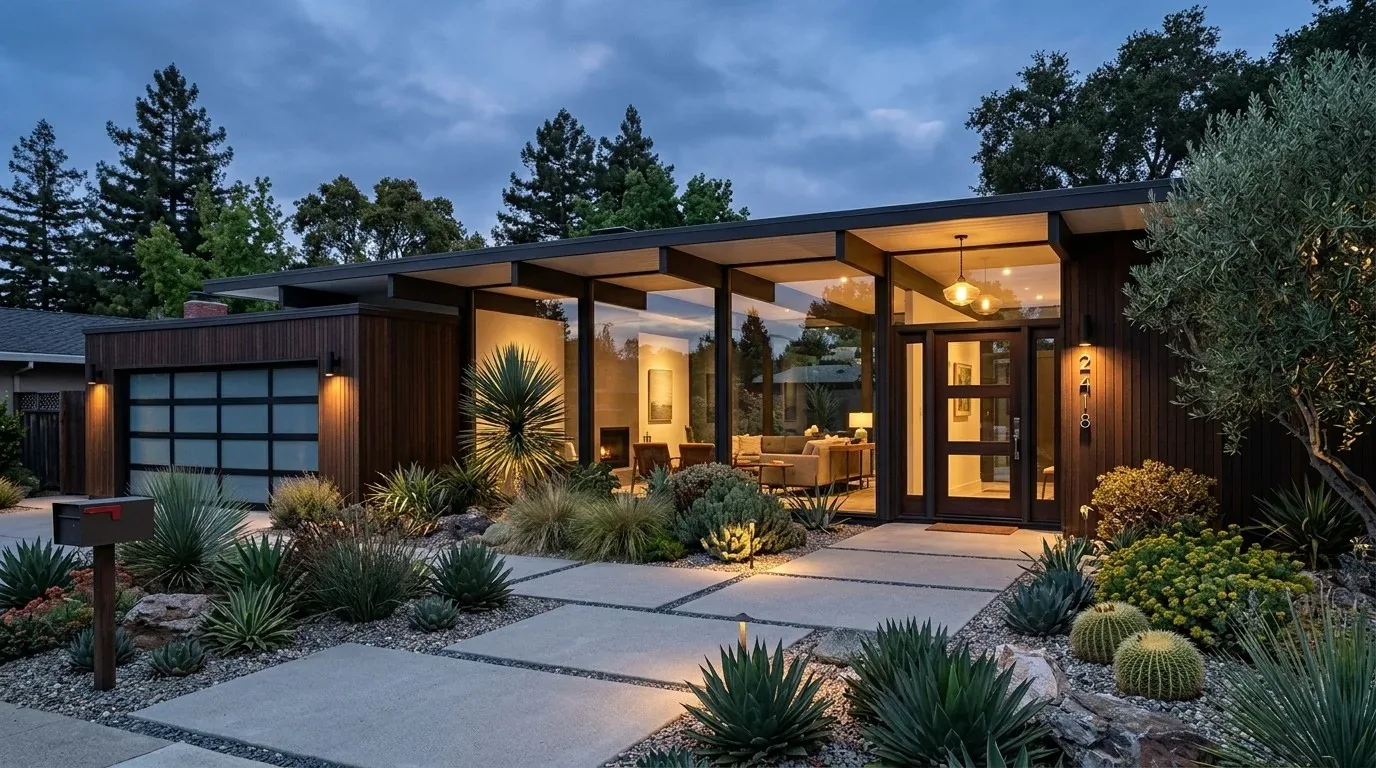
This 1949 single-story house stretches across its 2.99-acre lot, with the kitchen, dining room, and family room arranged in a long, open sequence. The home’s footprint is about 2111 square feet, with a breakfast area and a dining/family combo already on the main level. The kitchen sits within an elongated plan, and the original construction uses stucco exterior walls, a pitched composition shingle roof with solar panels, and concrete front porch arches. The listing identifies the property as a fixer, with carpet and laminate flooring and no basement. The absence of a basement means any change to plumbing or floor levels has to work with either a slab or crawlspace, details not specified in the record for this house.
The kitchen’s relationship to the dining and family rooms is central. Connecting these rooms means understanding which wall carries the roof load. The Fairfield sold-home data shows that 22% of homes closed in the year to November 2026 were built before 1960, but this does not confirm the framing for this particular house (Redfin Fairfield sold data). Before opening up the kitchen to the family room, I would have a contractor verify if the wall is load-bearing. If it is, a structural beam or flush header will be needed, and its placement will shape the new ceiling line. That decision must be made before any finish selections, as it will define the visual flow of the connected rooms.
The flooring transition is another site-specific challenge. The kitchen, dining, and family rooms currently have a mix of carpet and laminate. Achieving a continuous floor across these spaces may require removing and replacing more flooring than just in the kitchen, depending on the subfloor and existing levels. The goal is to create a seamless surface that feels calm and coherent, using a warm-white wall color and natural-toned flooring that complements the home’s mid-century ranch character.
Placing Cooking, Seating, and Services for This Family
The kitchen is equipped with a free-standing gas range, a dishwasher, and a breakfast area. I would keep the range along the perimeter wall, maintaining the current gas and venting routes, which is especially important given the composition shingle roof with solar panels. Any new ductwork for a hood must be coordinated with the existing roof and solar layout to avoid costly modifications. If the family ever wants to move cooking to an island, the exhaust route and makeup air must be carefully planned, taking into account the roof structure and solar installation.
The sink and dishwasher should remain close to their current plumbing until the drain route is confirmed. With no basement, and the foundation type not listed, moving the sink could mean extensive work under the floor. Before considering a sink in the island, I would trace the existing drain and water supply routes and determine whether the floor is slab or crawlspace, as this affects both cost and feasibility.
The home’s central heating and cooling systems, as well as battery backup for electrical service, are already in place. Once the kitchen, dining, and family rooms are opened up, the HVAC contractor should check whether the existing supply and return registers will adequately serve the new, larger space. The electrical panel’s capacity is not specified, so if the family wants to add induction cooking or a second oven, I would confirm available circuits and panel space before making appliance selections. Solar panels and battery backup are present, but these alone do not determine whether the system can support additional loads.
Connecting Indoors and Out: Light, Sound, and the Route to the Yard
In this home, an open kitchen-family-dining area will carry sound easily. I would position the television on a wall away from the cooking zone and give the island a durable, easy-to-clean surface for homework or snacks. The 2.99-acre lot, with its fenced pool, concrete driveway showing visible cracks, and two detached outbuildings, makes the route from the kitchen to the backyard a key part of the design. The primary passage from the kitchen to the yard should remain clear, with outdoor improvements like shade near the pool considered as part of the overall plan.
If the family wants to update landscaping, the mature trees on the lot, including palms and drought-tolerant types, can be pruned or removed with a permit from the City of Fairfield Building Safety Division. The Municipal Code does not specify protected tree definitions, so the owners should confirm requirements with the city before starting any tree work (City of Fairfield Building Safety Division).
The ground under this house is mapped as the Antioch-San Ysidro complex, with 0 to 2 percent slopes and moderately well-drained soils. The FEMA flood map places the lot in zone X, an area of minimal flood hazard, and CAL FIRE rates it as NonWildland for fire hazard. These site conditions support the plan for an open, connected living space with easy access to the outdoors.
Renovating this kitchen will mean a period of disruption, dust, noise, and a temporary loss of normal cooking routines while the opening, flooring, HVAC, plumbing, and electrical work are underway. I would set up a temporary meal prep area and protect the main route through the house before demolition. If your family lives in a long, single-story home like this one on Olive Avenue and wants a kitchen that truly works for everyone, reach out to Amy to start your own plan.