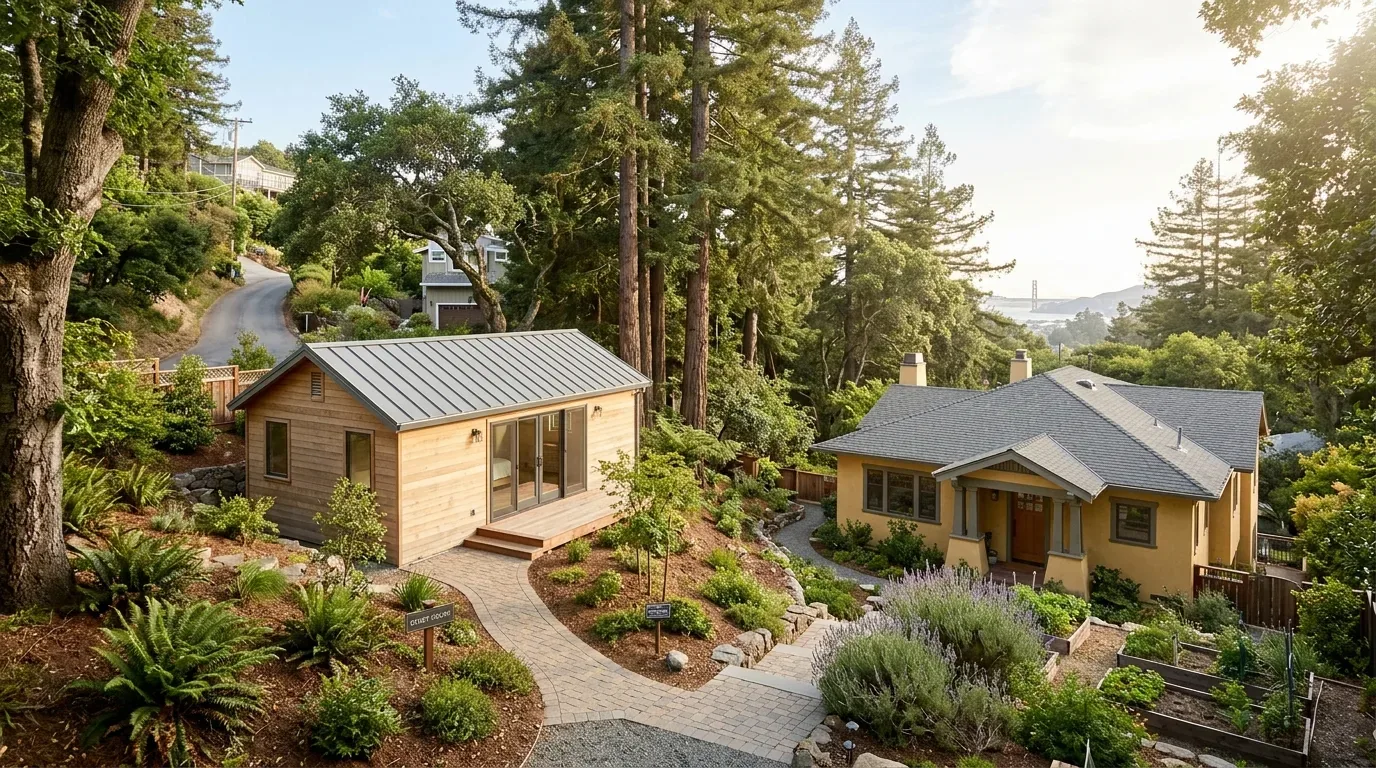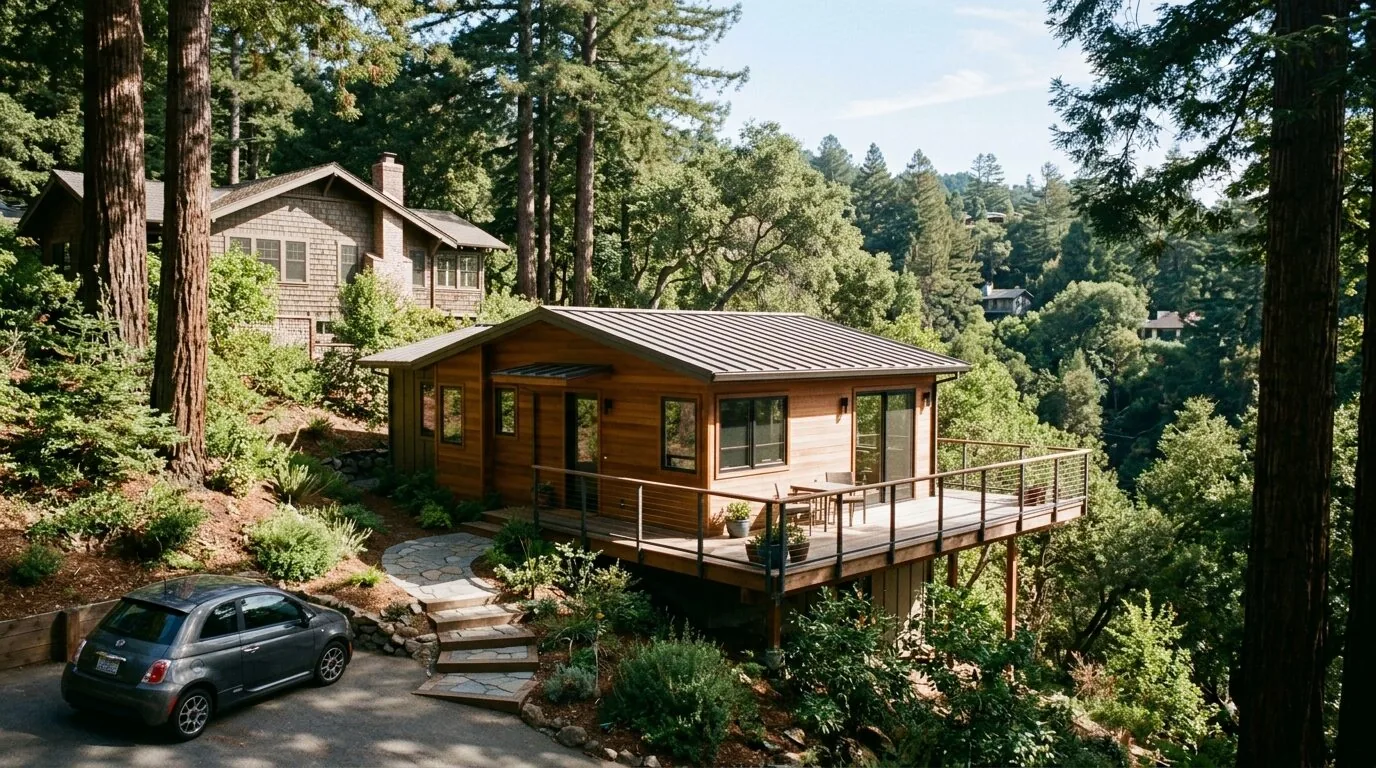
Completed client project. The owners came to us with their two-story traditional ranch-style home on Paradise Valley Road in Fairfield, built in 1987 and measuring about 2,788 square feet, with three bedrooms and three and a half bathrooms. Wood siding and a green-tone metal roof framed the covered front porch, while the detached four-car garage included a workshop and a separate art studio offered a private place for creative work. They wanted a whole-home finish schedule that refreshed the rooms without erasing the house’s rural character. They also wanted the main-level kitchen, dining room, family room and retreat to feel connected, while the upper bedrooms remained quieter and distinct.
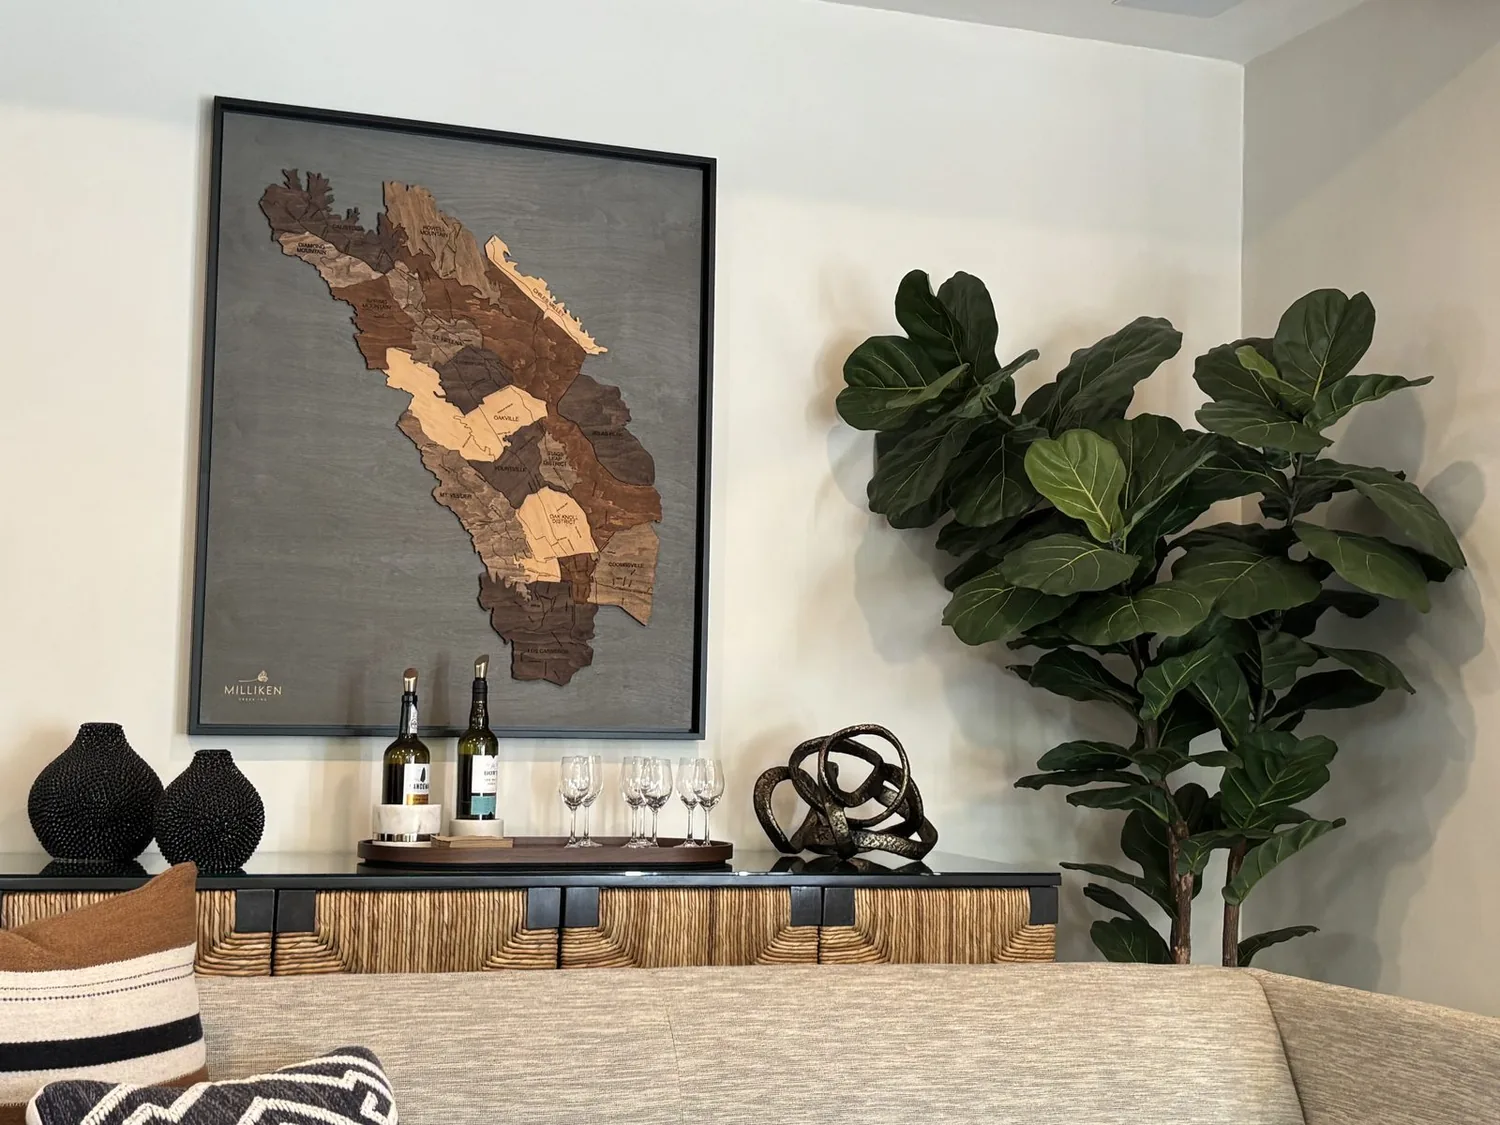
The photographs on this page are from the Designed & Curated portfolio and show finishes we have used on other projects. They are not photographs of this house.
My first question was which parts of the house they wanted to keep as its visual anchors. They chose the brick, wood-burning fireplace, the green roof and the traditional porch trim. On site, we found the two-story arrangement confirmed the separation between the main-level living spaces and the bedrooms above, and the fireplace gave the connected lower rooms a fixed point around which the finishes could work. We also found that the existing interior finish record did not identify the floors, counters, cabinets or tile. We measured the rooms and surfaces before settling the schedule, rather than treating an unknown existing finish as a fact. The photographs on this page are from the Designed & Curated portfolio, so they informed our finish direction but did not document this house.
The kitchen, fireplace and connected main rooms
We specified and installed a continuous natural oak-toned floor through the kitchen, dining room, family room and retreat. That repeated surface gave the main level a quieter visual flow, while leaving the rooms’ uses and existing arrangement intact. In the kitchen, we chose warm-white cabinetry and softly veined light-stone counters, then used muted olive-gray tile at the cooking area. The tile picked up the green metal roof without making the kitchen palette feel themed around it.
The brick fireplace remained exposed and unpainted. Its texture balanced the smoother cabinetry, stone and flooring, and the family room continued to read as part of the same main-level sequence. We kept the kitchen’s plumbing in its existing location. The house relied on a septic system, so retaining the sink and major fixtures avoided extending the finish project into a new drainage route. We also left the main-level room arrangement as we found it rather than widening the opening between the kitchen and family room.
The builder record listed heating and cooling as “Other.” We identified the installed systems and their distribution before closing the finish schedule, then coordinated the work around the service already in place. The house’s single fireplace stayed a wood-burning feature, not a substitute for the heating system. In the kitchen, we kept the cooking area within its existing arrangement and completed the tile and cabinet work around it.
The upper bedrooms and the change of floor
The upper level held the bedrooms, so we carried the warm wood tone to the stair threshold and then installed a softer, quieter floor finish in the sleeping rooms. That transition marked the change from the connected main rooms to the private upper floor without introducing a separate color story. Warm white, natural wood and muted olive-gray remained the consistent palette, with the original brick visible below.
The two-story form shaped the scope: the bedroom floor stayed a distinct zone, and we did not extend the main-level flooring indiscriminately through the whole house. The owners’ property also differed substantially in scale from the broader Fairfield market. Redfin’s sold-home data covered 342 single-family closings, with a median build year of 1974, 22% built before 1960 and 56% before 1980. The median home measured 1,596 square feet on a 6,098-square-foot lot, and 14% had an HOA fee. The most common build decades were the 1950s, 1970s and 1960s. We used that context to keep the finish choices specific to this house’s scale and layout, rather than borrowing a smaller-lot suburban palette (Redfin sold-home data).
The porch, roof and approach
At the front of the house, we retained the white-painted wood siding, porch supports and traditional trim, refreshing the exterior paint where the finish needed attention. We installed a durable composite porch floor and discreet entry lighting, so the covered porch worked as a usable transition from the driveway and remained legible after dark. The metal roof stayed in place. We added gutters and downspouts to direct roof water away from the house, a practical detail for a property with open exposure and sloping ground.
The detached garage and workshop remained separate from the house, and the art studio retained its independent role. That separation suited the way the property was arranged, with open land around the house and space for work and creative activity beyond the main rooms. We softened the driveway and entry edges with a restrained planting treatment suited to the exposed, full-sun setting. The soil survey mapped Dibble-Los Osos clay loams on eroded slopes, with well-drained conditions, hydrologic group D, shrink-swell potential up to 6.4% and clay content up to 38%. Those site facts informed where we directed roof runoff and how we treated the approach, rather than treating the porch and driveway as isolated decorative surfaces.
The permit check covered tree work around the approach. The City of Fairfield Building Safety Division issued permits for tree removal or pruning, and its page did not specify whether the Municipal Code defined protected or heritage trees by species and trunk size. We checked that local requirement before coordinating any pruning or removal (City of Fairfield Building Safety Division).
Get in touch to talk about your home.