Completed client project. The family came to us with a two-story, 2,496-square-foot wood-frame house, built in 1980, with three bedrooms and three bathrooms on a forty-acre lot in Fiddletown. Board and batten siding, an asphalt shingle roof, a kitchen with a pantry cabinet and tile counters, an open dining area, separate living and family rooms, and an upstairs primary suite with vaulted wood-plank ceilings shaped the work. The children’s homework and snacks kept drifting between the kitchen and the two living rooms, while the dog followed the same busy route. The owners wanted the whole home to feel easier for family life without losing the quieter living room or the rural character. Redfin’s record of 13 Fiddletown single-family closings showed a median build year of 1985 and that 23% were built before 1980, useful context for this particular 1980 house, not a template for it (Redfin sold data). I based each decision on this house’s recorded construction and what we found on site.
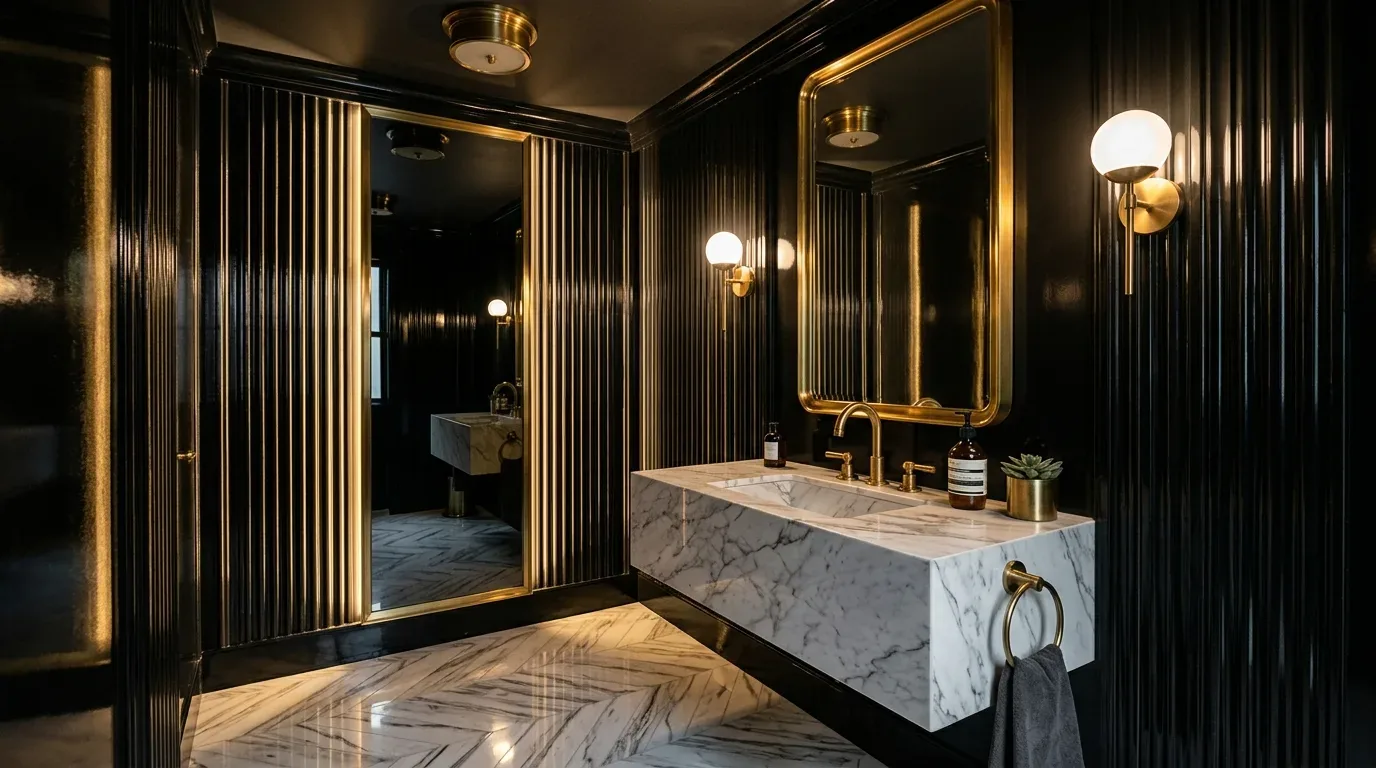
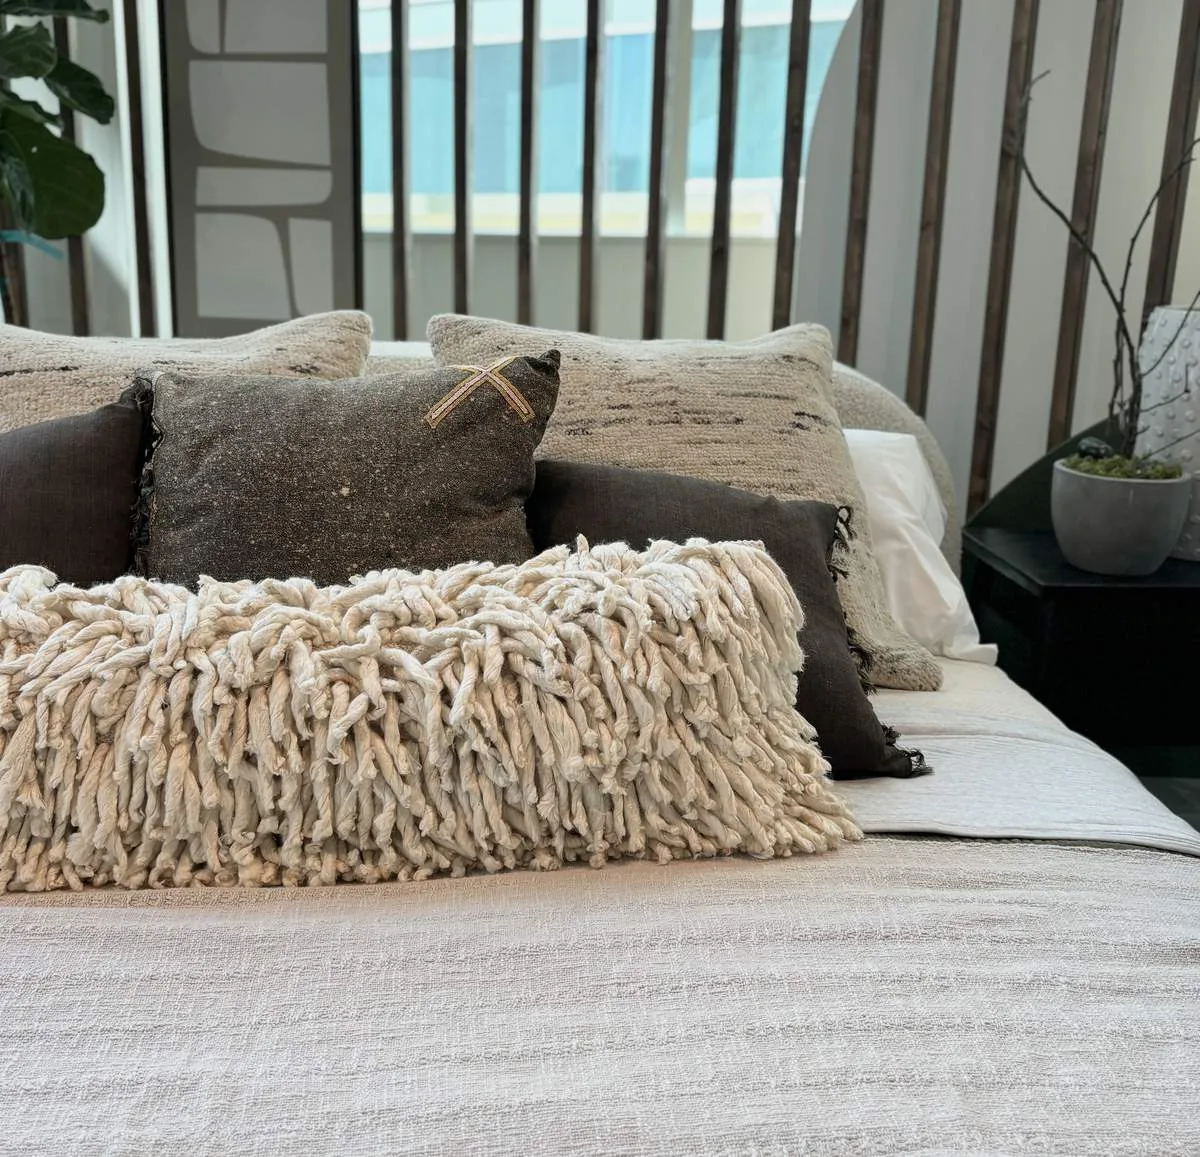
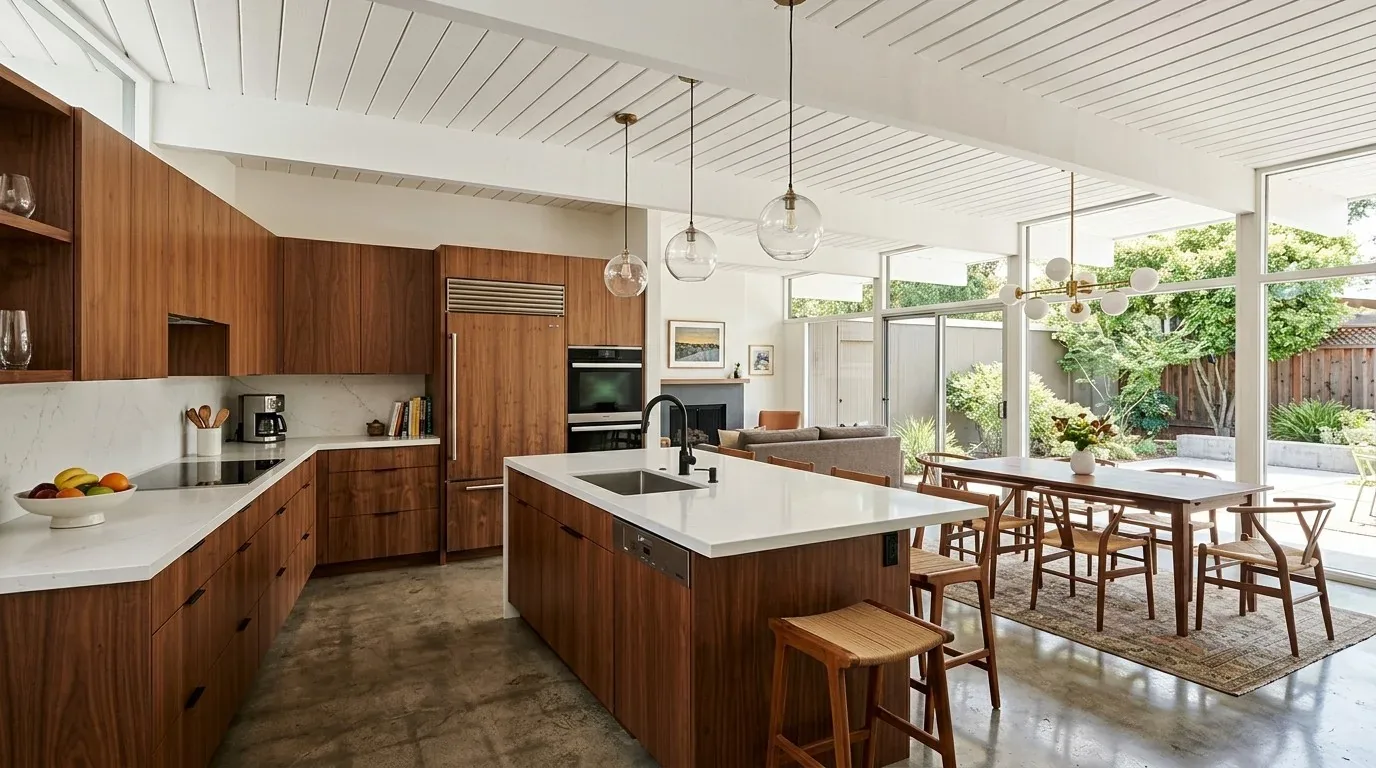
The photographs on this page are from the Designed & Curated portfolio and show finishes we have used on other projects. They are not photographs of this house.
The wall between the kitchen and family room
My first question was where the children’s homework, snacks, and the dog’s daily route overlapped, and what the cook could see from the stove. The owners’ question was how to connect the shared rooms without making every room part of the same noisy space. On site, we confirmed that the kitchen opened to the dining area, but the separate family room sat beyond a partition and was not fully visible from the cooking area. We also confirmed the two-story layout: the shared rooms were on the main floor, while the bedrooms were upstairs. That separation gave us a clear way to organize the work around the family’s everyday movement instead of treating the house as one open room.
We widened the visual connection between the kitchen and family room while keeping the living room distinct. The two-story wood-frame construction let us work with the existing room arrangement rather than relocating the shared spaces. We set up the family room for play, homework, and informal gathering, with a clear route to the kitchen and dining area. The living room remained the quieter destination, with its wood-burning stove and view. The stove stayed in place, and we kept the opening between the rooms controlled so the stove’s warmth did not have to serve a much larger combined space. The separate rooms became useful choices, not competing destinations.
The stove, ceiling, and upstairs suite
The living room’s wood-burning stove was one of the house’s defining features, and the family used on-site wood for fuel. We kept it as the focal point and worked the furniture layout around it. Central propane heating, central cooling, and ceiling fans already served the house, so we improved the relationship between the rooms without treating a new heating system as the answer. We retained the vaulted wood-plank ceiling in the primary suite, where it belonged to the room’s scale and view, rather than repeating that finish throughout the house.
The flooring record showed carpet, tile, marble, and wood. We kept the distinct materials where they suited the rooms and made transitions between them read as deliberate, rather than forcing one finish through a house with different uses and levels. The primary bathroom’s double sinks, tile, shower, and window also stayed within its existing arrangement. The kitchen’s tile counters and pantry cabinet gave us a starting point for improving storage and work surfaces without moving the sink. That decision mattered because the house relied on a private well and septic system, and keeping the plumbing in its existing location kept the kitchen work within its established footprint.
The laundry entry and the forty-acre lot
The ground-floor laundry room already had cabinets, a sink, and gas hook-ups. We organized that room to catch coats, shoes, and school gear before they reached the kitchen and family room, using its existing storage and keeping the laundry functions accessible. The gravel driveway, gated stone pillars, front porch, and multiple uncovered patio areas set the arrival and outdoor-use pattern. We kept the existing approach and patios in the completed scope, and used the house’s established entry and laundry route to reduce the daily clutter indoors.
The lot’s year-round ponds, mature trees, and gently sloping ground informed our choices about outdoor use and upkeep. The soil survey identified McCarthy and Jiggs very cobbly loams, with well-drained soil and slopes of 16 to 51 percent; the FEMA map placed the house in Zone X, an area of minimal flood hazard. We treated those conditions as reasons to keep the existing landscape and patio areas central to the design, rather than adding a broad new hardscape. The composition shingle roof remained in place. We also kept the house’s sage-green board and batten exterior and the stone and brick pavers at the front patio, which already connected the house to its foothill setting.
The electrical work and local energy check
We retained the existing 220-volt electrical service and focused the electrical scope on the lighting needed to make the kitchen work surfaces and shared rooms more comfortable. We checked the lighting choices against California’s Title 24 energy requirements for climate zone 12, the climate zone recorded for this site. The work stayed tied to the house’s actual systems: the well, septic, propane heat, central cooling, fans, and existing roof all remained part of how the home functioned after the remodel.
Get in touch to talk about your home.