If you walk into this Fiddletown Road house after school, the homework, snacks, and the dog all end up orbiting the kitchen, but the current layout, separate living and family rooms on the main level, means the person cooking can’t easily keep an eye on the children or join in without letting noise fill every space. This is my project plan for the family living here, based on the house’s sale record and builder details, not a completed commission.
Connecting the Kitchen, Family Room, and Daily Life
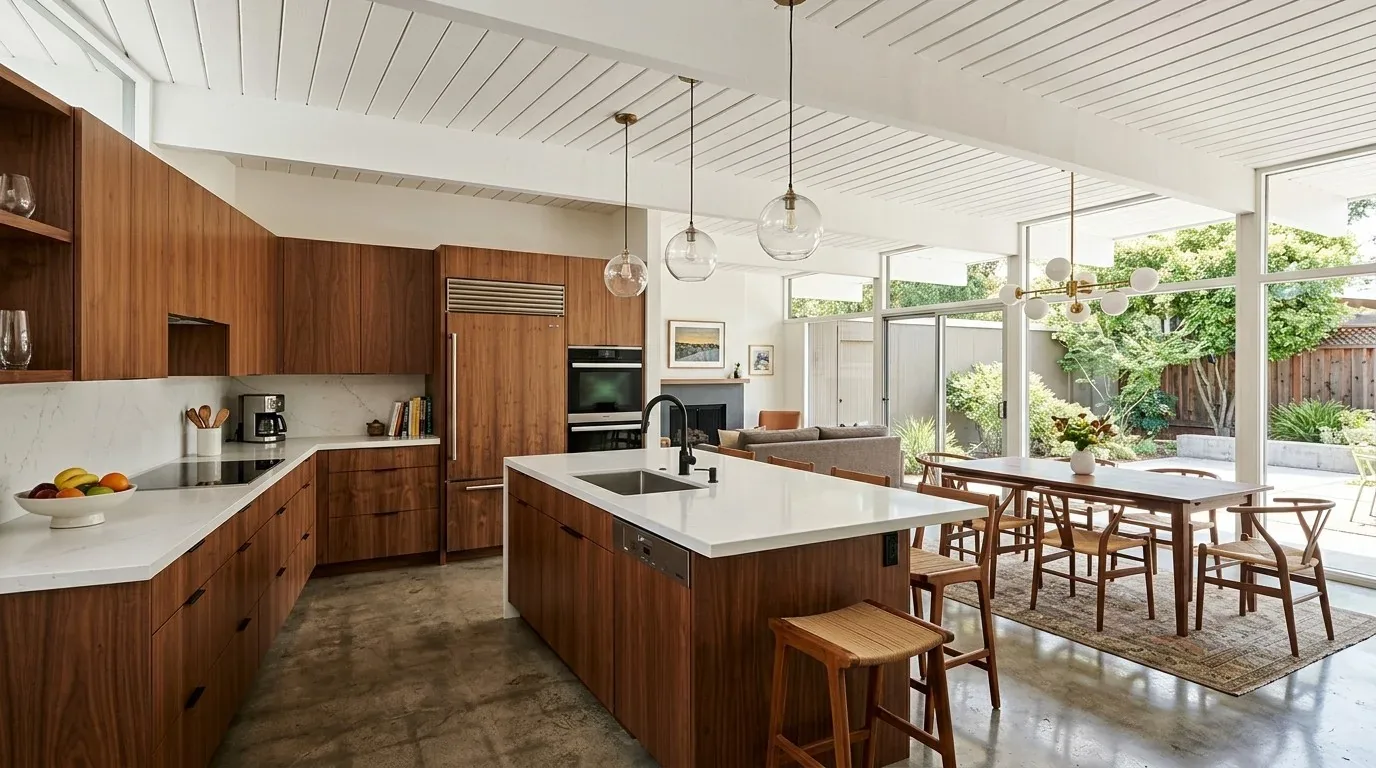
The kitchen in this 1980 two-story wood-frame house is described as spacious with abundant storage, and it opens to the dining area. The main level also includes both living and family rooms, which suggests a division between formal and casual spaces. For this family, I would open the wall between the kitchen and family room enough to create a direct sightline from the range to the spot where homework and snacks happen, while keeping the living room as a quieter, separate retreat. Since the house’s framing supports a second story, any change to the wall between kitchen and family room must respect its structural role. If a beam or flush header is needed, I would make the new ceiling line a visible, intentional feature, especially where the open beam ceiling is already present and worth preserving if it is in good shape.
The house’s main level has a mix of carpet, tile, marble, and wood flooring. For a continuous feel between kitchen, dining, and family room, I would measure the finished floor heights and transitions before selecting a single wood surface, likely a matte-finished plank that complements the vaulted wood ceilings in the primary suite. In the laundry/mudroom, which is on the ground floor and includes cabinets and a sink, I would keep tile for durability, since this area catches shoes, bags, and the dog’s paws.
Kitchen Placement and Systems in This House
The kitchen’s pantry cabinet and tile counters are already in place, but the actual layout, range, sink, windows, and the opening to the family room, needs to be mapped on site. Homework should land at a counter or table where the cook can see it, but not in the range’s working aisle. Because this house uses a well for water and a septic system for waste, moving the kitchen sink far from its current location or to an island means a longer drain run and possible work below the floor. The foundation type is not specified in the record, so the route for new plumbing must be confirmed before any island is finalized.
This kitchen is equipped with a free-standing gas range, hood, and 220-volt electrical service. If the range moves to an island, the hood must vent directly outdoors, and its airflow should be balanced with makeup air, especially since the house relies on propane for heating, hot water, and cooking. The electrical panel’s capacity and available circuits need to be checked before adding or changing appliances, since the record only confirms 220 volts but not the panel size or spare breakers.
Supporting an Open Plan with This Home’s Systems
Opening the kitchen to the family room changes how air, sound, and heat move through the house. This home’s heating is propane-fired central with ceiling fans, plus a wood-burning stove in the living room. The stove is a key feature and should remain the focal point of the living room, not competing with a television or family room sightline. The central HVAC system’s supply and return air should be checked to ensure it serves the new, larger kitchen-dining-family space effectively. For daily life, the goal is that someone can cook, another can help with homework, and the dog can settle nearby, without everyone shouting over the television or a noisy vent hood.
Lighting should be zoned: dimmable, warm light over the dining table; focused task lighting at kitchen counters and homework spots; and softer, even light in the family room. The house already has full dual-pane windows, but the kitchen’s window placement and views, especially toward the ponds and mature trees, should be evaluated on site before enlarging or adding new openings. Since the propane-fired tankless water heater supports the kitchen, any changes to appliances or layout need to coordinate with the existing fuel and equipment.
Keeping the Character and Clarifying the Family’s Route
Of the 13 single-family homes that closed in Fiddletown in the year to November 2026, the median was built in 1985, so this 1980 house is typical of its era but doesn’t call for a period restoration (Redfin closing data). I would keep the natural wood ceilings and wood stove, and use simple cabinetry and finishes that tie the kitchen to the rest of the house’s farmhouse style, board and batten siding, stone and brick pavers on the patio, and the sage green exterior. All choices depend on what is sound and visible in the rooms, so ceiling condition, floor transitions, and kitchen openings should be measured together before final plans.
The result for this Fiddletown Road family would be a kitchen that opens to the flow of daily life, a distinct living room for quieter moments, and a clear spot for homework and the dog’s bed. If your house in Fiddletown has this same split between kitchen, family room, and living room, let’s talk through what an opening could mean for your home.