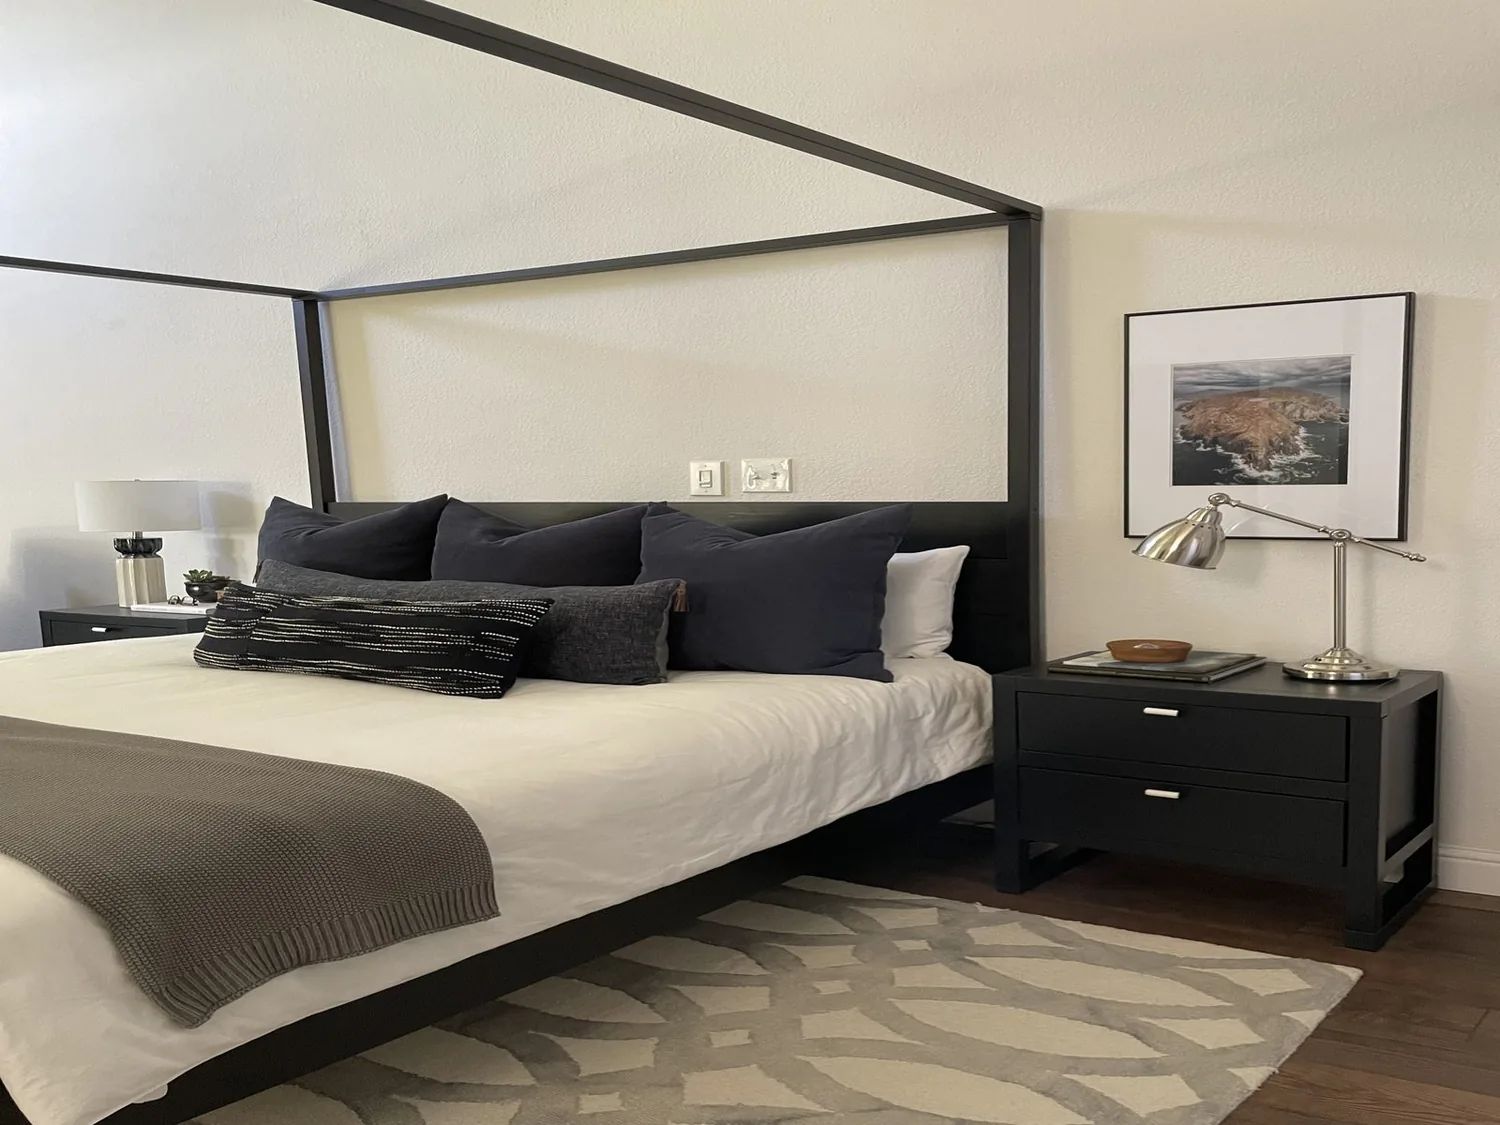
At a holiday meal in this Tyler Road home, the kitchen’s current layout cannot comfortably host two cooks and a child at the island without crowding. The main kitchen, with its island and free-standing gas range, opens to both the dining and family rooms, but the available counter space and appliance placement limit how the family can share work and conversation. In this plan, I am designing a second, compact kitchen, tucked behind the main cooking area, to absorb baking, staging, and overflow tasks, so the island can be a true gathering spot for meals and homework without interrupting the flow of the meal.
Kitchen, Island, and Family Room Connection
This single-story, Spanish-inspired estate was built in 1998 and stands out in Fiddletown for its 2,387 square feet of living space on a sprawling 23.4-acre lot. The kitchen features a central island, a free-standing gas range with a hood, and a mix of laminate and tile flooring. The main living areas, kitchen, dining, and family rooms, are all on one level, with cathedral ceilings and open-beam details in the family room. The kitchen’s current island is the only central prep spot, so the plan is to connect the kitchen more directly to the dining and family rooms, then place the new prep kitchen behind the main cooking wall if the measured floor plan allows. This keeps the meal space open for the family, not just for food prep.
The roof is finished in red clay tile, and the walls are light cream stucco, both classic signals of the home’s Spanish style. The interior wall that will open to connect kitchen and family spaces must be checked to see if it carries the roof load. In Fiddletown, most homes sold in the past year were built earlier, with a median year of 1985 (Redfin’s Fiddletown sold-home data), but only this house’s framing can tell us which wall is structural. The cathedral ceiling and open beams in the family room mean that any new beam or header must preserve the room’s volume and character, not flatten it.
Designing the Second Kitchen for This Home
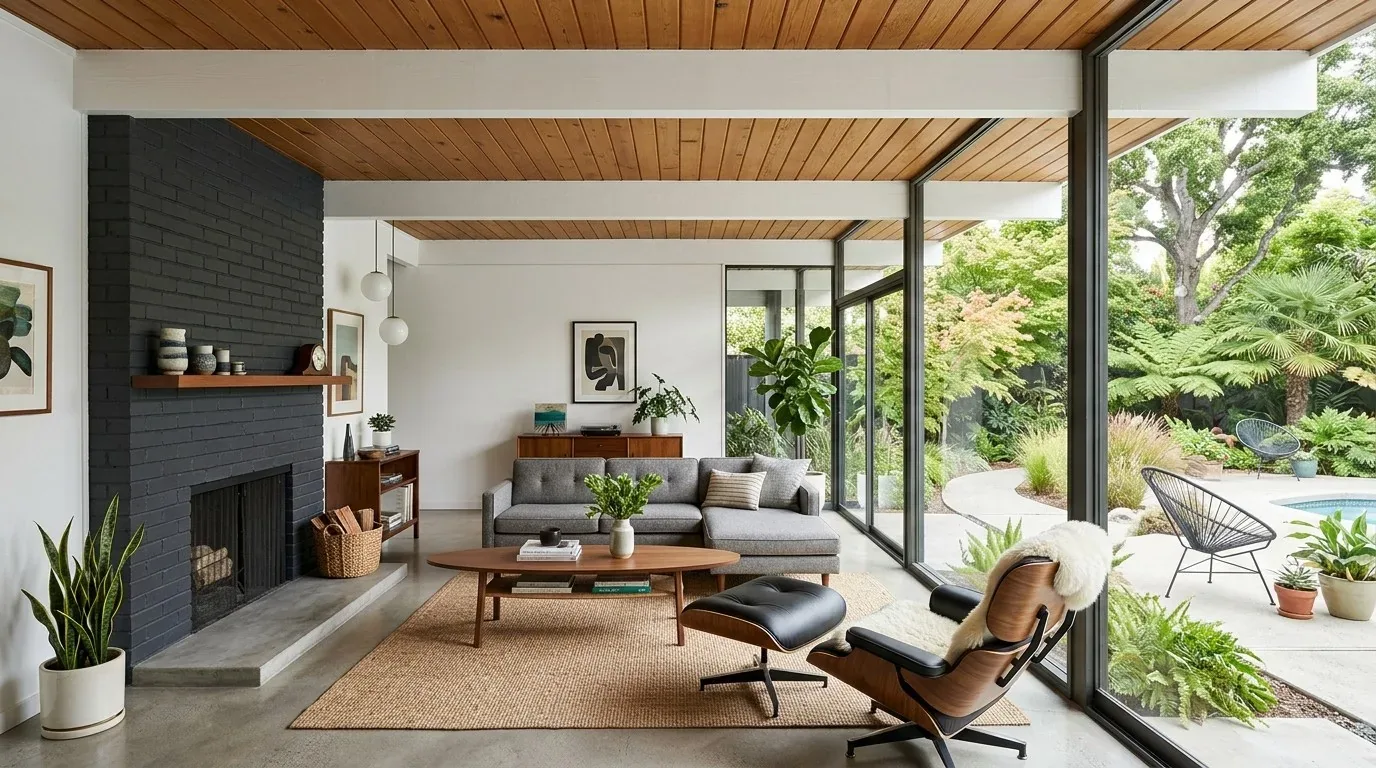
The second kitchen in this house should be a true prep pantry, not a duplicate of the main kitchen. In the available footprint, I am planning closed storage, a generous landing counter, and space for a second oven if the household’s cooking calls for it. The main kitchen’s island will remain the hub for daily meals and conversation, while the new prep area absorbs appliances and holiday meal staging. Cabinetry in warm cream, subtle terracotta accents, and durable tile will echo the home’s stucco and red clay roof, grounding the new space in the existing palette without overplaying the Spanish theme.
The kitchen already has a 220-volt connection, and the laundry room does as well, but the home’s electrical service, 220 volts in both kitchen and laundry, with a generator and seller-owned photovoltaics, must be confirmed before adding an induction range or second oven. The existing gas range, supplied by a leased propane tank, should remain unless the electrical panel and circuits can support new equipment. The kitchen hood is already vented, but any change in range position or hood size requires a new exhaust path and makeup air sized for the equipment. With central heating and cooling, any new opening between rooms must also account for supply and return air distribution, so the system remains balanced in the now larger shared space.
Flooring, Plumbing, and Patio Access
This house has both laminate and tile flooring in the main rooms. Any new opening between the kitchen and dining area must create a continuous, level walking surface. I am specifying a matte, warm-toned porcelain tile to run through the kitchen and into the dining area, with a clean transition to the family room’s existing floor. The exact floor heights must be measured so the new finish does not create a lip or awkward threshold, especially on the route from the kitchen to the covered patios.
The kitchen sink should stay close to its existing drain, as the house’s foundation type, whether slab or crawl space, will dictate how easily plumbing can be moved. The property is on a septic system and well water, with well-drained Mariposa very rocky loam soils beneath. Moving plumbing on a slab foundation may require cutting and patching concrete, while a crawl space could allow more flexibility. The kitchen’s view, across the island to the dining table and family room, should be preserved so the person at the sink remains part of the gathering.
Lighting and Outdoor Connections
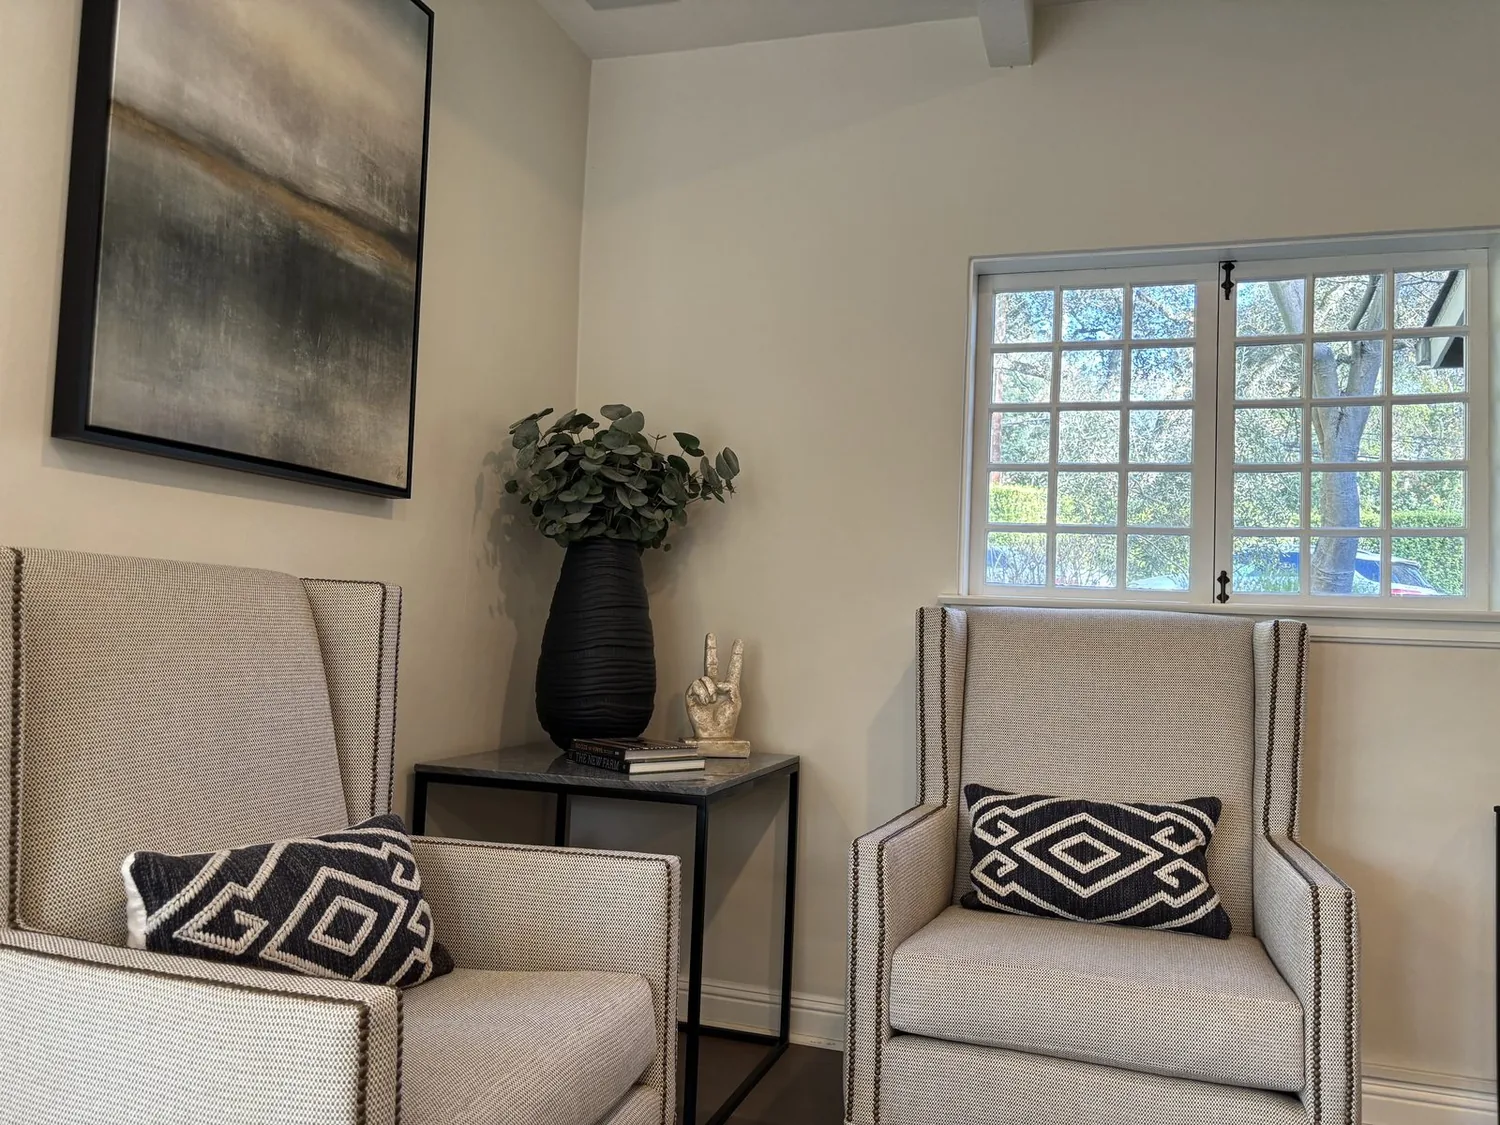
The home’s outdoor living is a defining feature, with covered patios, a dining pavilion, and wrought iron chandeliers. The interior lighting should complement these, not compete: recessed ceiling lights for general illumination, pendants over the island for task lighting, and under-cabinet lighting for counters. The dining area’s light should be on a separate control, allowing the family to set a quieter mood for weeknight meals. The new prep kitchen’s closed storage will keep appliance noise and clutter out of the main gathering space, and the family room’s wall, not the kitchen, is the best place for the television, given the open plan.
On a typical evening, this arrangement would allow one cook to finish dinner, another to prep lunches at the new counter, and a child to settle at the island, all without crossing through the range zone. If your family in Fiddletown is ready for a whole-home change like this, I invite you to talk with me about your own project on Tyler Road.