Completed client project. The owners came to us because the main kitchen could not comfortably host their holiday meal with two cooks working and a child at the counter, and they wanted a second kitchen in the detached Casita. The house on Tyler Road in Fiddletown was built in 1998, with about 2,387 square feet, one story, cream stucco walls and red clay tile roofing. It had three bedrooms and three bathrooms, a kitchen beside a formal dining room and a vaulted family room with open beams and a raised-hearth fireplace. The one-bedroom Casita had its own bathroom and covered porch, and the 23.4-acre property also held covered patios, an outdoor dining pavilion, a spa, a barn, a gazebo and a workshop. The owners wanted the main rooms and the guest space to work together without losing the house’s Spanish-inspired character.
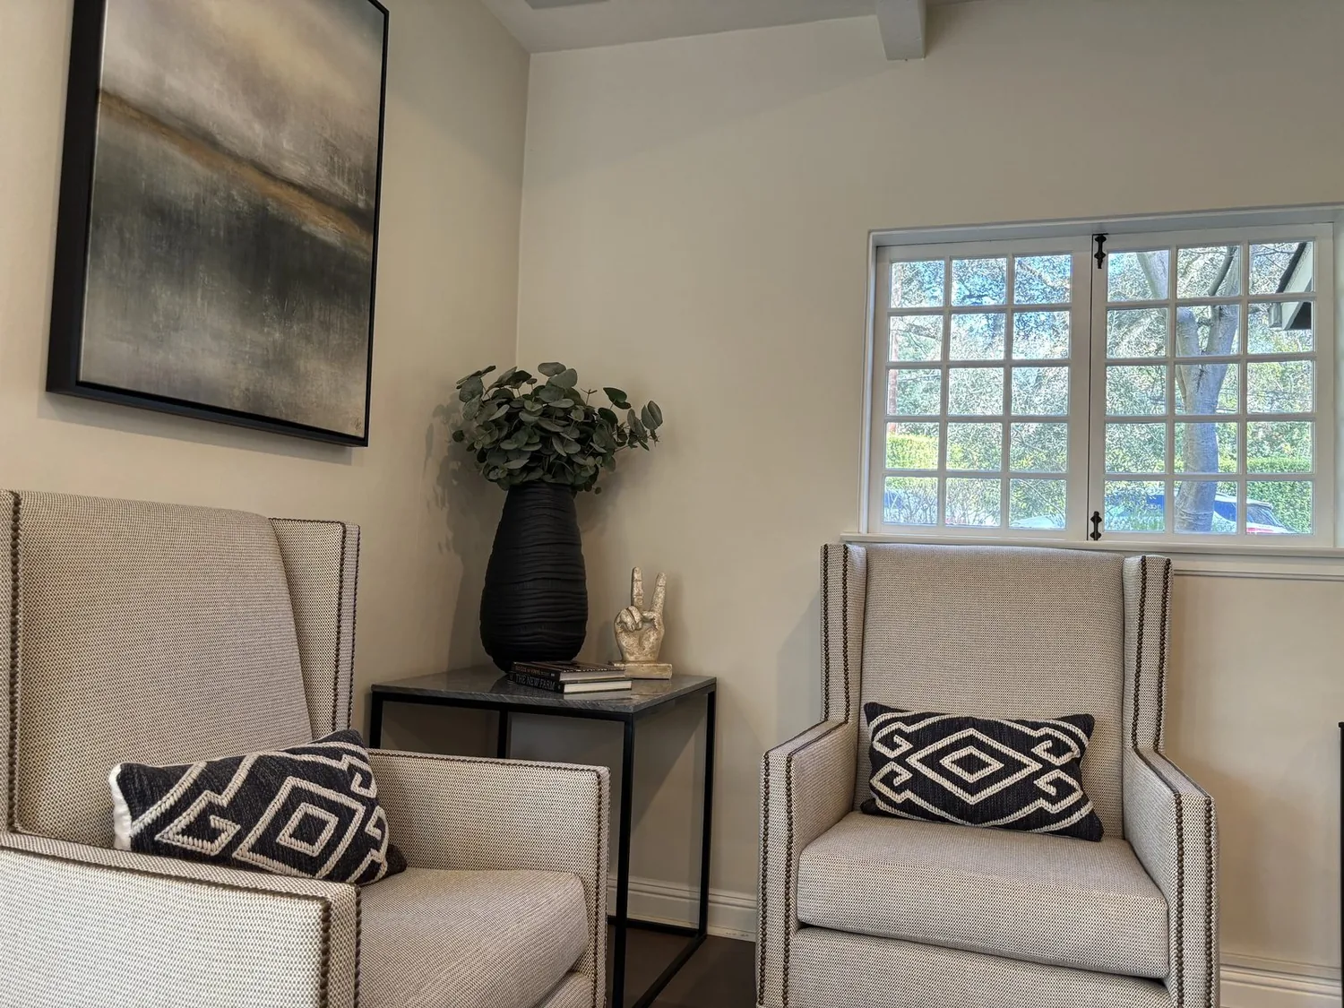
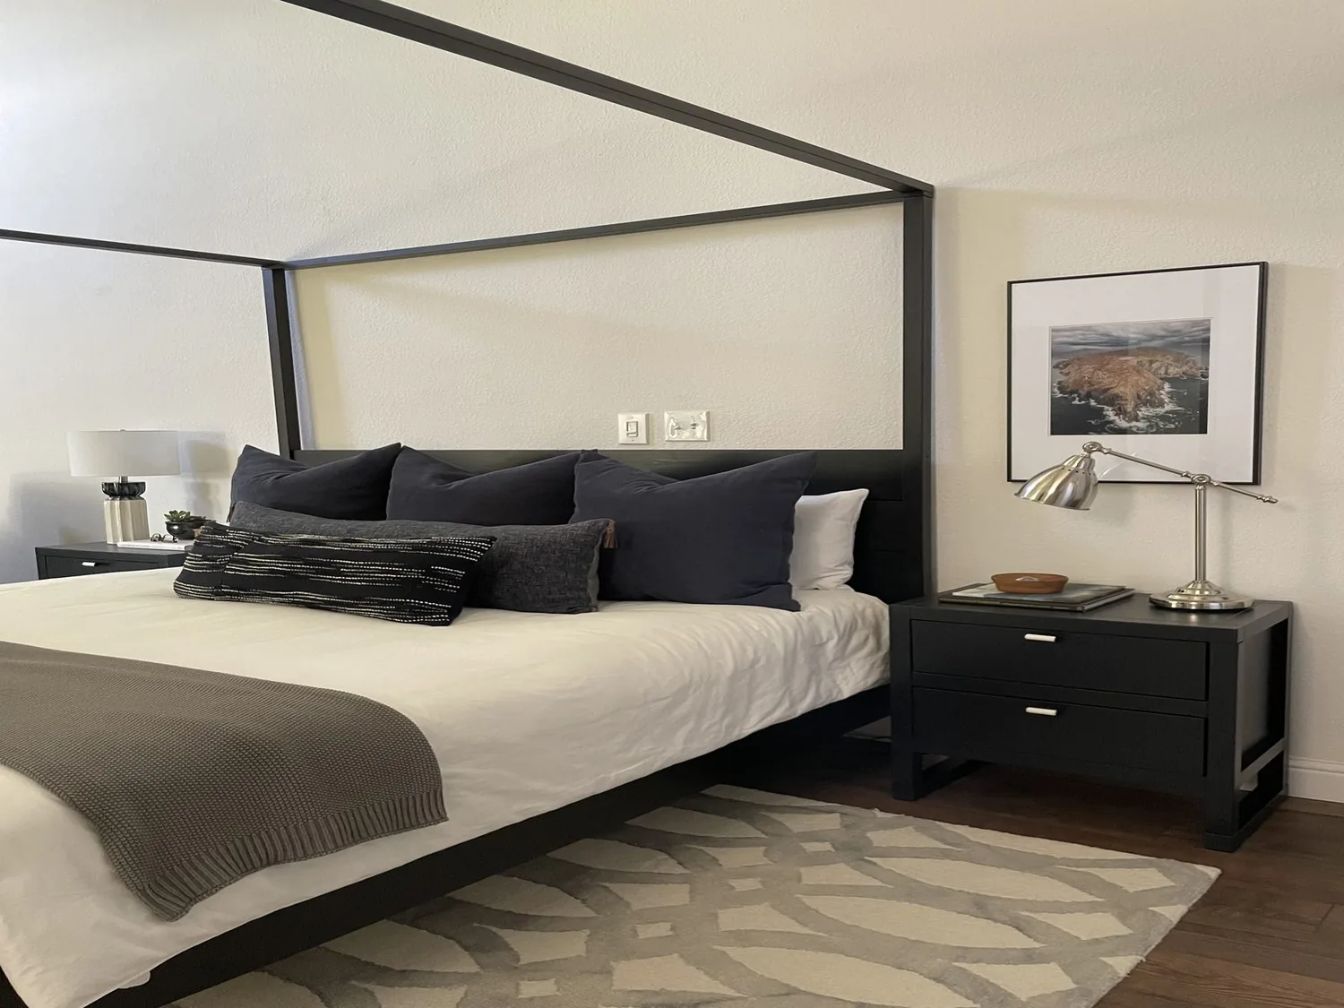
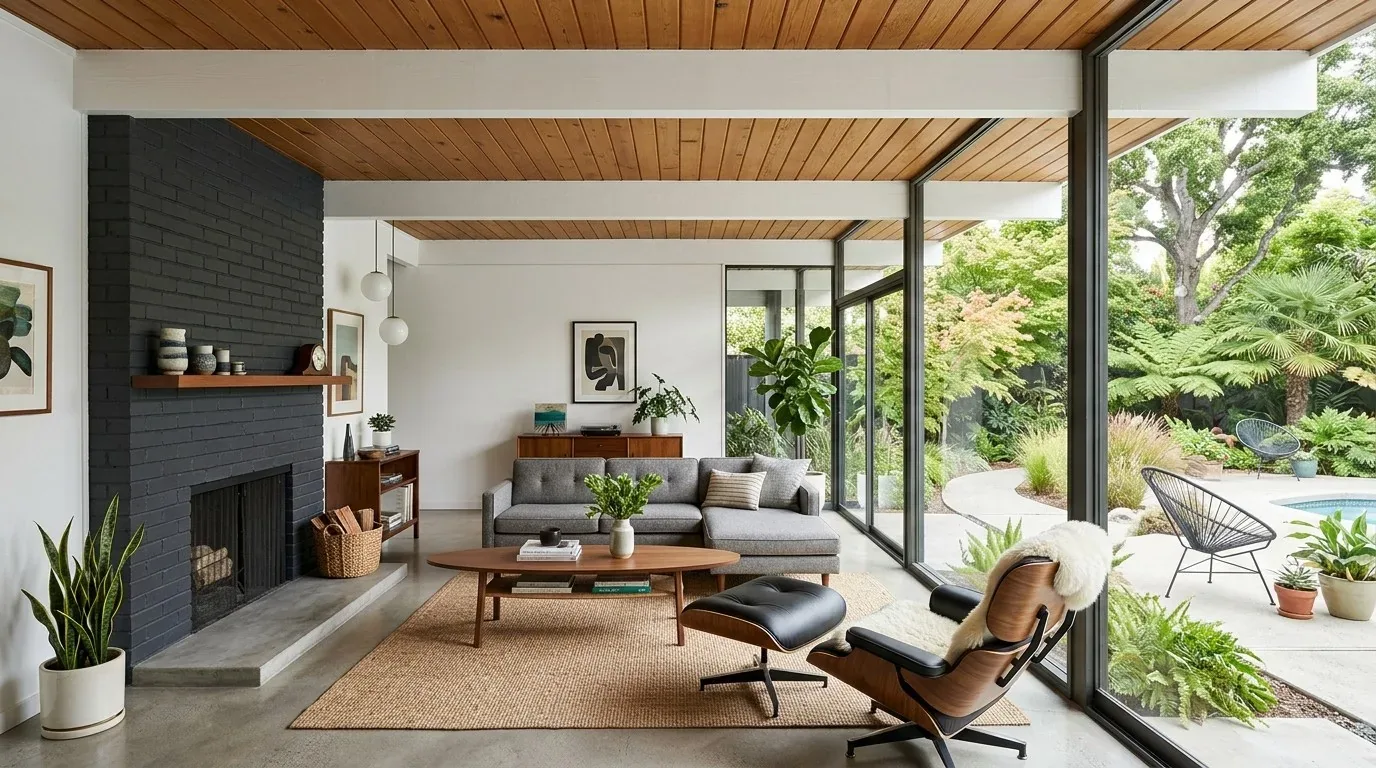
The photographs on this page are from the Designed & Curated portfolio and show finishes we have used on other projects. They are not photographs of this house.
My first question was: what did they need the second kitchen to do that the main kitchen could not? Their answer shaped the work: the main kitchen had to handle family cooking and serving, while the Casita needed to support a guest without requiring every cup of coffee or snack to come from the main house. The house already had a clear indoor-outdoor connection and a formal dining room. I used those existing relationships as the starting point rather than treating the kitchen island as the center of every activity. For context, among 13 single-family homes that closed in Fiddletown, the median build year was 1985, so this home’s 1998 layout did not need to be forced into an older plan (Redfin’s Fiddletown sold-home data).
The kitchen’s route to the dining room
On site, we found the kitchen already worked beside both the formal dining room and the vaulted family room, and the free-standing gas range and hood were on an exterior wall. We traced the existing kitchen services before settling the layout. The kitchen had 220-volt service, and the house used propane for heating and cooking. We kept the range, hood and sink in their established positions, which avoided turning a room-flow project into a wholesale plumbing and fuel relocation.
We adjusted the kitchen work area so two cooks could pass and prepare food without crossing the serving route to the dining room. The existing island stayed a work surface, not a substitute for the dining table or a catch-all. We coordinated the revised cabinetry and counter space with the formal dining area, so serving moved directly from preparation to the table. The family room remained open to the kitchen, with its open beams, view and raised-hearth fireplace still visible from the shared rooms. We kept the one-story ceiling lines intact and made the connection clearer through the room layout and finishes rather than by changing the house’s architectural structure.
The Casita’s second kitchen
The Casita’s separate bathroom and covered porch made it useful as guest space, but the owners wanted it to function more independently. We traced the well-water supply and septic connection serving the property, then located the Casita’s available service routes before we placed the new fixtures. We installed a compact second kitchen with a sink, refrigerator, cooktop and preparation counter, keeping it within the Casita’s existing footprint. The guest space could then support light meals and everyday use while the main kitchen remained available for family cooking and larger gatherings.
We kept the Casita’s porch as its outdoor room and improved the path between it and the main house with planting that strengthened the visual connection between the buildings. The stone walkways and patios were part of the home’s established material palette, so we retained their character while easing the most awkward transitions where people moved between the kitchen, pavilion and guest space. The result gave guests a more private routine without making the Casita feel detached from the household.
The patios, lighting and daily route
The outdoor dining pavilion and covered porches extended the home’s gathering space, but their open sides offered little relief during hot afternoons. We added adjustable shade at the dining area and ceiling fans under the covered structures, then replaced the outdoor chandeliers with efficient fixtures that preserved the wrought-iron character. We kept the light cream stucco, red clay tile and natural stone as the visual anchors. Near the spa, added planting improved privacy, while the existing mature trees and drought-tolerant landscaping continued to define the grounds.
The house relied on central heating and cooling, propane, a well and a septic system, and it also had seller-owned photovoltaics and a generator. We coordinated the kitchen and Casita equipment with the available electrical service, including the 220-volt kitchen and laundry connections, and retained the existing systems rather than changing the property’s utility setup. The main kitchen, dining room and family room now supported a shared meal, while the Casita handled guest cooking and the patios gave the family shaded places to gather outside.
We checked the lighting and equipment choices against the home’s listed Title 24 building climate zone 12 and kept the work focused on the existing one-story layout. For neighborhood context, the recorded Fiddletown closings had a median build year of 1985, which reinforced our decision to respond to this house’s own 1998 construction and existing room connections rather than borrow a generic older-house solution (Redfin’s Fiddletown sold-home data).
Get in touch to talk about your home.