Completed client project. The owners came to us with a two-story, detached home built in 1985, about 2,591 square feet, with three bedrooms and two and a half baths. Its steeply pitched composition roof, red brick, painted wood siding and wrap-around porch gave the house a strong foothill character. Inside, the main living areas and kitchen opened to each other beneath vaulted ceilings, while the upstairs loft looked over the living room and the primary suite sat on the main level. They wanted the whole home to feel more considered, with a practical place for laundry, muddy outdoor gear and everyday storage that kept the open rooms clear. The laundry already had cabinets and washer and dryer connections, so we began there and worked from the back of the house toward the kitchen, living spaces and porch.
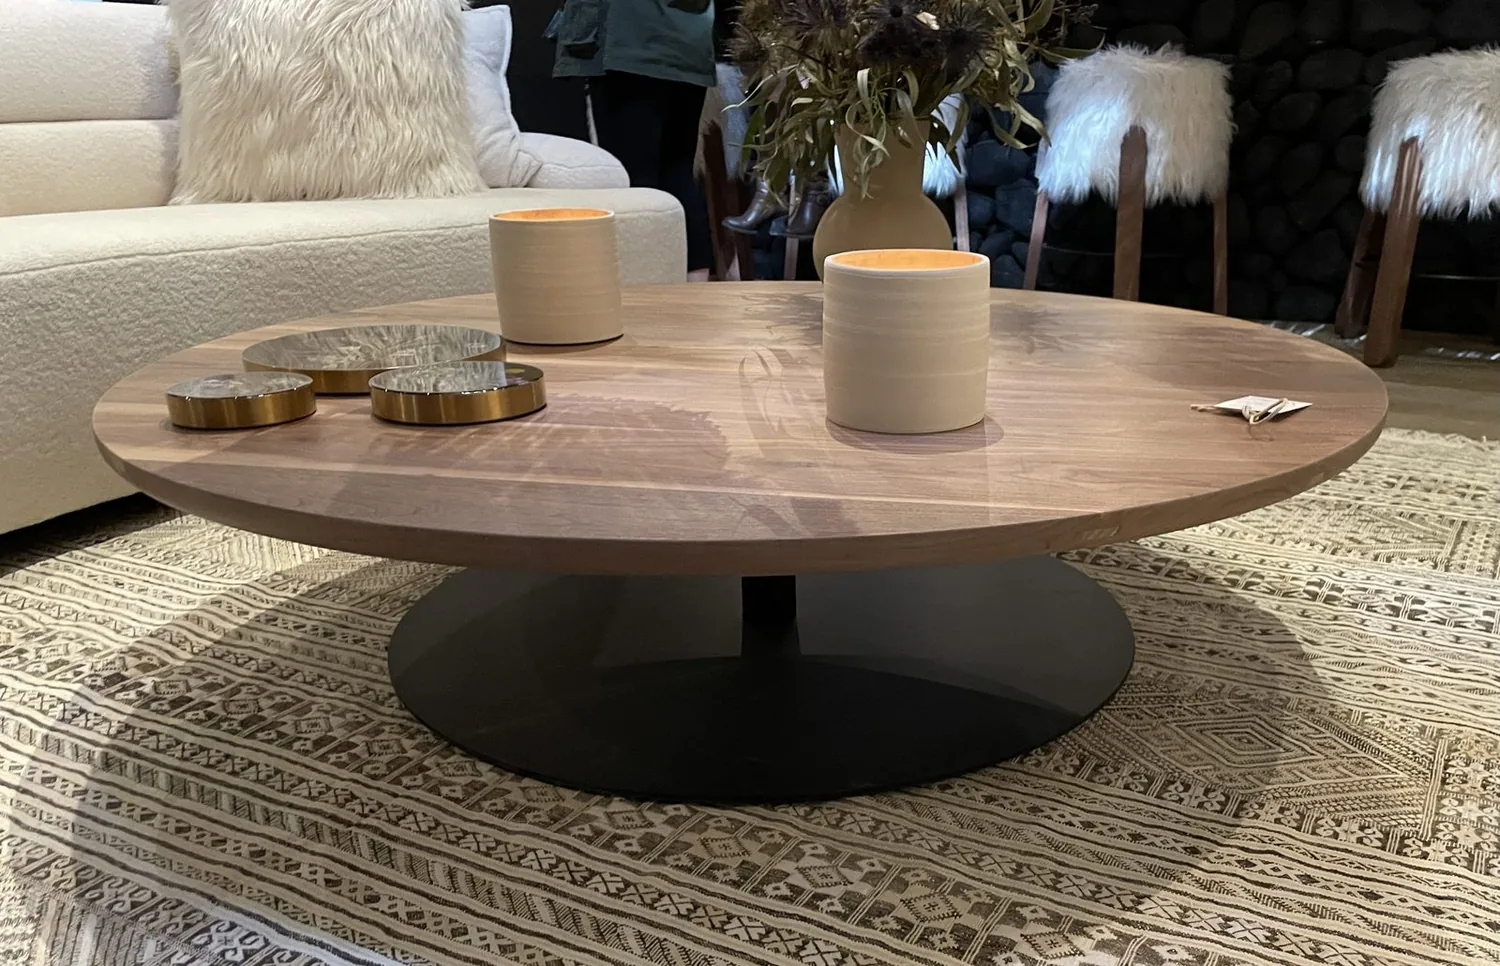
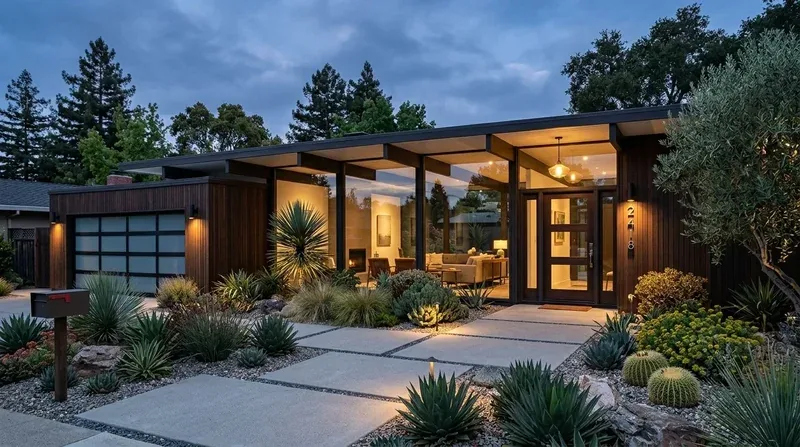
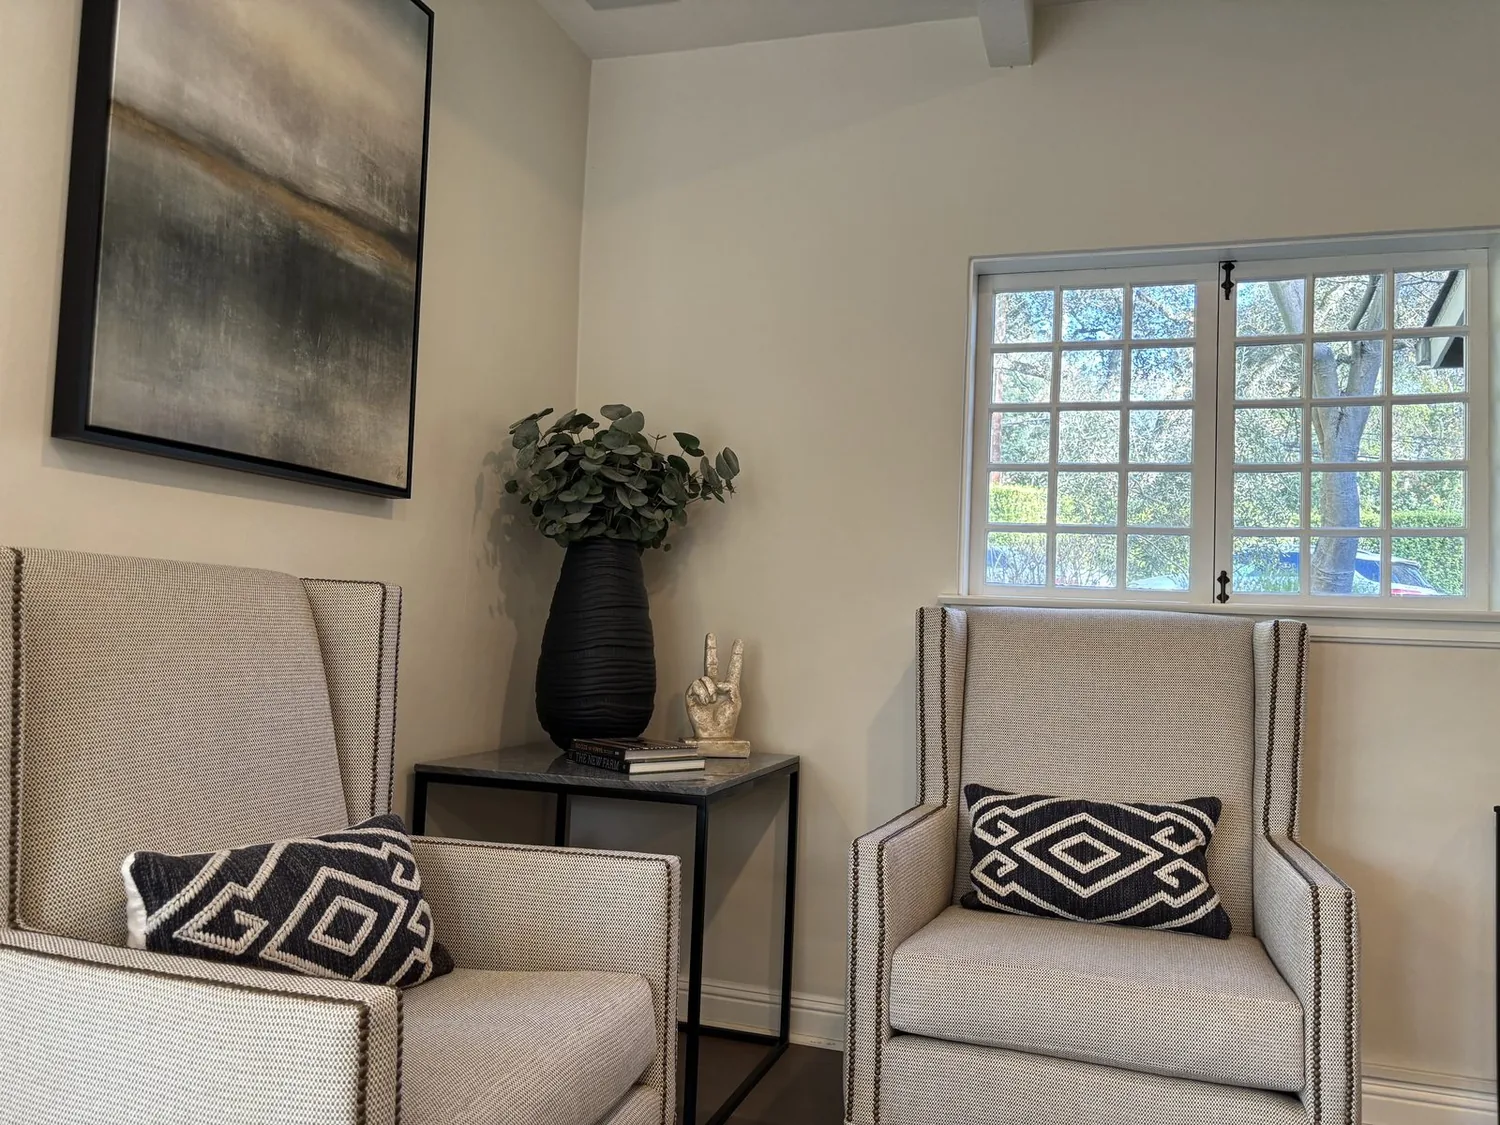
The photographs on this page are from the Designed & Curated portfolio and show finishes we have used on other projects. They are not photographs of this house.
My first question was where the household’s washing, drying and outdoor dirt were actually meeting the house. The record showed an inside laundry room with cabinets and a 220-volt connection, while the house relied on a private well and septic system. On site, we found the laundry service already concentrated in that room, rather than spread through the open kitchen and living area. The two-story arrangement, vaulted main rooms and loft made it especially important to keep this utility work in its existing service zone. We kept the appliance locations and hookups, and made the room work harder as the threshold between the rural property and the finished interior.
The laundry room and its existing hookups
We measured the laundry room around the washer, dryer, cabinets and door circulation before selecting storage. We retained the existing hookups and installed closed cabinetry for detergents and cleaning supplies, plus a tall storage section for cleaning tools. A clear counter gave the family a contained place to set down bags and outdoor gear without turning the kitchen island into a catchall. We replaced the utility-room floor finish with durable tile, chosen for wet boots, soil and laundry spills. The choice also suited the property’s working landscape, with vineyard rows, mature trees, fencing and a gravel drive.
The room stayed connected to the household’s existing services. We did not add a laundry sink or bathroom, and we did not move plumbing away from the established hookups. The house had central and ductless heating, a wood stove in the living room, and a mix of cooling systems, so we kept the utility room independent of the main living area rather than borrowing space from it. We also retained the existing electrical arrangement at the laundry. That kept the work focused on storage, flooring and a better everyday transition instead of expanding the service scope.
The kitchen floor and open living rooms
From the laundry, we carried the same restrained approach into the kitchen. Its granite counters and large island remained useful, but the oak cabinetry and vinyl floor made the room feel less settled beside the dining and living spaces. We replaced the dated cabinetry with streamlined units and changed the kitchen floor to natural stone, bringing more warmth and continuity to the open main level. We kept the island and its existing work area, and left the kitchen, dining room and living room connected as they had been.
We also addressed the light already coming from the kitchen skylights. We replaced the cloudy vinyl covers with clearer glazing, which brought more daylight onto the counters without changing the roof openings. The steep gable roof and dormers remained intact, and we added shading screens at the dormer windows to temper sun exposure. The upstairs bedrooms continued to frame rural views, while the loft remained open to the vaulted living room below. We used the home’s existing separation of service and living spaces to keep laundry activity from taking over those shared rooms.
The porch, entry and garden approach
The covered wrap-around porch gave the family a generous outdoor room, but its green-painted floor made the edge of the house feel darker than the brick, siding and garden deserved. We removed the green finish and refreshed the porch floor, then updated the entry hardware and lighting to sit more comfortably with the house’s rustic materials. We kept the porch’s shape and openings, preserving its continuous sheltered route around the house. At the front, we defined garden beds and paths so the approach read clearly against the large, gently sloping parcel.
The porch and garden changes responded to the house’s outdoor life, not to a generic finish scheme. The family had a fenced and gated property, mature trees and broad views, so the porch stayed a useful place to pause between the yard and the interior. We kept the kitchen and living sightlines open, and the finished laundry room now gave outdoor gear a practical stopping point before it reached the main rooms. Redfin’s Fiddletown sold-home data showed a smaller median home and parcel than this property, which reinforced our decision to tailor storage and circulation to this home’s scale rather than borrow a smaller-house layout (Fiddletown sold-home data).
Wastewater records and exterior review
We kept plumbing at the existing laundry connections, so the work did not add wastewater fixtures or require a change to the septic system. Amador County Environmental Health oversees onsite wastewater permits and keeps records of approved capacity and mapped leach-field and reserve areas; we used that county process as the reference point for any future plumbing change, rather than assuming the system could support one (Amador County Environmental Health Department). For the exterior work, we checked the local historic-review question before changing the porch or entry. Fiddletown was listed as a National Register historic district, while the available background did not document a separate local preservation ordinance, so we retained the porch openings and made finish-level changes rather than altering the exterior form (Fiddletown historic background).
Get in touch to talk about your home.