Completed client project. The owners came to us with a whole-home remodel in mind for their 1,362-square-foot ranch on Cunningham Way in Florin. Built in 1963, the single-story house had three bedrooms and one and a half baths, stucco walls, a low-pitched gable roof and an attached two-car garage. They wanted the kitchen, dining area and family room to feel more connected, while bringing the finishes and lighting into step with how the family used the house. The choice that set the scope was whether to move the kitchen sink to the island or keep the plumbing where it was. My first question to them was whether a new sink location mattered more than preserving the existing kitchen footprint. We chose to keep the sink and make the island a dry work surface, which kept a drain relocation from driving the remodel.
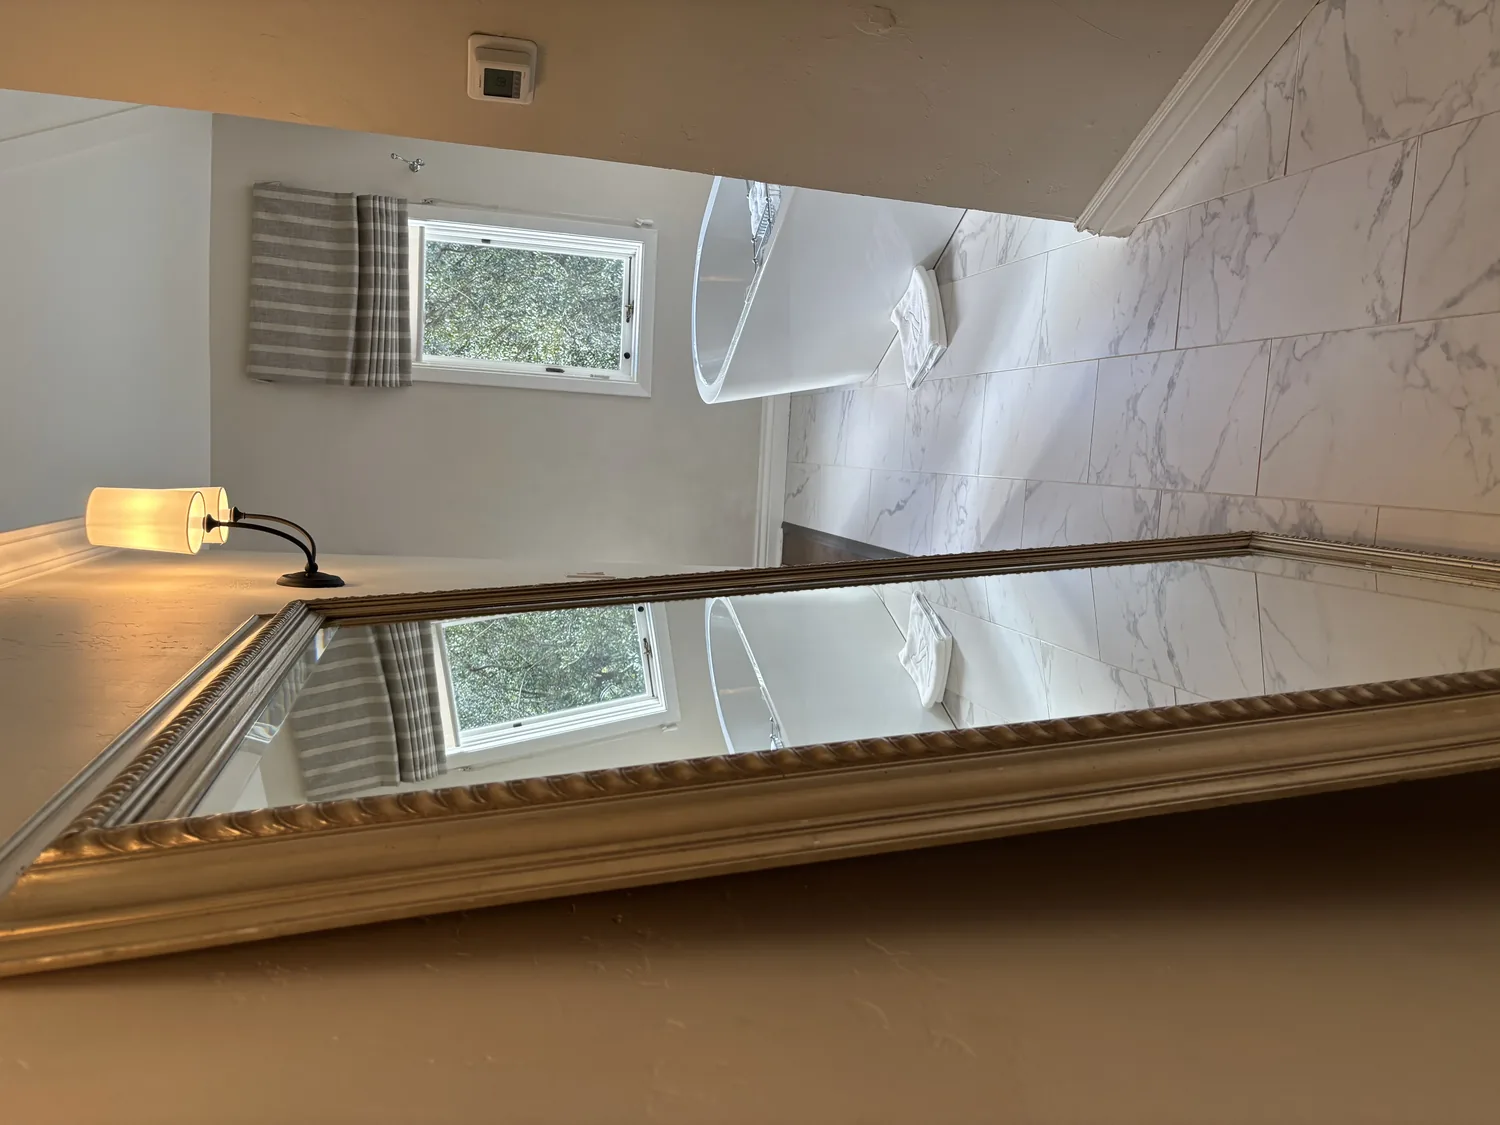
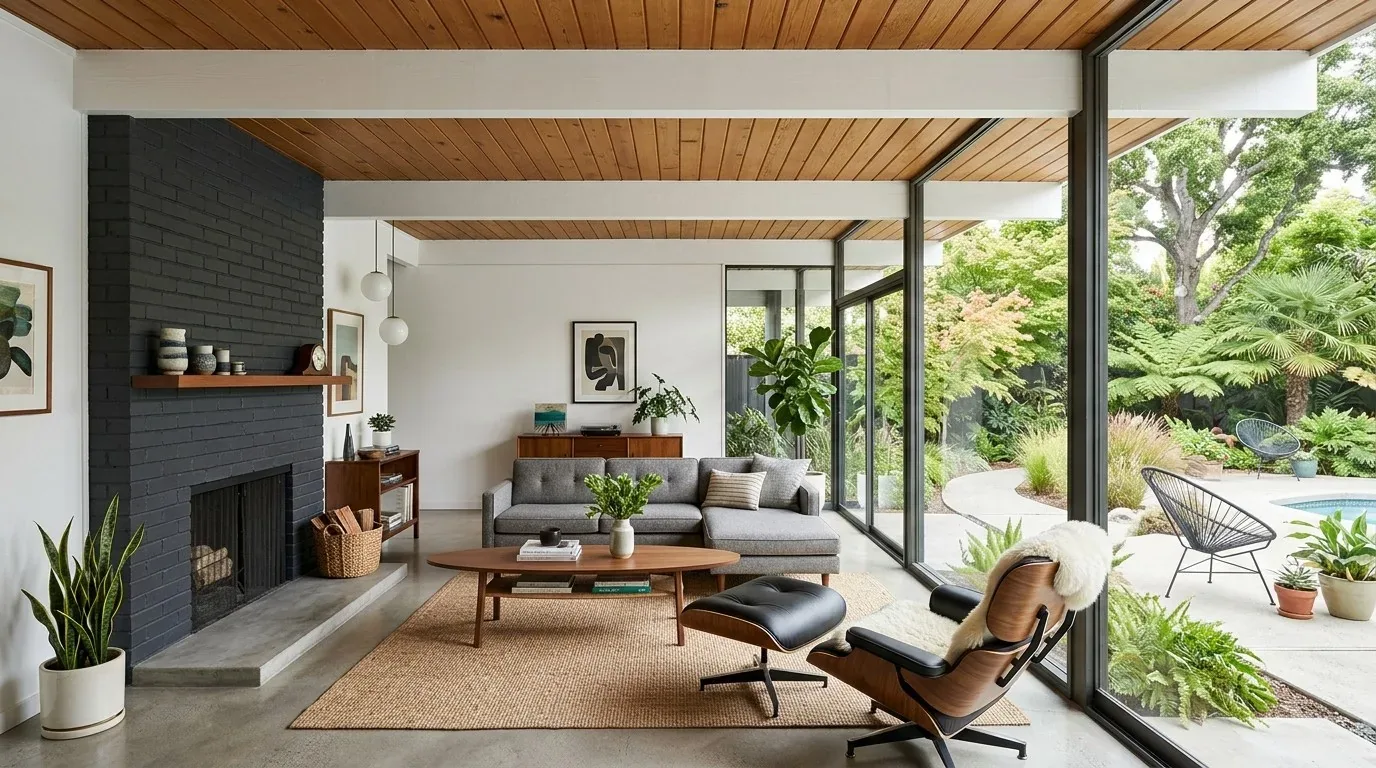
The photographs on this page are from the Designed & Curated portfolio and show finishes we have used on other projects. They are not photographs of this house.
The kitchen opening and the ranch layout
The house already had a gas range, built-in oven, breakfast bar, pantry, solid-surface counters and an updated kitchen. Rather than replace useful parts just to make the room feel different, we kept the range and sink in place and used the island for preparation and serving. On site, we found the skylight brought daylight into the kitchen, but the dining and family areas needed their own lighting. We also measured the opening between the kitchen and dining area against the low gable ceiling line, then widened the connection while keeping the rooms’ ceiling height and the roof’s simple profile intact.
The house’s single-story layout made the kitchen, dining area, living room and family room the natural center of the work. We kept those rooms connected without treating every wall as something to remove. The family room’s decorative electric fireplace stayed in place, and we arranged the seating so it remained visible from the kitchen. The dining table kept its own clear area instead of being absorbed into the island, so the room still worked for meals when someone was cooking.
Florin closing data helped us keep the house’s own scale in view. Among 287 single-family closings in the twelve-month sample, the median home measured 1,457 square feet on a 6,225-square-foot lot, and 8% had an HOA fee. This house had 1,362 square feet on a 6,970-square-foot lot, so we focused the work on making its existing rooms work together rather than adding area or changing the house’s straightforward ranch character (Redfin Florin sold-home data).
Hardwood floors, daylight and comfort
The house had hardwood flooring as well as laminate. We mapped the transitions before the kitchen work, kept the sound hardwood, and refinished it through the connected living areas. We replaced the laminate where it interrupted that run, then finished the kitchen edge cleanly against the cabinets. In the bedrooms, the flooring remained suited to the quieter, more private rooms. The result made the main rooms feel continuous without forcing the same finish into every space.
The double-pane windows and kitchen skylight were existing sources of daylight, so we kept them and added layered electric lighting instead of changing the openings. We installed general lighting through the main rooms, task lighting at the counters and island, and a focused fixture over the dining table. The kitchen work surface stayed bright without making the family room feel like an extension of the work zone.
The house had central air, a wall furnace, ceiling fans and a whole-house fan. We kept those systems and arranged the lighting and furniture around the existing circulation through the rooms. The public water and public sewer also remained in service. Keeping the sink in place meant the kitchen work connected to the existing plumbing rather than requiring a new drain route across a floor assembly whose foundation type was not identified in the records. The garage laundry had hookups only and a 220-volt outlet, so we left the laundry arrangement in the garage rather than taking space from the house to create a new laundry room.
The entry, exterior and permit review
At the front, the muted blue-gray stucco, white trim, concrete walk and large lawn gave the house its simple ranch approach. We kept the low brick-edged planting bed and the existing front entry, then improved the path with lighting and planting that softened the broad exterior walls. The driveway had surface cracking, so we addressed its appearance without expanding the parking area. On the corner lot, the garage remained the practical arrival point, while the front walk made the entry easier to see from the street.
The Sacramento County parcel information placed the property in unincorporated jurisdiction and identified RD-5 zoning. We checked the county permit path for the widened interior opening and electrical work, and completed that work through the applicable review; the project kept the existing footprint and use. The house’s kitchen, connected living spaces, bedrooms and garage all remained in their established locations, but the finished rooms felt more consistent and easier to use as one home.
Get in touch to talk about a whole-home remodel for your family.