Completed client project. The owners came to us with a two-story home in Florin, built in 1990, with about 2,029 square feet, four bedrooms and three baths. Its wood-frame construction had brick veneer accents, a shingle roof, and an attached two-car garage. They wanted the whole home to feel brighter and more connected, especially the kitchen, dining area, and living room, without losing the character of the windows or the fireplace. The U-shaped kitchen had white cabinets, dark granite, black appliances, beige tile, and fluorescent ceiling lighting. The dining area continued the beige tile, while the adjoining living room had light grey carpet and a corner gas fireplace. Windows, French doors, and sliding glass doors connected these shared rooms to the outdoors.
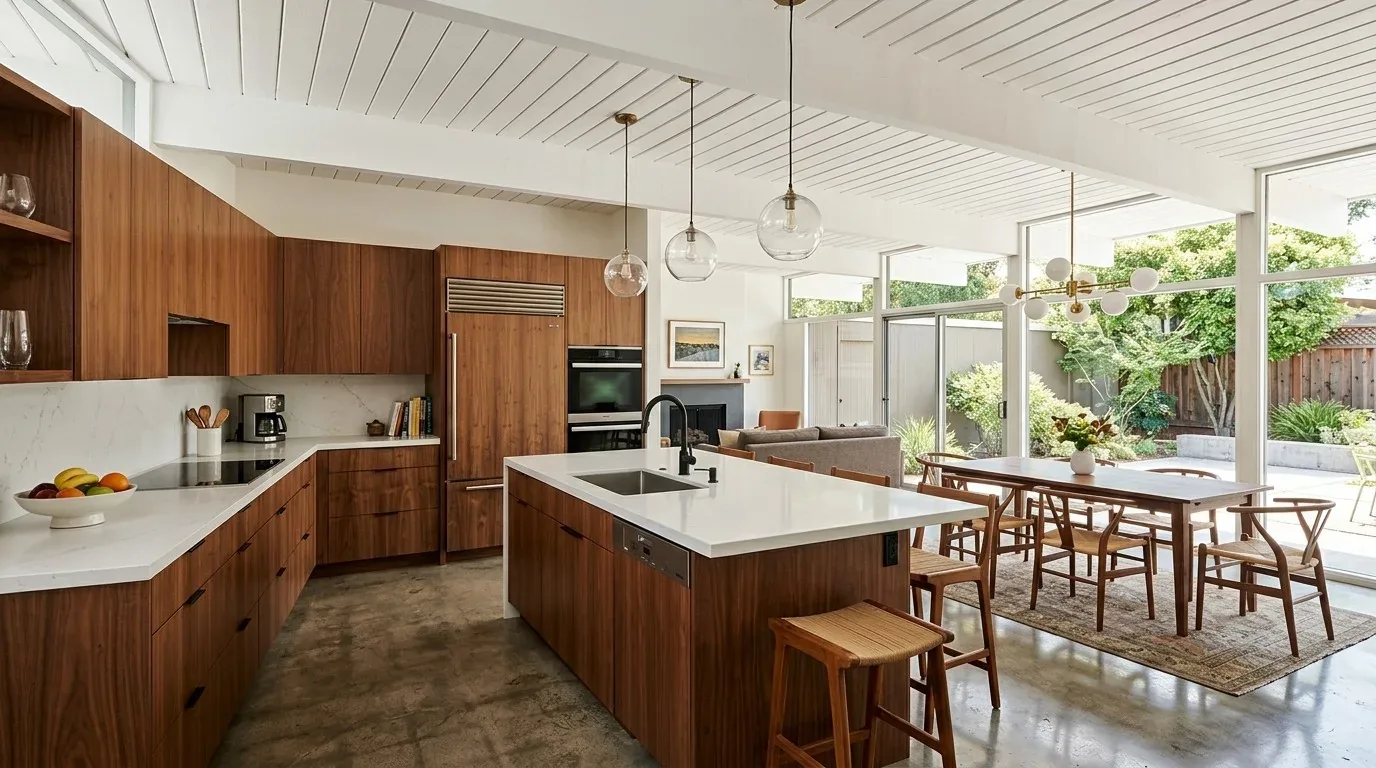
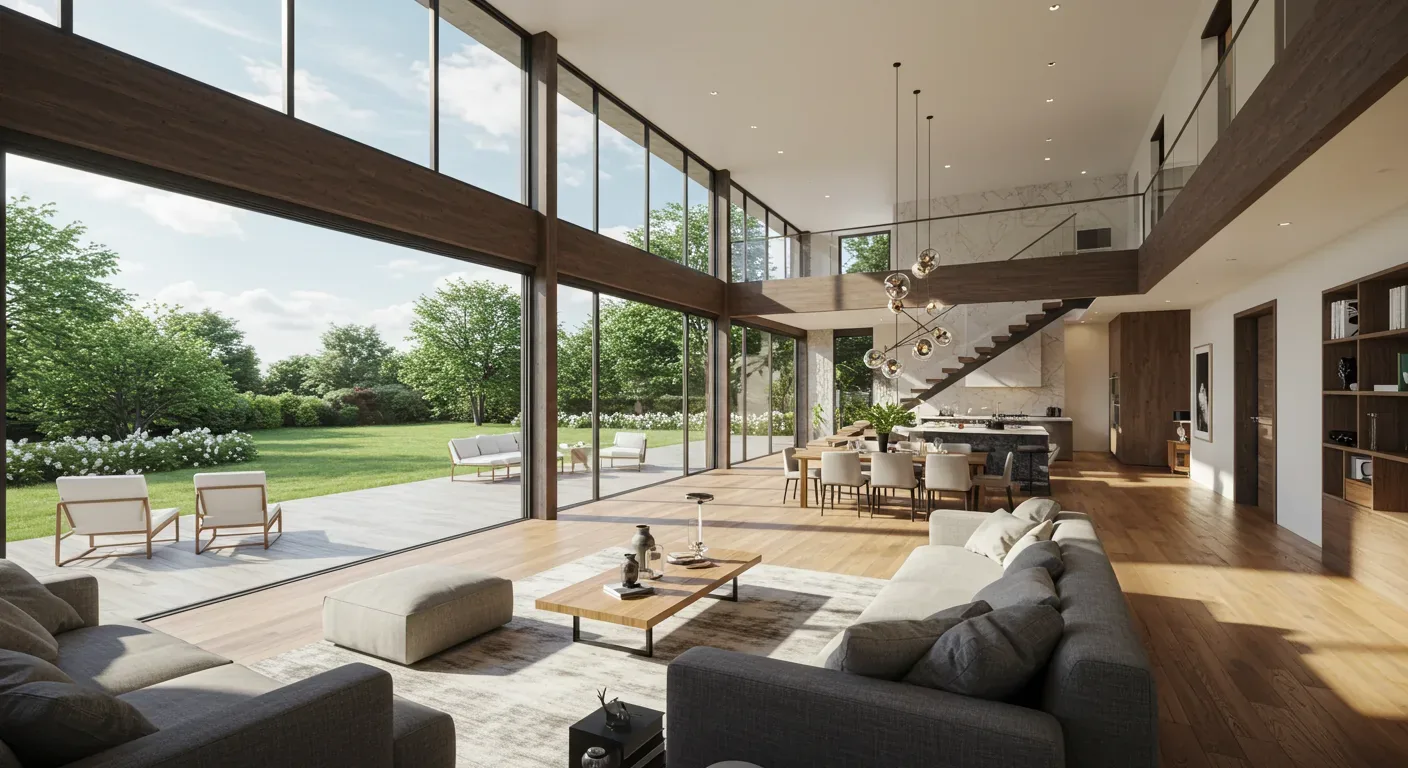
The photographs on this page are from the Designed & Curated portfolio and show finishes we have used on other projects. They are not photographs of this house.
My first question was where the owners noticed the light changing most during the day, because that answer needed to guide finishes and lighting throughout the connected rooms. They pointed us to the kitchen’s corner windows and the backyard doors, then to the dining room windows and the living room’s open view back to the kitchen. On site, we found the tile and carpet met at the same level over the slab foundation. That made a continuous main-floor surface a practical choice, rather than a change that depended on rebuilding the floor. We also confirmed that the kitchen’s central location and existing gas range suited the way the family used the space, so we kept the plumbing and cooking locations in place.
The slab floor from kitchen to living room
We removed the visual break between the beige tile and grey carpet with one warm, matte oak-look porcelain tile across the kitchen, dining area, and living room. The slab gave us a stable base for that finish, and the tile handled the kitchen’s spills without making the adjoining rooms feel like separate zones. We added a large wool rug in the living room to bring back softness around the seating. Daylight from the kitchen corner windows and the dining area’s exterior doors crossed the continuous floor instead of stopping at a hard change of material.
We kept the U-shaped kitchen, breakfast nook, sink, and gas range where they were. The house had public water and public sewer, but neither needed to be rerouted to improve the way the kitchen worked. We refinished the white cabinetry in muted olive and added a pale, handmade-look backsplash that sat comfortably against the dark granite. The black appliances stayed, so the new cabinet color and backsplash made the existing counters feel intentional rather than competing for attention. We replaced the fluorescent fixture with recessed ambient lighting, added under-cabinet task lighting, and installed a pendant over the nook. The kitchen gained useful light at the work surfaces and a softer glow for the adjoining rooms.
Florin’s recorded closings showed a median home size of 1,457 square feet on a 6,225-square-foot lot, while this house had more interior area and a larger lot. The recorded closings also showed that homes from the 1980s, 1990s, and 1970s were the most common decades, with a median build year of 1986. That context supported our choice to improve the rooms this family already had rather than chase a generic update or alter the footprint (Redfin sold data for Florin).
The fireplace and the living room light
The corner gas fireplace already anchored the living room, so we kept its location and refreshed the tiled surround with a warm limestone-look tile. We placed the television on a side wall, which kept the fireplace visible from the kitchen and preserved the open view across the shared rooms. Seating faced both the fireplace and the kitchen, keeping the living room connected without blocking the windows or the route between the kitchen and dining area.
The two-story layout put three bedrooms and two baths upstairs, so we concentrated the finish work downstairs where the owners had asked for a brighter shared space. The house had forced-air heating and central air, with a dining-area ceiling fan, so we retained the existing heating and cooling approach. We coordinated the new lighting with the existing room layout rather than adding fixtures that would compete with the natural light. Double-pane windows, insulated walls, and weather stripping also supported the comfort of the rooms, so the work stayed focused on the light, surfaces, and daily use rather than replacing sound parts of the house.
The windows and the way the rooms connected
We replaced the Venetian blinds with soft fabric window treatments that gave the owners control of privacy while keeping the bay windows and broad dining windows visually present. We kept the French doors and sliding doors as the main connection to the backyard deck and fenced yard. The lot was level, and the house’s shingle roof, brick veneer accents, and existing exterior openings remained unchanged. Inside, the new floor and coordinated finishes let daylight travel across the kitchen, dining area, and living room, while the layered lighting carried the rooms into evening use.
Before closing the scope, we checked the Sacramento County parcel layer, which identified the property as unincorporated and designated its land use as single-family. We kept the completed work within the existing footprint and did not add a structure or change the two-story arrangement.
Get in touch to talk about your home.