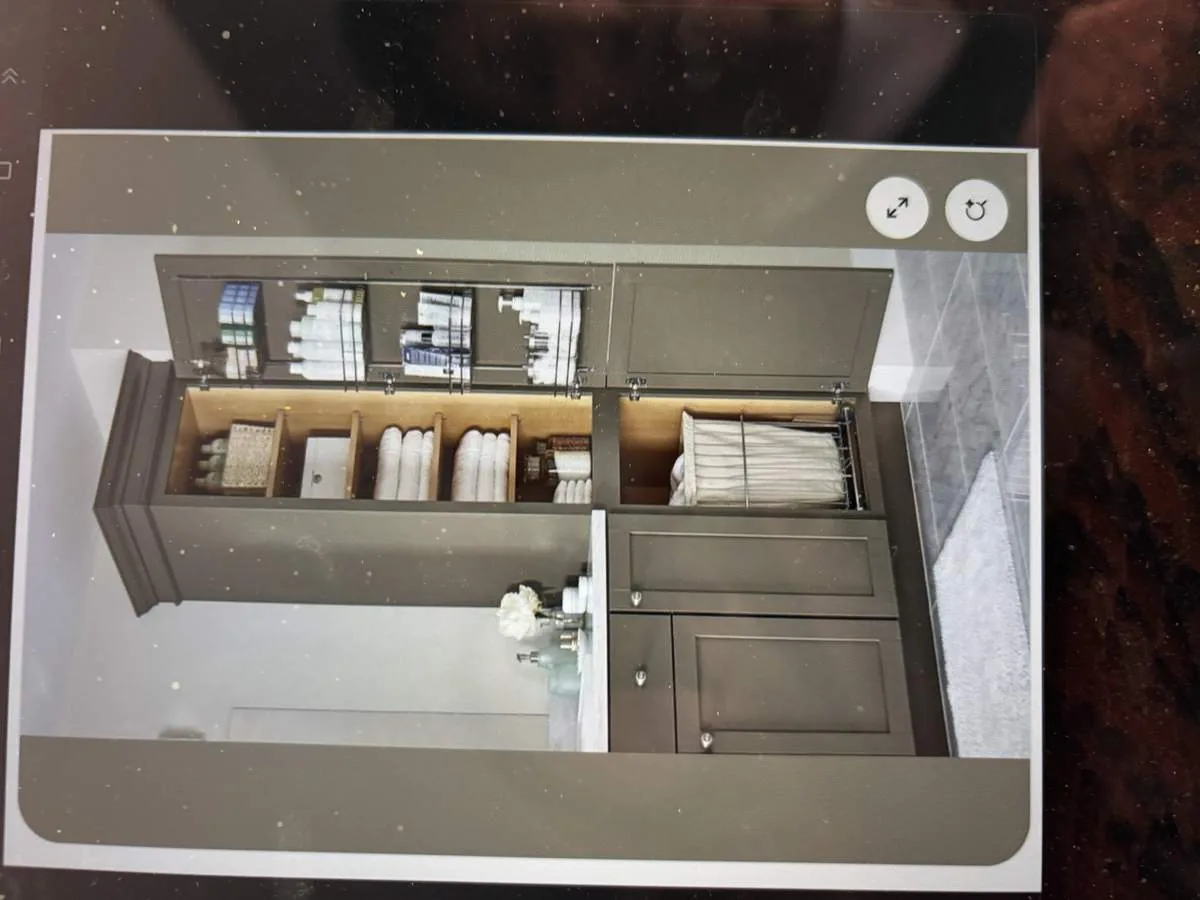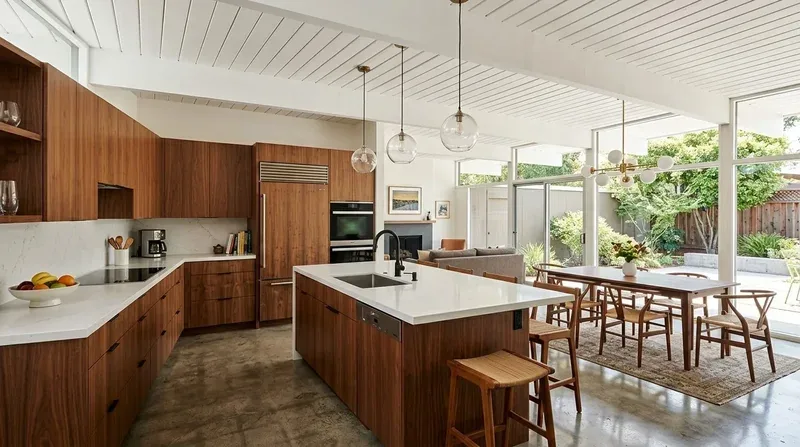
Completed client project. The owners came to us for a whole-home remodel that connected the kitchen more comfortably to the living room and brought the finishes in line across the house. Their house in Florin was built in 1989, measured about 1,828 square feet, and had four bedrooms and two bathrooms. It was a single-story wood-frame home with wood siding, a tiled gable roof and a concrete slab foundation. The kitchen had a U-shaped layout and a bar-height pass-through to the vaulted living and dining area. The owners wanted the rooms to feel connected without turning a finish project into a major plumbing job. The page's portfolio photographs showed finishes, not this house, so we based our decisions on the owners' rooms and our site measurements.
The photographs on this page are from the Designed & Curated portfolio and show finishes we have used on other projects. They are not photographs of this house.
My first question was whether the kitchen opening could grow while the sink stayed under its window. We measured the opening and kitchen runs, then checked the slab and traced the sink's existing drain connection. On site, we found the sink and its plumbing already served the U-shaped layout, and the slab made moving that connection a larger intervention than keeping it in place. We chose to widen the pass-through, not remove the whole wall. Once we opened the wall, we found framing that allowed the wider opening while leaving the vaulted ceiling line and roof structure undisturbed. Keeping the sink in place set the budget direction for the rest of the work.
The kitchen pass-through and the slab
The opening gave the kitchen a clearer view into the living room, while the bar and the wall below it still defined the kitchen edge. We kept the sink beneath the large window, along with the dishwasher and gas range in their existing positions. We replaced the oak cabinetry with updated cabinets and soft-close drawers, and changed the white tiled countertop to a durable continuous surface. The refrigerator, microwave and disposal stayed within the kitchen's existing work area. That let the owners use the kitchen as a U-shaped workspace without new drain runs through the slab.
The beige tile in the kitchen had met the gray wood-look vinyl in the living and dining area at a noticeable threshold. With the pass-through wider, that line became even more visible. We removed the different living-area and kitchen finishes and installed one coordinated floor through the connected rooms, while retaining tile in the bathrooms. The brick fireplace stayed in place as the living room's focal point. We kept the vaulted ceiling and the sliding glass door to the fenced backyard, so the room's original proportions and outdoor connection remained intact.
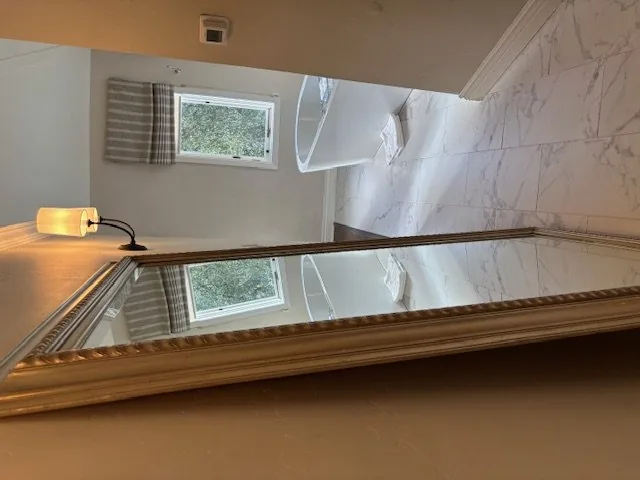
Light and comfort in the connected rooms
We replaced dated ceiling fixtures and added layered lighting over the kitchen work area and through the shared living space. The kitchen window remained uncovered enough to bring in daylight, and we fitted an adjustable treatment that gave the owners privacy when they needed it. We kept the double-pane windows, weatherstripping and insulated walls, and made the new lighting work alongside the ceiling fans and forced-air heating. Florin fell within California Title 24 Climate Zone 12, which informed our lighting and comfort choices (California Energy Commission climate zones).
The sliding door still opened onto the level, fenced backyard and patio. The lot measured 5,870 square feet, and the mature trees continued to shade the front lawn. For the exterior, we refreshed the siding color and trim without changing the simple gable form. Sacramento County published countywide design guidelines and a separate chapter for single-family homes, which we used to guide the entry and exterior finish choices (Sacramento County single-family design guidelines). We also used local closing data as a scale check: among 287 single-family homes that closed in Florin in the cited twelve-month period, the median house dated to 1986 and measured 1,457 square feet on a 6,225-square-foot lot (Redfin Florin sold data). That context supported a restrained update that kept this house's ranch form rather than disguising it.
The bathrooms and bedroom hall
The two bathrooms had oak vanities, beige tile floors and white tub or shower surrounds. We updated the vanities, fixtures and lighting, and replaced the dated surrounds with tile and a cleaner glass shower enclosure. We kept the plumbing locations, which limited work below the slab and let the bathrooms retain their existing footprints. In the primary bath, the updated shower and tub area sat within the existing room; in the secondary bath, the new vanity and fixtures coordinated with the rest of the house.
We carried the refreshed wall and trim finishes down the bedroom hallway and into the four bedrooms. The doors off the hall stayed in place, and the double-pane windows remained. The changes made the hallway and bedrooms feel related to the newly finished shared rooms without altering the home's single-story layout.
We checked the widened kitchen opening and the electrical work against Sacramento County's residential code, which set construction standards for one- and two-family dwellings, townhouses and accessory structures (Sacramento County Residential Code). Get in touch to talk about your home.