Completed client project. The owners of the single-story house on Darla Way in Florin came to us wanting the whole home to feel more cohesive and to make its connection to the backyard more useful. Built in 1983, the 1,448-square-foot house had three bedrooms and two bathrooms, a slab foundation, a shingle roof, and an attached two-car garage. Its open kitchen and living-dining area already had good flow, while the fenced backyard was visible through sliding glass doors. The owners wanted to keep that openness and make the rooms, finishes, and outdoor connection feel considered as one home.
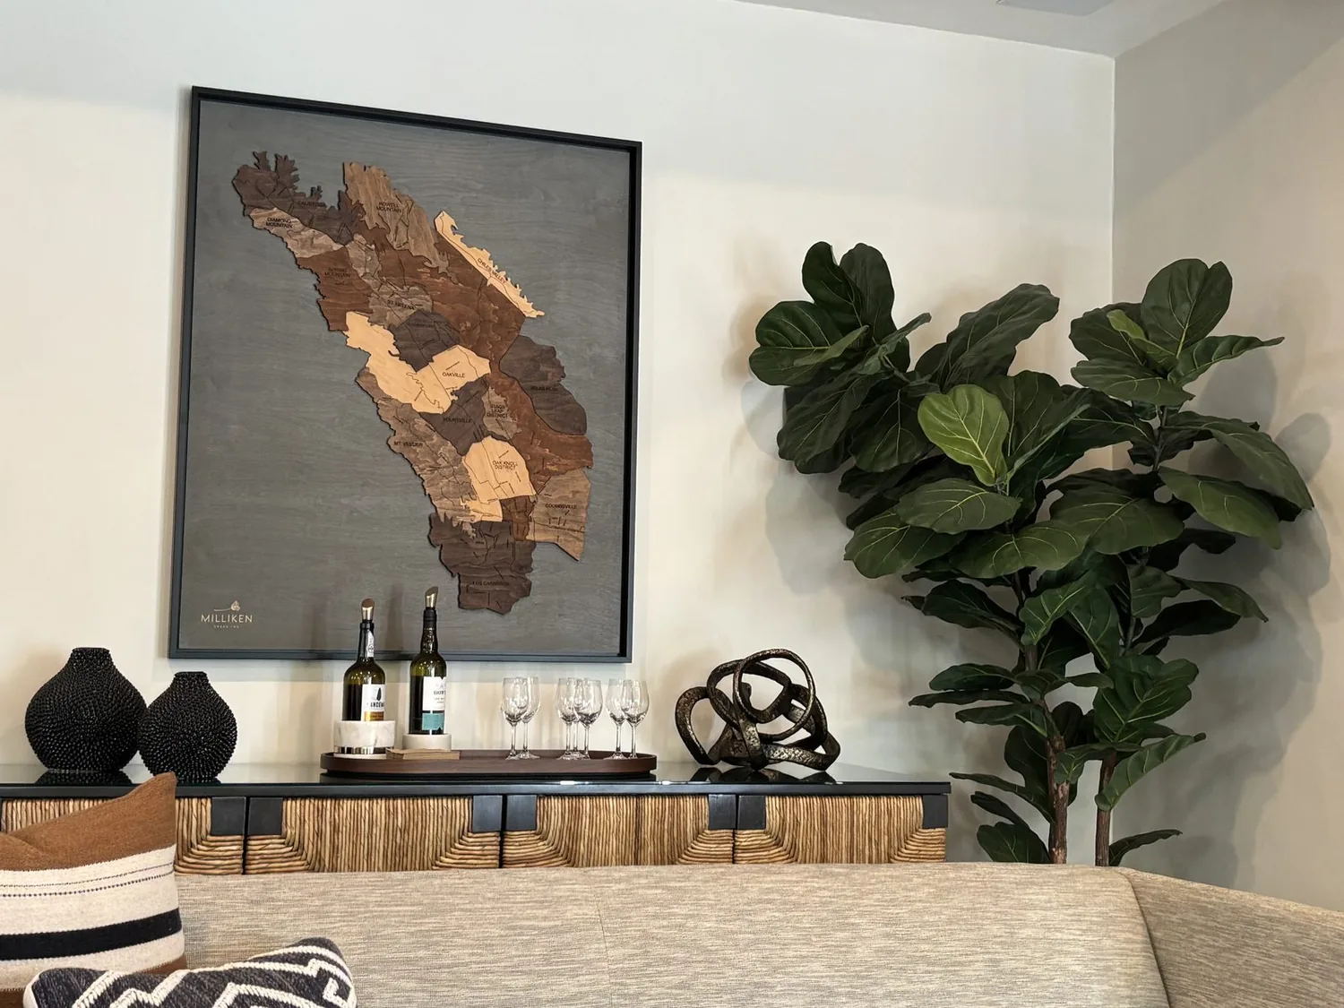
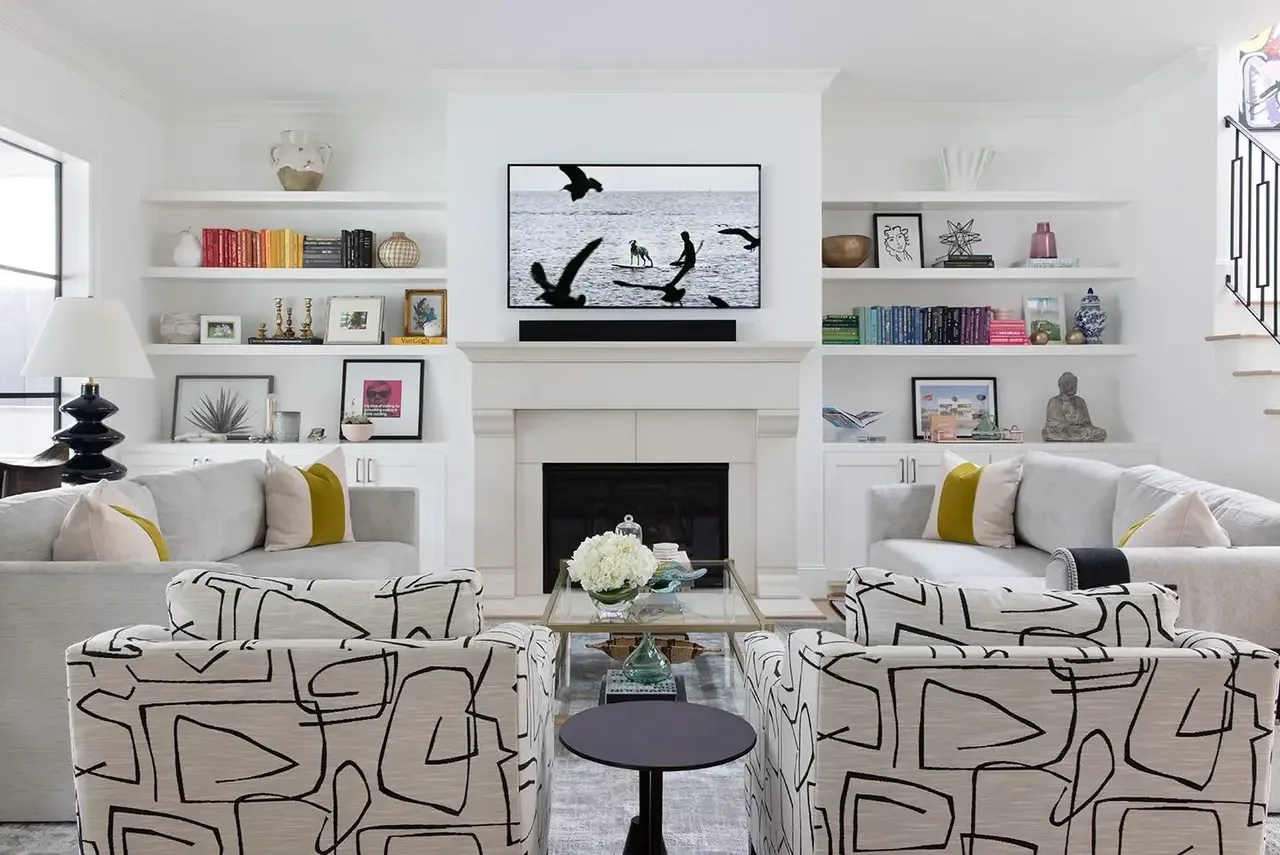
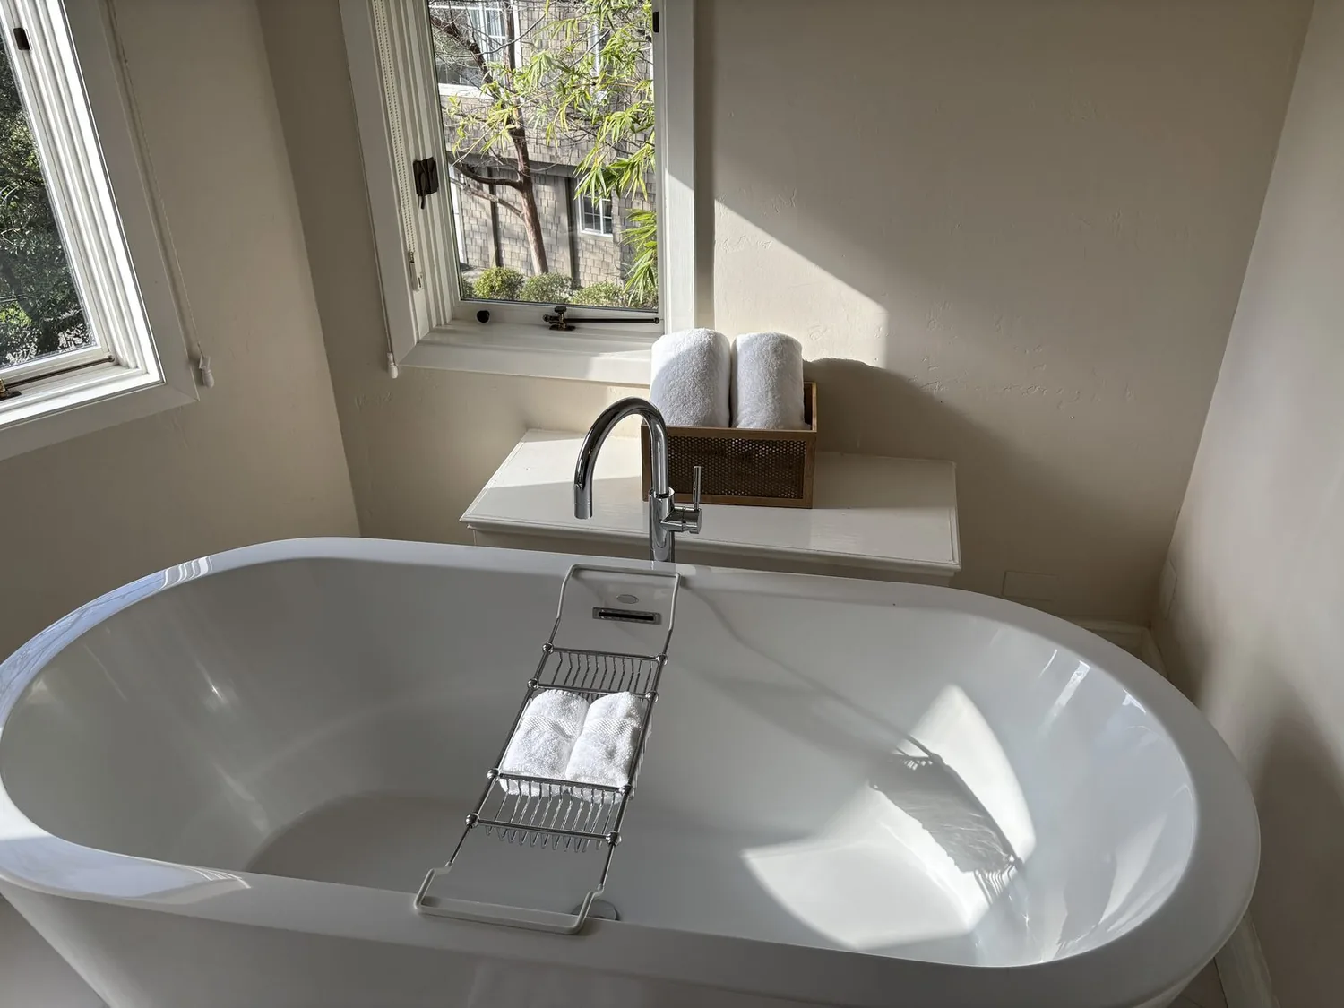
The photographs on this page are from the Designed & Curated portfolio and show finishes we have used on other projects. They are not photographs of this house.
My first question was what they most wanted the house to do differently: feel more finished inside, or make the backyard feel like a natural extension of the living space. They wanted both, without losing the open layout. Florin's recorded sales data gave us useful context for the home's scale: the median house was 1,457 square feet on a 6,225-square-foot lot, close to this home's 1,448 square feet and 5,125-square-foot lot. The data also showed that 1980s, 1990s, and 1970s construction were the most common decades, with 3% of homes built before 1960 and 29% before 1980; 8% had an HOA fee (Redfin's Florin sold data). We used that context to keep the work focused on this house's actual rooms and yard, rather than imposing a larger remodel on a compact, connected plan.
The slab and the U-shaped kitchen
On site, we found the practical consequence of the slab foundation: there was no crawl space beneath the kitchen to make a new drain route straightforward. We kept the sink and dishwasher on their existing run, and retained the U-shaped layout, which already gave the owners a clear work area and left the route to the living room open. The kitchen's white shaker cabinets and grey-and-black granite stayed. We added storage in the gap above the stove and replaced the black stove and microwave with stainless units to bring them into line with the existing dishwasher.
The kitchen had an electric range even though natural gas was connected to the house. We kept the range location and its electric setup, rather than changing fuel or moving services. That decision respected the existing kitchen and avoided adding work beneath the slab. We also kept the continuous grey laminate flooring where it was in sound condition, so the kitchen still read as part of the living-dining space rather than as a separate room. Matching lever-style cabinet handles replaced the round knobs, giving the white cabinetry a consistent finish without changing its character.
The living room doors and the backyard
The living-dining area opened directly from the kitchen, with neutral grey walls and a sliding glass door to the fenced yard. We kept that route clear and treated the covered patio and lawn as the outdoor room at the end of it. The house sat on a level lot, and the Sacramento County parcel layer identified a single-family property with no detached structure. We kept the project centered on the existing house and yard, rather than adding another building or interrupting the direct path outside.
We refreshed the backyard with drought-resistant planting and fresh sod, so the outdoor space felt cared for and usable while remaining suited to Florin's dry-summer climate. The bedroom slider also opened to the yard, so we kept the landscape low and visually calm along that view. Inside, we added focused light at the kitchen work surface and a dimmable dining light. The single-story layout, forced-air heating, and central air conditioning remained as they were; the open room continued to work as one shared space, with lighting that shifted from task use to softer evening use.
The bathrooms and the bedroom side
The two bathrooms sat close to the bedrooms, and their existing granite counters connected them visually to the kitchen. In the primary bath, we kept the vanity and large shower in place and replaced the frosted sliding shower door with clear glass. The shower felt more open, while the white sink, dark faucet, and granite remained part of the house's existing palette. In the secondary bath, the white tub and surround stayed, and we updated the three-bulb vanity light with a more efficient fixture.
The double-pane windows and existing window coverings stayed in place. We made the privacy treatment more consistent across the rooms without giving up the daylight from the kitchen's corner windows or the yard views from the sliders. The shingle roof remained untouched, as the work did not require a new roof opening. Public water and public sewer continued to serve the house, and the kitchen and bathroom plumbing stayed on its established locations.
The electrical and lighting work was checked against applicable local permit requirements before installation. We kept the work within the existing one-story house, and the scope did not change its foundation, roof, room layout, or plumbing locations.
Get in touch to talk about making your home work better.