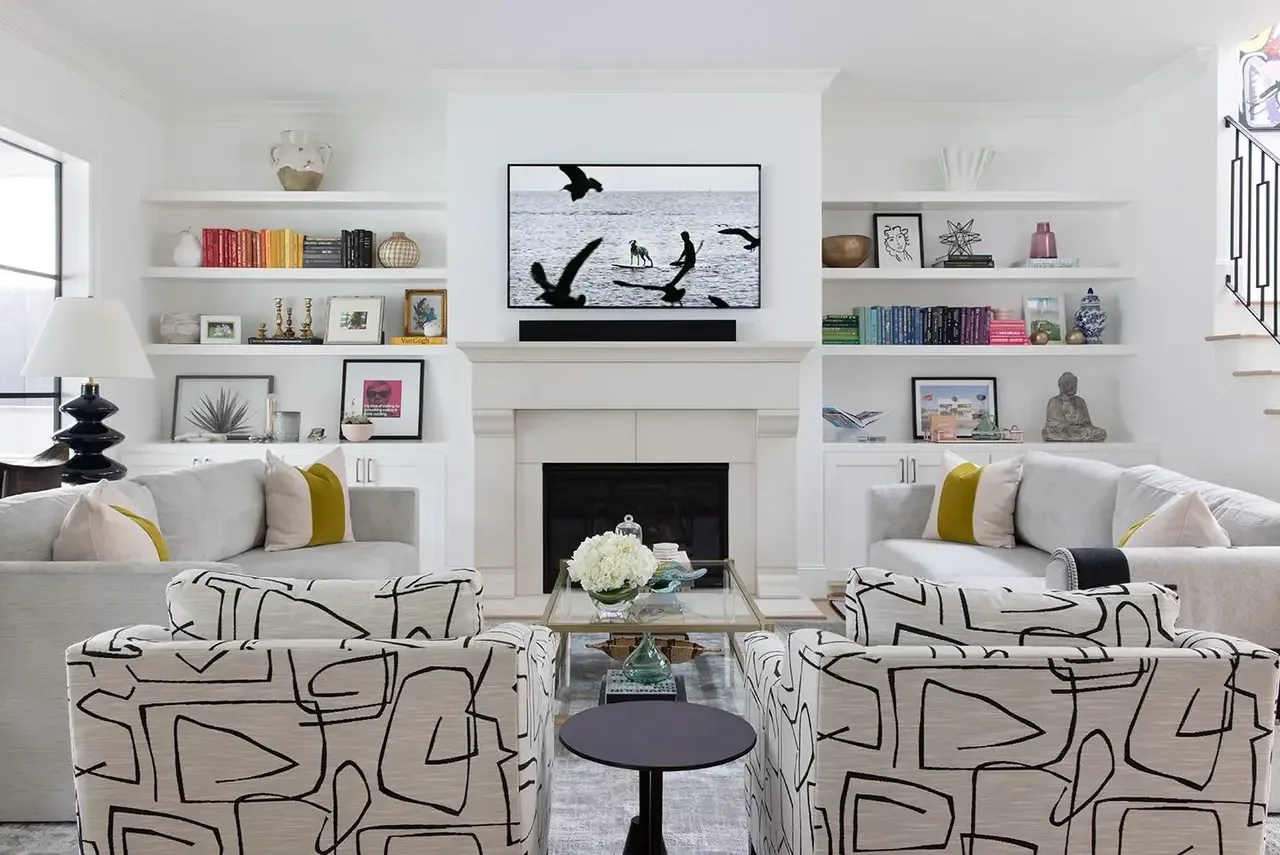
The 1983 build of this Darla Way house in Not Listed, Florin, delivered some enduring strengths: the open kitchen-living-dining layout, a practical single story, and a level 5,125-square-foot lot with a slab foundation. This house’s 1,448 square feet closely matches Florin’s median for homes sold in the last year, according to Redfin (Redfin’s Florin data). For this household, my project plan is to finish what the 1980s started, keeping the bones that work, and elevating the spaces where the original choices or recent updates fall short.
Kitchen: Respect the U, Refine the Details
The U-shaped kitchen is a defining feature of this house, with its white shaker-style cabinets, granite countertops swirling with grey and black, and a windowed corner that brings in natural light. The existing slab foundation and public sewer mean the sink and dishwasher should remain on their current run, avoiding the need to cut into concrete for new plumbing. The kitchen’s electric range sits on the same wall as the black microwave, both of which break the otherwise cohesive palette of stainless steel and white. My plan is to replace these black appliances with stainless units to match the dishwasher, reinforcing visual unity.
Above the stove, there’s a gap that invites either upper cabinetry or open shelving for additional storage. Because the house is already connected to natural gas but currently uses an electric range, I would keep the range location as is and only consider induction after confirming the electrical panel’s capacity. The service panel’s rating is not specified in the records for this house, so any upgrade to induction must wait for an electrician’s assessment.
The kitchen’s stone counters and cabinet layout are worth keeping, as is the granite’s distinctive veining. The shingle roof comes into play if a new range hood needs a vent routed upward; I would confirm the duct route before specifying any roof penetration. The kitchen’s current laminate wood flooring, which continues into the living area, is another asset, provided its transitions and condition are sound.
Living and Dining: Open, Connected, and Comfortable
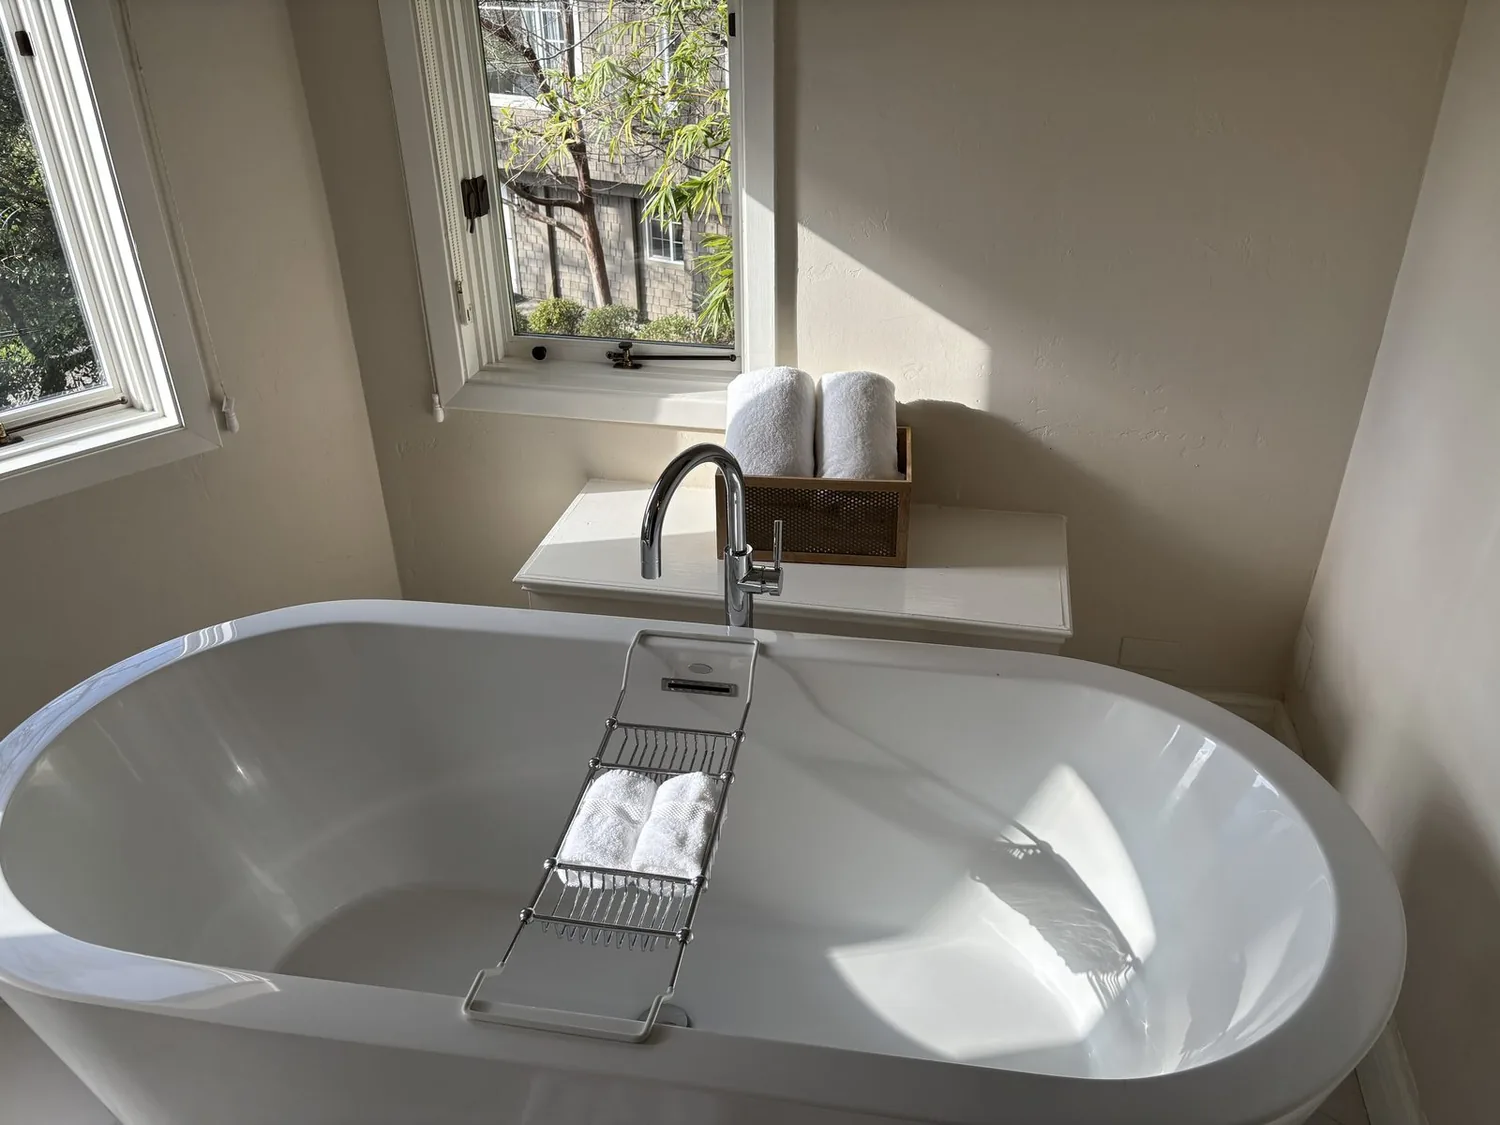
The open-plan living and dining area flows directly from the kitchen, with laminate wood flooring and neutral grey walls. This continuity is a strength of the 1983 design, and I would keep it, choosing any replacement flooring only if necessary to match the existing levels and avoid creating thresholds. The forced-air heating and central air conditioning, original to this house, are well-suited to the open layout, but I would ask an HVAC contractor to verify that supply and return vents are balanced across the kitchen and living spaces before any finishes are finalized.
Lighting is a clear opportunity for improvement. The current ceiling-mounted and recessed fixtures provide general illumination, but I recommend adding under-cabinet lighting for the kitchen counters and a dimmable fixture above the dining table. This gives the family flexibility to cook with focused light, then transition to a softer mood for meals or television. The television wall should remain outside the kitchen work zone, and the main walkway between the kitchen and backyard sliding doors should stay clear, allowing for easy movement and a natural gathering place for the household.
The sliding doors in both the living area and one bedroom offer direct access to the fenced backyard, reinforcing the connection between indoor and outdoor living. The backyard, visible from the kitchen and bedroom, is ready for updated landscaping, drought-resistant plants and fresh sod would add curb appeal and suit Florin’s Mediterranean-influenced climate.
Bathrooms: Keep the Stone, Clarify the Glass
Both bathrooms in this house are positioned close to the bedrooms, supporting family routines. The primary bath features a granite countertop and white sink that echo the kitchen finishes, with a large shower enclosed by a frosted sliding glass door. I would swap this for clear glass to make the shower feel more open. The secondary bath’s white tub and granite-topped vanity complement the home’s palette. I recommend replacing the three-bulb vanity light with a more modern, energy-efficient fixture, and updating cabinet hardware throughout the house to matching lever-style handles for a contemporary touch.
The Ground and the Lot: Solid, Level, and Ready
This house stands on San Joaquin silt loam, leveled with 0 to 1 percent slopes, as shown on the soil survey map. The lot is flat and moderately well-drained, with minimal flood and fire risk according to FEMA and local climate risk maps. The foundation is a concrete slab, supporting the single-story structure with stone, stucco and wood siding. The parcel covers 6,212 square feet, with 39% of it occupied by the main structure, and is served by public water, public sewer, and natural gas.
If you live in a house with the same 1980s openness and unfinished details as this Darla Way home, let’s talk about how to finish what your era started, keeping the strengths of your layout, refining the finishes, and making every room work for your household.