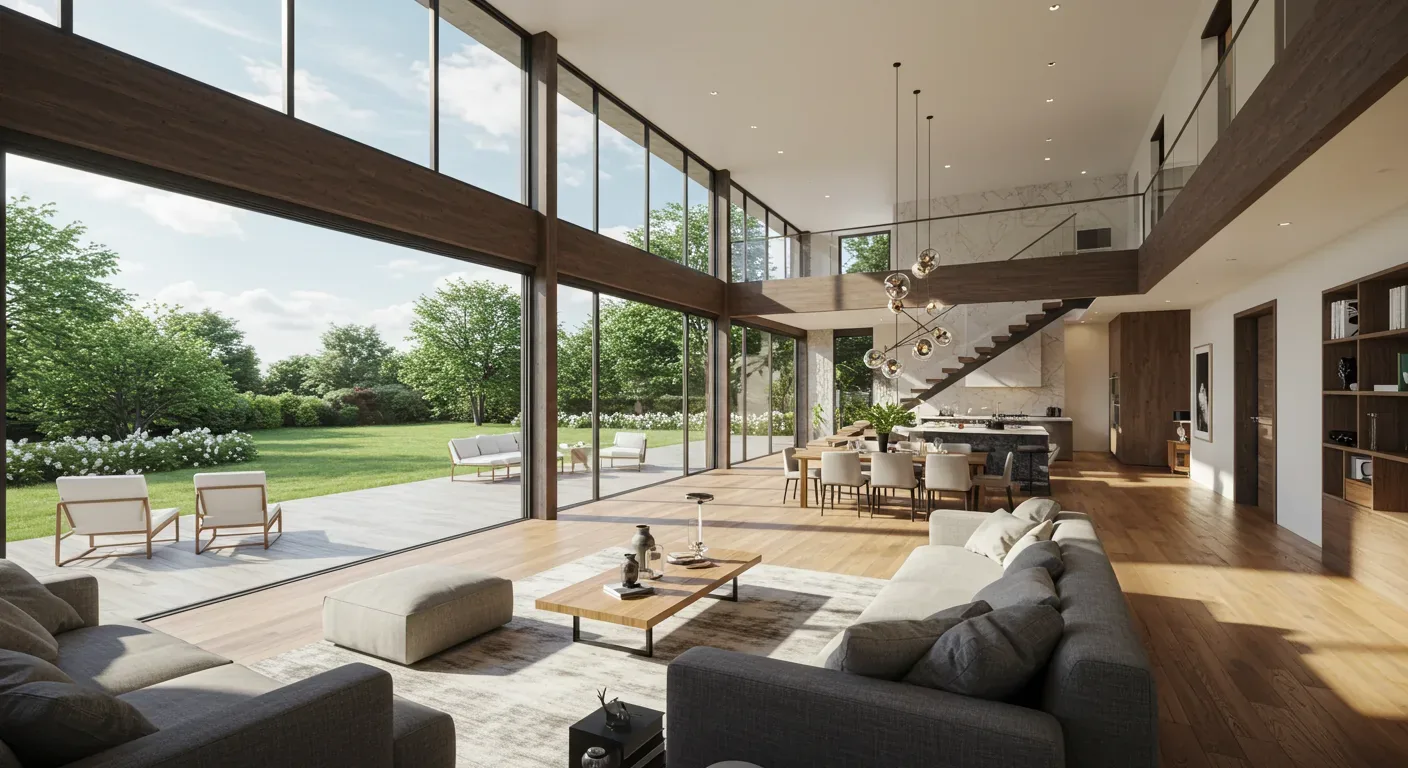
Let the windows shape every shared space
In the Olander Way house in Not Listed, Florin, the kitchen’s corner windows and backyard French doors, along with the dining area’s broad windows and sliding glass doors, create a natural invitation for light to define the main floor. The living room, with its light grey plush carpet and corner gas fireplace, opens directly to these spaces, making the entire first floor a single, sunlit zone. The two-story wood frame structure, built in 1990 on a slab foundation, stands on San Joaquin silt loam with moderately well-drained soil and a nearly level 6545 sq ft lot. From morning until late afternoon, sunlight pours across the front and west-facing walls, especially through the bay windows and dormers that punctuate the facade. The family living here can let these windows do more work by clearing visual obstacles and updating surfaces to amplify the flow of daylight.
The current finishes, beige ceramic tile in the kitchen and dining area, plush carpet in the living room, and Venetian blinds on every window, segment the main floor and mute the effect of natural light. The fluorescent ceiling lighting in the kitchen further flattens the space, while the black appliances and dark granite countertops absorb rather than reflect brightness. Because the kitchen sits at the center of the house and connects directly to the backyard, every decision about finishes and fixtures should begin with how the light moves from window to window, and how the family uses these rooms from breakfast to evening.
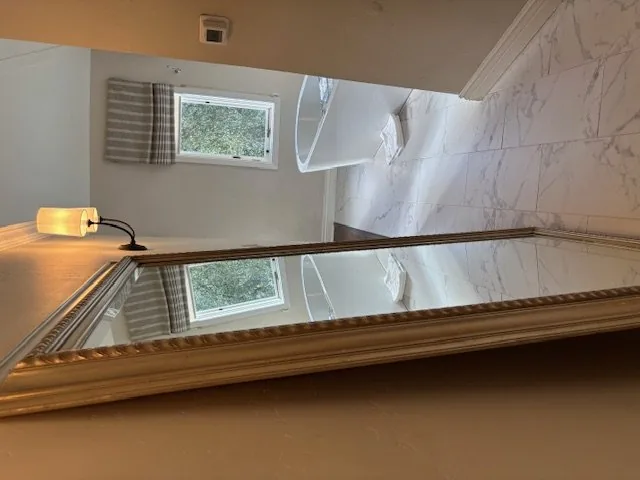
One continuous floor for the main level
Right now, the transition from beige tile to grey carpet marks a visual and physical boundary between the kitchen, dining area, and living room. Since this house was built on a concrete slab, and the tile and carpet abut without a step, I would select a single, matte, warm oak-look porcelain tile for all three spaces. This choice works with the slab foundation, resists kitchen spills, and stands up to the wear of a busy household. A large wool rug in the living room can restore softness without interrupting the floor plane. This continuous surface lets sunlight from the kitchen’s corner windows and the dining area’s sliding glass doors travel across the entire main floor, making the space feel larger and more unified.
The kitchen’s U-shaped layout, with its breakfast nook, gas range, dishwasher, and central sink, is already efficient. I would keep the range and sink in their present locations, since moving them would mean trenching the slab or rerouting gas lines, disruptions that are rarely justified in a house with a functional plan. The white painted cabinets can be refinished in a muted olive to add warmth and contrast, while a pale, handmade-look backsplash would complement the dark granite countertops if their condition allows them to stay. The fluorescent ceiling fixture should be replaced with recessed ambient lighting, under-cabinet task lights for the work zones, and a pendant over the nook. These changes would let the kitchen shift from bright morning prep to calm evening meals, all shaped by the windows and the new lighting.
Living room: anchored by the fireplace and light
The living room’s corner gas fireplace, with its tiled surround, is already a focal point. I would update the surround with a simple, warm limestone-look tile that works with the new flooring and the neutral beige walls. The television should move off the mantel to a side wall, preserving the fireplace as the visual anchor and keeping the view to the kitchen and windows open. Seating can be arranged to face both the fireplace and the kitchen, letting conversation and activity flow easily between rooms. The breakfast nook, just steps from the kitchen, is an ideal spot for homework or quiet reading in the evening light.
With forced-air heating and central air, the open main floor must still feel comfortable in every season. Before any finishes go in, I would review the supply and return vent locations to ensure balanced heating and cooling across the kitchen, dining, and living areas. Ceiling fans in the dining area and central air conditioning help manage the heat, which is important in Florin’s climate zone 12, where summer days above 102° are expected. Double-pane windows and insulated walls, already present in the house, support this comfort.
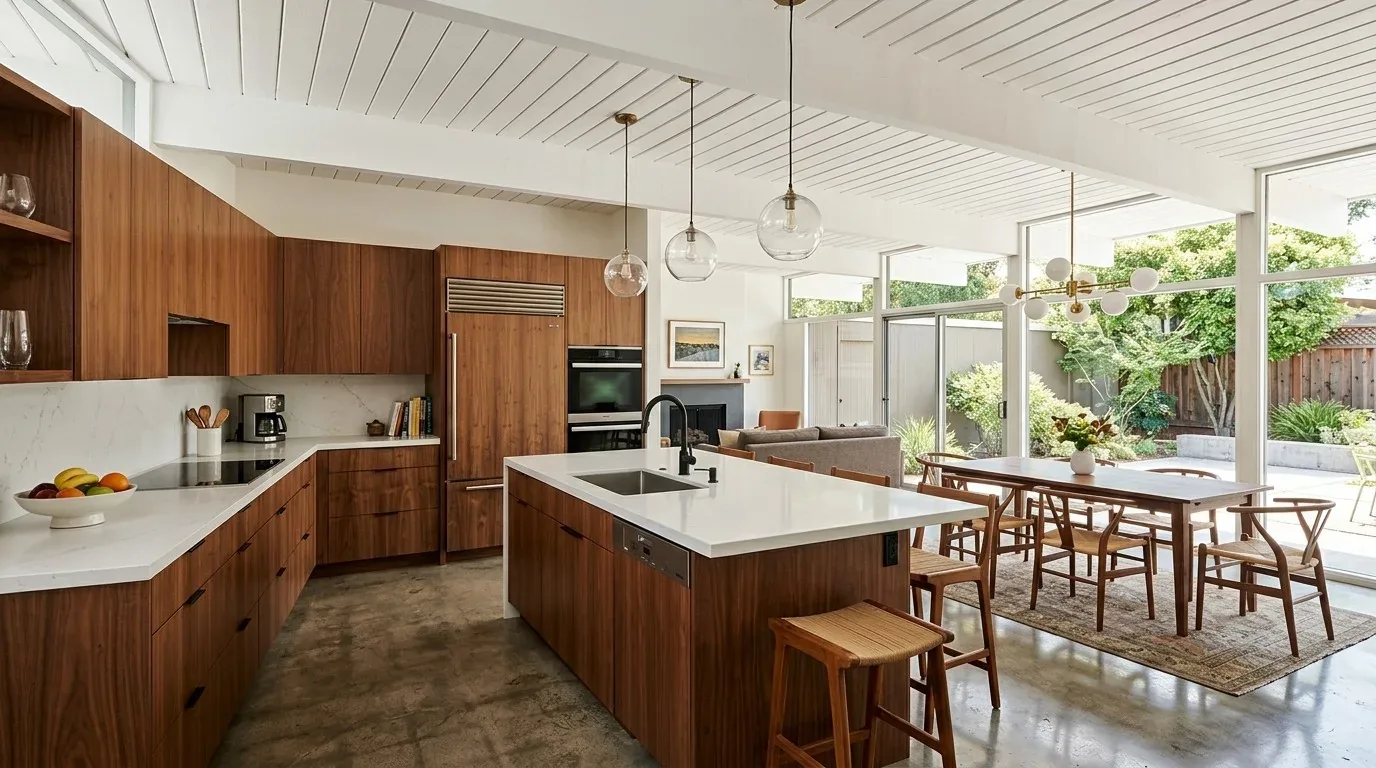
Windows as the centerpiece, day and night
Replacing the vinyl Venetian blinds with simple fabric curtains or motorized shades would soften the look of every window and let the family adjust light and privacy as needed. The French doors to the backyard should remain a main feature, connecting the interior to the outdoor deck and fenced yard. The mature trees on the north and east sides provide limited shade, but the front facade, exposed to strong southern and western sun, benefits from the brick veneer and insulated walls that help buffer temperature swings.
The slab foundation and level lot mean the new flooring will have a stable base, and the public sewer and water connections simplify any updates to plumbing fixtures. The house’s electrical service supports the existing gas range and appliances, but if the family wants to switch to an induction range or add more lighting, an electrician should confirm capacity before any upgrades.
This project for the Olander Way house is about letting the windows and light shape every decision, from flooring to window treatments, so the family can enjoy a main floor that works for every part of their day. If your home in Florin or nearby has these same features, connected rooms, distinctive windows, and finishes that no longer serve, let’s talk about how to make the light work for you.