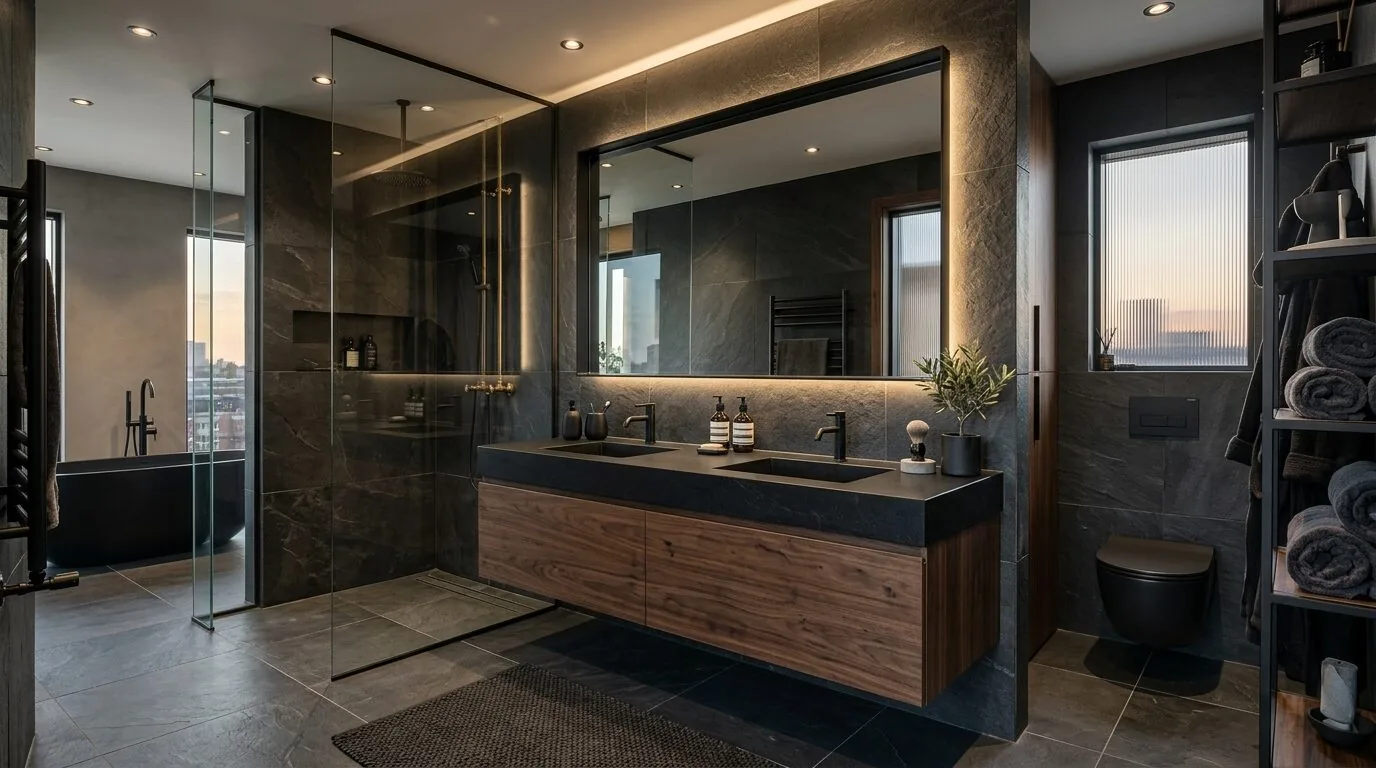
Keep the sink where its drain is
The budget decision is whether to move the bathroom sink. Moving it could give the vanity a different shape or make more counter space, but it also means changing the drain and possibly the vent, then opening the floor or wall to reach the plumbing. I would keep the sink in its current position and spend on the surfaces and lighting you use every day. This is Amy's project for the house on Roosterfish Way in Not Listed, Florin, a 2003, two-story, 2,161-square-foot stucco home with a combination foundation, public water and sewer, forced-air heat, central air, and three bedrooms and two and a half baths.
The primary bathroom is compact: a single-sink oak vanity sits alongside the toilet and a white acrylic tub with an integrated shower. The door opens toward an adjacent bedroom, so a larger vanity or a changed fixture layout could make the room feel tighter rather than more useful. Keeping the sink, toilet, and tub in their existing locations preserves the working layout while avoiding a plumbing move whose cost depends on what is under this part of the floor. The record calls the foundation a combination foundation; it does not say which foundation type lies beneath this bathroom. That is a reason to avoid paying to move a drain before the floor is opened and its construction is known.
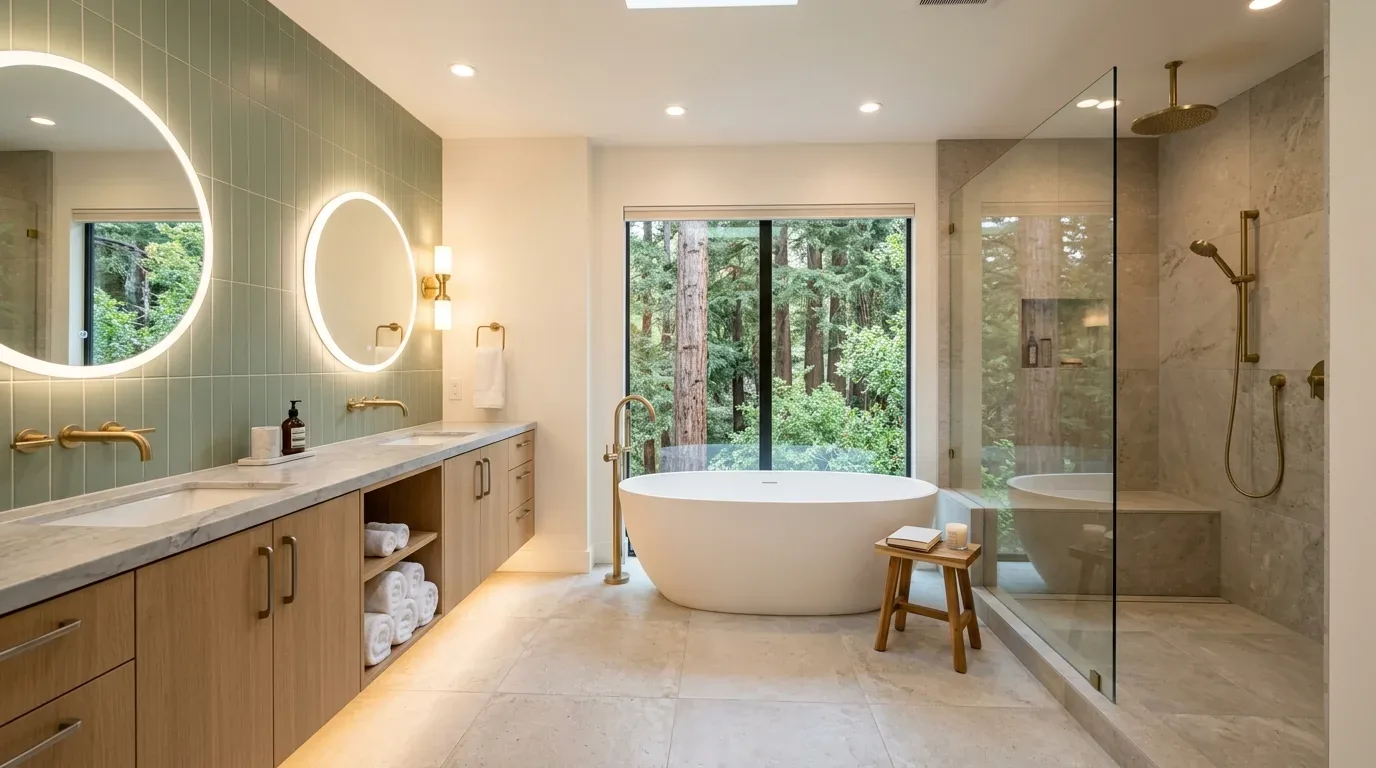
The beige floor, oak cabinet, and one useful counter
The beige vinyl floor, light beige laminate counter, oak vanity, white fixtures, and white-painted walls make the bathroom feel plain, but the layout is functional. I would replace the floor with ceramic tile, or waterproof luxury vinyl plank if a softer surface underfoot matters more, and change the counter to quartz or another solid-surface material. A new vanity in a quieter, more current finish would make the biggest visual difference; keep its footprint close to the existing one so the toilet and tub do not lose clearance. A framed or textured mirror would bring definition to the wall without adding another large surface to maintain.
The bathroom's current single sink is not a problem to solve by default. A wider counter around one basin can hold the daily things that otherwise crowd the vanity, while keeping the existing drain location limits disruption. I would select the counter, cabinet finish, mirror frame, and tile together, using warm white and a restrained stone tone to sit comfortably beside the existing white ceramic tub and toilet. The result should feel calmer, not like a collection of new finishes competing in a small room.
Water, sewer, and the cost of changing course
The Sacramento County Water Agency provides water service, and the notes identify the Sacramento Regional County Sanitation District as the sewer provider. Those are the public services connected to this address, but they do not tell us the route or condition of the bathroom's private pipes. Keeping the fixtures in place avoids unnecessary changes to those branches; if a concealed pipe needs repair, the plumber can assess it when the affected wall or floor is open. Water service information and sewer service information.
If the sink is relocated or its drain or vent piping is altered, the supplied Sacramento County plumbing-permit guidance says a plumbing permit is required. Permit guidance. Before choosing a layout that changes plumbing, confirm the applicable permit and inspection requirements with Sacramento County Building Permits and Inspection. That is the point at which the more ambitious sink location should be priced against the simpler plan, not after new finishes have been ordered.
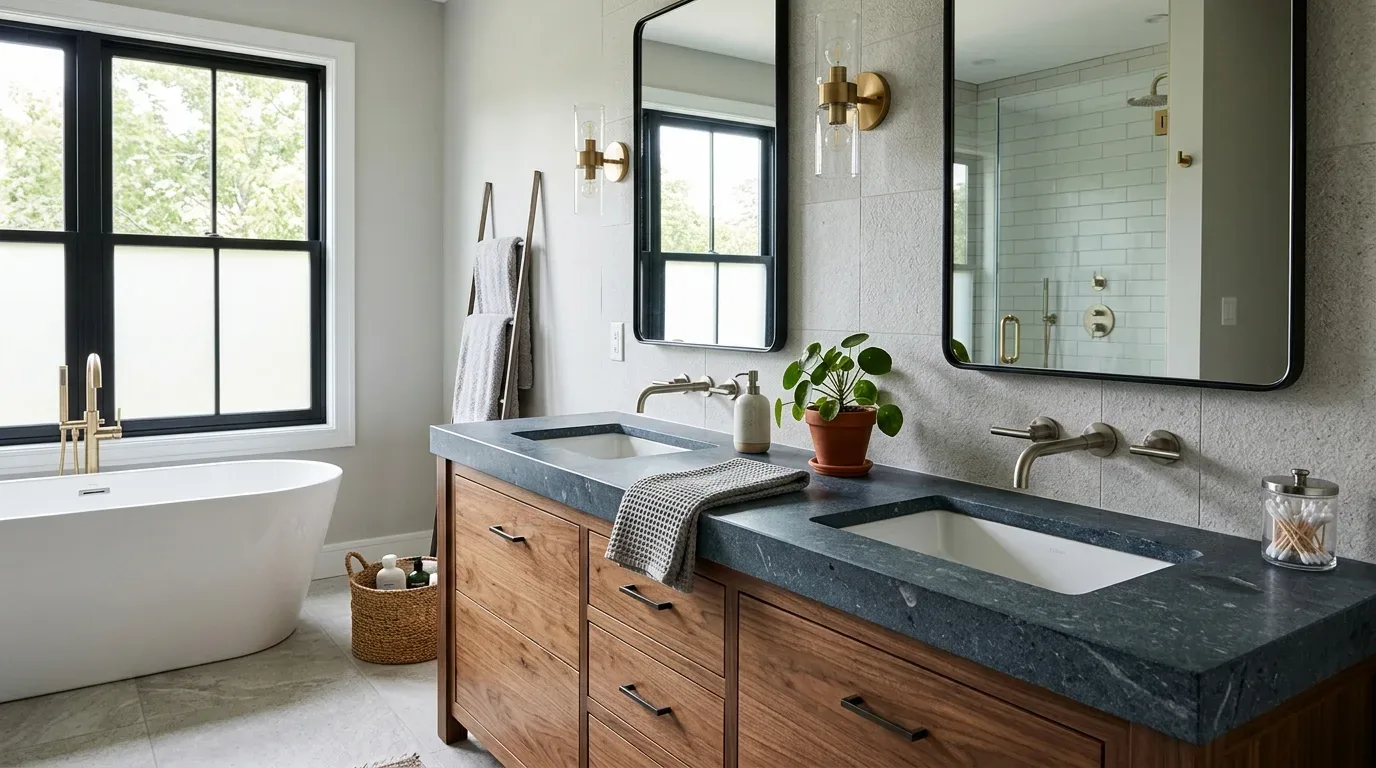
Better light without enlarging the room
The bathroom has a large frameless mirror, white walls, and windows with white frames and blinds, but the design notes call for more lighting. I would keep the daylight from the window as part of the room and add even light at the mirror, plus a separate softer layer for the tub area. The electrician should verify what the existing wiring can support before fixtures are selected; no electrical service or bathroom circuit details are provided for this house. The central-air and forced-air systems are recorded for the home, but they do not establish how this bathroom is ventilated, so the existing exhaust arrangement should be checked before work begins.
The work would mean losing use of this bathroom while the floor, vanity, counter, mirror, and lighting are changed, with extra disruption if hidden plumbing needs repair. With the sink staying put, the family could keep the room's straightforward arrangement and trade its beige vinyl and laminate for durable, easier-to-clean finishes, brighter mirror light, and a counter that has room to work. On an ordinary evening, that would make getting ready feel less cramped without asking the house for a more expensive plumbing layout. If your bathroom has this same compact tub-and-single-sink arrangement and you want to make it work better, get in touch with Amy.