Keep the sink at the window
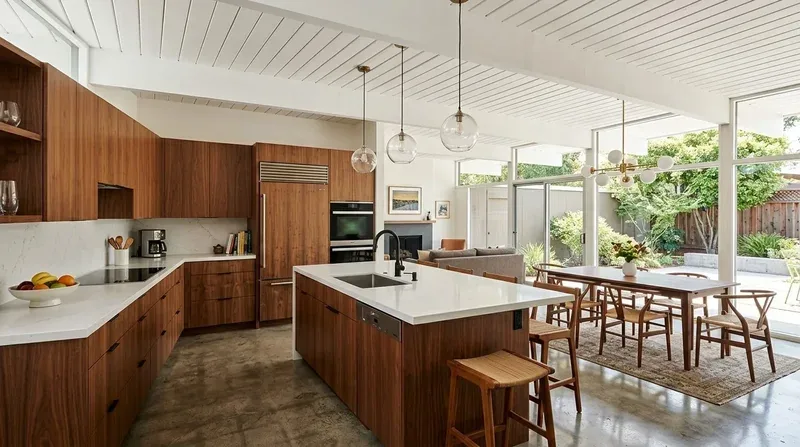
The central budget-setting decision for this Spengler Drive whole home remodel is whether to move the kitchen sink from its current spot beneath the large window to a new island. In this 1989 single-story wood-frame house, I recommend keeping the sink at the window. The existing U-shaped kitchen already benefits from daylight and a backyard view, and leaving the sink in place avoids the cost and disruption of rerouting plumbing through the slab foundation. The kitchen’s white tile countertops and oak cabinets, original to the house, can be upgraded for function and style, but the window-facing sink is a strength to preserve. An island can still be added for prep space, storage, and a spot for children to work or snack nearby, without triggering the most invasive change possible in this layout.
The family living here needs the kitchen to connect with daily life. The kitchen’s partial openness to the living area, via a bar-height pass-through, and the adjacent bay-window dining area, set up a flow from cooking to eating to relaxing. By keeping the sink at the window and focusing changes elsewhere, we can prioritize the kitchen’s role as a hub for the household, rather than making plumbing the project’s centerpiece.
Widen the pass-through, keep the vaulted ceiling and fireplace
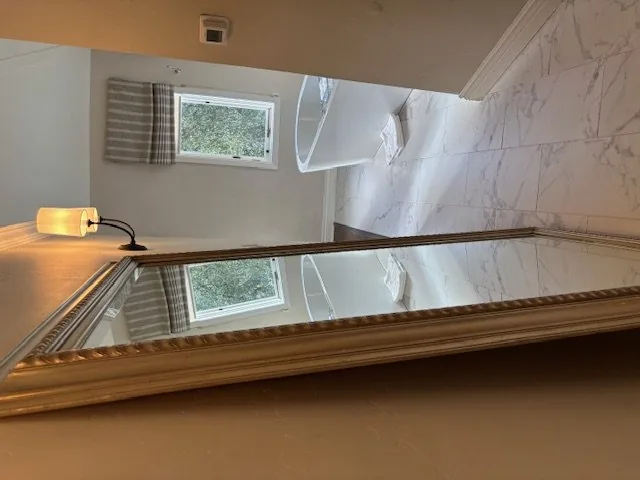
Opening up the wall between the kitchen and living area is the move that best transforms this home’s layout. The current pass-through separates the cook from the vaulted living room, where a brick fireplace anchors the space and a large sliding glass door leads to the backyard. In this single-story structure, the wall at the pass-through may be load-bearing, since the gable roof relies on the original framing. Any widening should be planned with respect for the roof structure, which is typical for a 1989 wood-frame house on a slab. A flush header can keep the vaulted ceiling’s clean line, but may require more work within the roof framing. The tradeoff between a visible beam and a flush header should be shown to the family before final decisions are made.
Sacramento County’s residential code and single-family design guidelines apply to this project, as the house is classified as Single Family under county land use and sits on a 5870 sq ft parcel in unincorporated Florin (guidelines, residential code). Any structural change at the pass-through must meet county standards for one-family dwellings, and the review process should be confirmed with Planning and Environmental Review. The house’s original slab foundation and level lot, as shown on the Sacramento County parcel layer and soil survey (San Joaquin-Galt complex, 0 to 1 percent slopes), support this kind of interior reconfiguration without the complications of hillside or crawlspace work.
Flooring and finishes: unify the main living spaces
The original finishes in this home are a patchwork: beige ceramic tile in the kitchen and bathrooms, gray wood-look vinyl plank in the living/dining room, and carpet in the bedrooms. A continuous, durable porcelain tile or luxury vinyl plank through the kitchen, dining area, and living room will visually connect these spaces and provide a practical surface for family life. The transition to carpet can be reserved for the bedrooms, whose doors open off the main hallway. Because the house sits on a slab, the contractor should check finished floor heights at the slab, cabinets, and the large sliding glass door to the backyard before ordering material. The lot is level, but slab transitions can vary in homes of this age and construction.
The kitchen’s oak cabinets and white tile countertops are ready for an upgrade. Replacing them with modern cabinetry featuring soft-close hardware, and swapping the tile for quartz or granite, will bring durability and a fresh look to the heart of the home. The kitchen’s stainless steel dishwasher and black gas range are functional, but a new vent hood should be chosen before any cabinetry or ceiling changes, since the gas range stays on the wall. The existing mechanicals, forced air heating, ceiling fans for cooling, and a gas water heater, are typical for this era and climate. The house’s double-pane windows and insulated walls, noted in the green energy features, help with comfort in Title 24 Climate Zone 12 (climate zones).
Lighting, layout, and living together
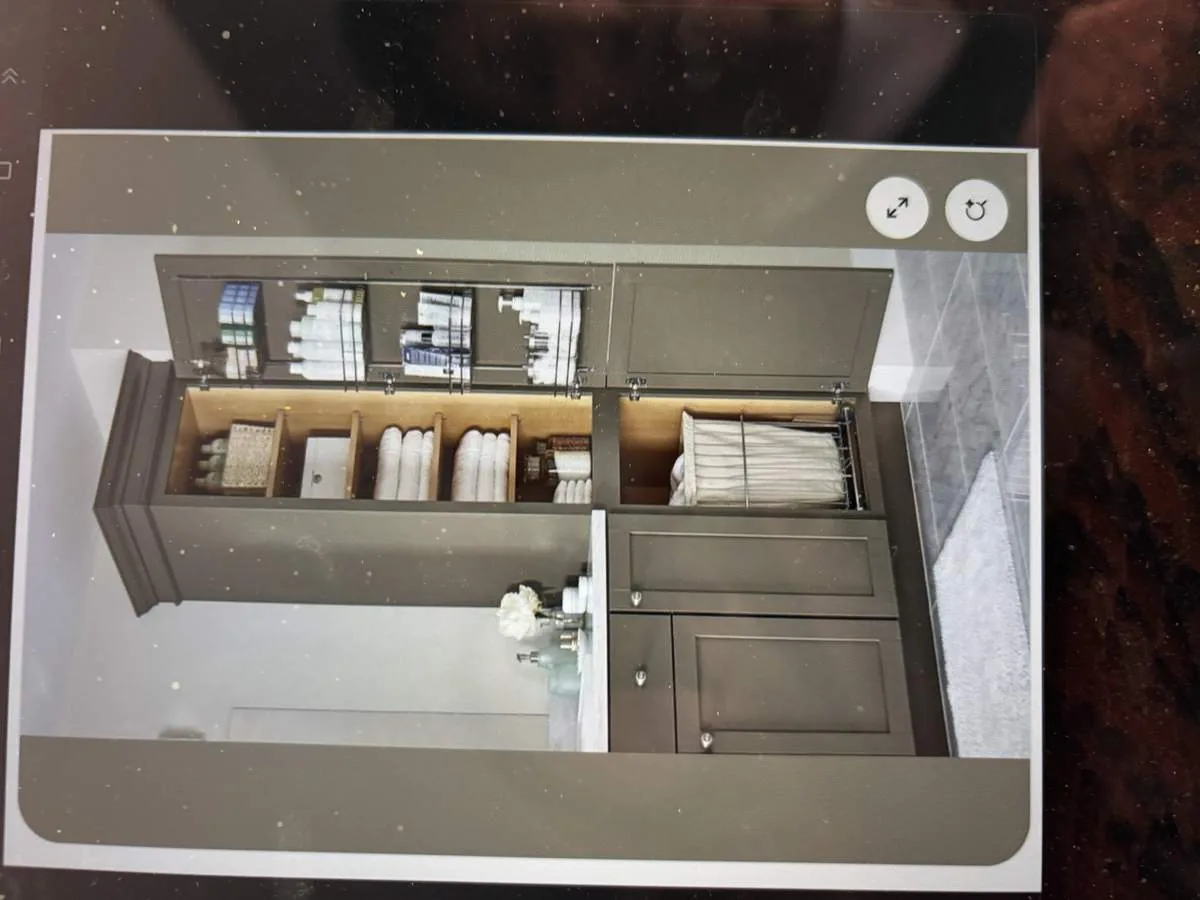
Lighting should be layered to suit the vaulted ceiling and open plan. I recommend focused task lighting at the kitchen sink and counters, pendants over the new island, and dimmable ambient fixtures for the living area. The dining area’s bay window deserves its own fixture, and window coverings throughout should balance privacy with the strong southern sun exposure to the backyard. The Sacramento County design guidelines encourage exterior improvements, so updating the front entry and exterior paint will also boost curb appeal and suit the hot, dry climate.
The open living/dining/kitchen space should be organized for real family use: homework and casual meals at the island, dining table by the bay window, and living seating oriented toward the brick fireplace. A washable rug can define a spot for the family dog without interrupting the new flooring. The backyard, accessed through the sliding glass door, is fenced for privacy and shaded by mature trees, making it a true extension of the living space.
In this 1,828 sq ft home, the vaulted ceiling and brick fireplace are architectural features worth keeping, even as finishes and fixtures are updated. The plan for this Spengler Drive house is about making its best spaces work for the family who lives here, on this flat lot in unincorporated Florin. If your home shares this layout and you want a remodel that respects both structure and daily life, I invite you to get in touch.