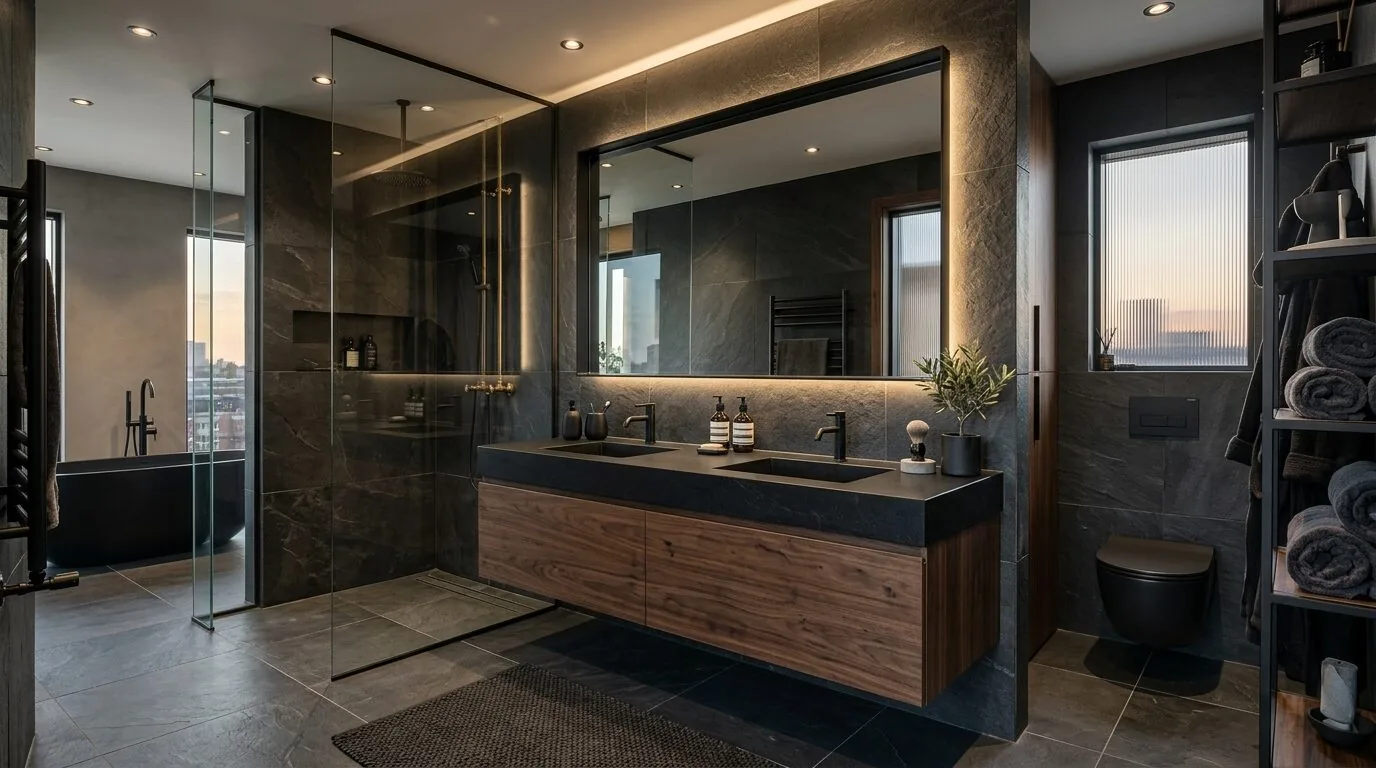
Completed client project. The owners of the house on Roosterfish Way in Florin came to us with a compact primary bathroom that felt dated, and wanted it refreshed without making the room less functional. Built in 2003, the two-story, approximately 2,161-square-foot stucco house had a combination foundation, three bedrooms and two and a half baths. The owners wanted a more useful counter, updated finishes and better light, while keeping the everyday bathroom arrangement straightforward.
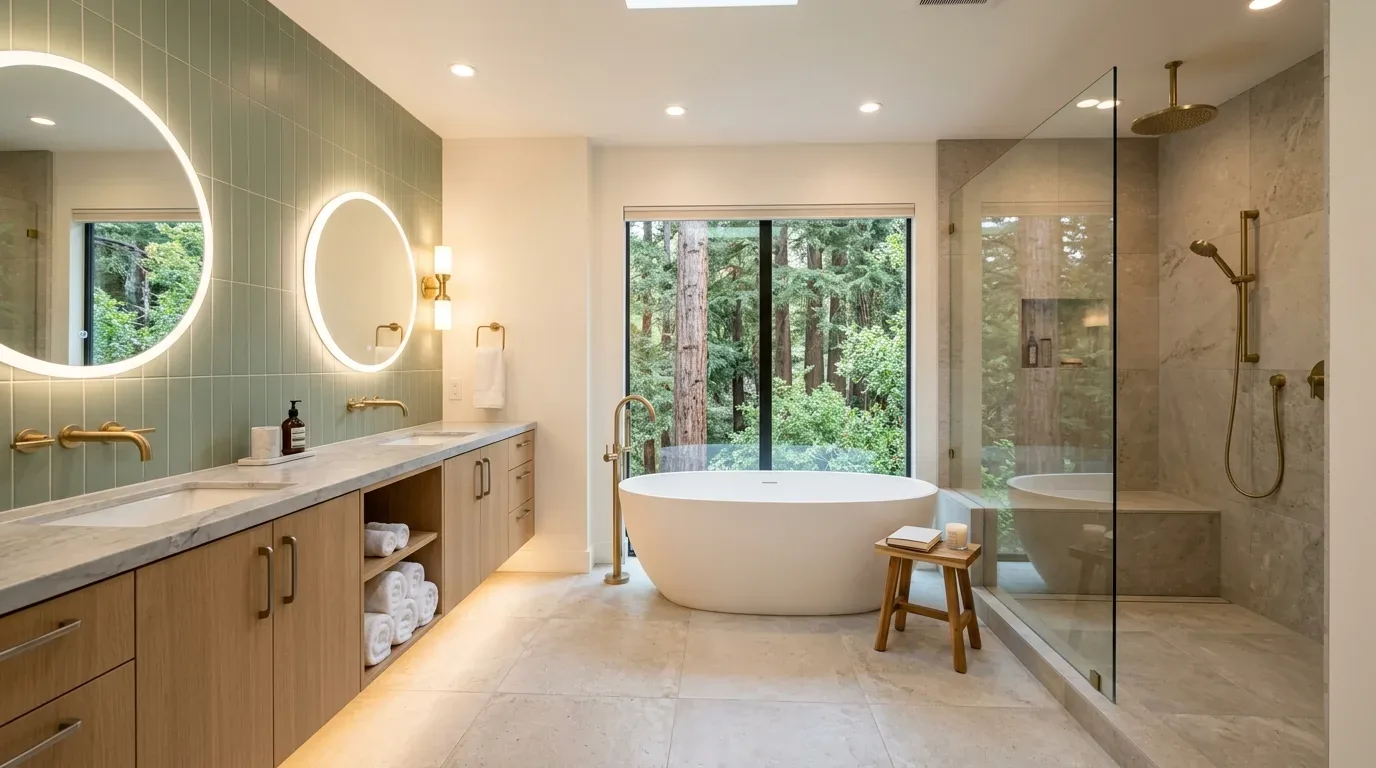
The photographs on this page are from the Designed & Curated portfolio and show finishes we have used on other projects. They are not photographs of this house.
My first question was whether the sink needed to move, or whether we could make the existing vanity work better where it was. Relocating it could have created a different counter shape, but it would also have meant changing the drain and possibly the vent. We chose to keep the sink, toilet and tub in place, and put the budget into the surfaces and lighting. I began with the house's recorded room and construction details, then measured the bathroom on site. The primary bath had a single-sink oak vanity beside the toilet and a white acrylic tub with an integrated shower, with the door opening toward an adjacent bedroom.
The upstairs bathroom and its existing drain
On site, we found the bathroom upstairs with the bedrooms, in keeping with the house's two-story layout and the record of three bedrooms and two baths on the upper level. That mattered to the sink decision: the bathroom drain belonged to the upper-floor plumbing, not to the combination foundation noted for the house. We measured the vanity and the clearances around the toilet and tub, and found that retaining the existing fixture positions kept the compact room usable without asking the plumbing to serve a new layout.
The house had public water and public sewer, but those service facts did not establish the route or condition of the short branches serving this bathroom. We kept the fixture locations, so the work did not need a new drain route through the floor or a relocated vent. The Sacramento County Water Agency provided water service in Florin, which we noted when tracing the service context for the project (Sacramento County Water Agency). The notes identified the Sacramento Regional County Sanitation District as the sewer service provider (Sacramento Regional County Sanitation District). Those connections stayed outside the scope because we left the bathroom layout intact.
The vanity, counter and beige floor
The existing beige laminate counter, oak cabinet, beige patterned vinyl and white ceramic fixtures made the room feel plain, even though its arrangement worked. We replaced the vanity with a cleaner, updated cabinet finish while keeping its footprint close to the original. We specified a solid-surface counter with room around the single basin for daily items, rather than adding another sink or shifting the plumbing. A framed mirror replaced the large frameless one, bringing definition to the wall without making the small room feel busier.
We removed the vinyl and installed ceramic tile, choosing a quiet, warm stone tone beside the white tub and toilet. We selected the tile, cabinet finish, counter and mirror together so the materials read as one decision rather than separate upgrades. The white-painted walls remained a calm backdrop, and the more durable floor and counter gave the bathroom surfaces that were easier to clean. The result kept the original compact layout but made the vanity area feel more considered and gave the owners a more useful stretch of counter.
Light at the mirror and tub
The white-framed window and its blinds brought daylight into the bathroom, but the room also needed better light after dark. We installed even lighting at the mirror for getting ready, along with a softer light layer near the tub. That gave the owners useful light at the vanity without relying on one bright fixture to serve the whole room. The large mirror had previously reflected the plain white walls and older finishes; the framed replacement gave the vanity wall a clear edge and worked with the updated cabinet and counter.
The house had forced-air heating and central air, but those whole-house systems did not tell us how the bathroom's exhaust was arranged. We kept the project focused on the bathroom finishes and lighting, and retained the existing tub and shower combination. The finished room continued to work as a compact bath beside the bedroom, with the same familiar route between door, vanity, toilet and tub, but with brighter mirror light and more useful counter space.

The plumbing permit we checked
Before construction, we checked the Sacramento County plumbing-permit guidance against the scope. The guidance required a plumbing permit when bathroom fixtures were relocated or drain or vent piping was altered; it also called for rough plumbing inspection before that work was covered. Because we kept the sink, toilet and tub in their existing positions and did not alter their drain or vent piping, those plumbing changes were not part of this project (Sacramento County plumbing permit guidance). We also kept the work away from the building sewer lateral and its connection, so no sewer-connection alteration was included.
Get in touch with Amy to talk about your bathroom.