Completed client project. The owners came to us with a 1990 house of about 3,118 square feet, built with a stucco exterior and a tile hip roof, with five bedrooms, three baths, and an attached three-car garage. They wanted the windows to feel considered throughout the whole home, keeping the daylight and garden views while making the rooms feel softer and more finished. The large living-room windows framed the stone veneer fireplace, and sliding glass doors connected the open kitchen and dining area to the sunroom. The home also had updated windows, light wood flooring through the main living spaces, and a two-story entry foyer.
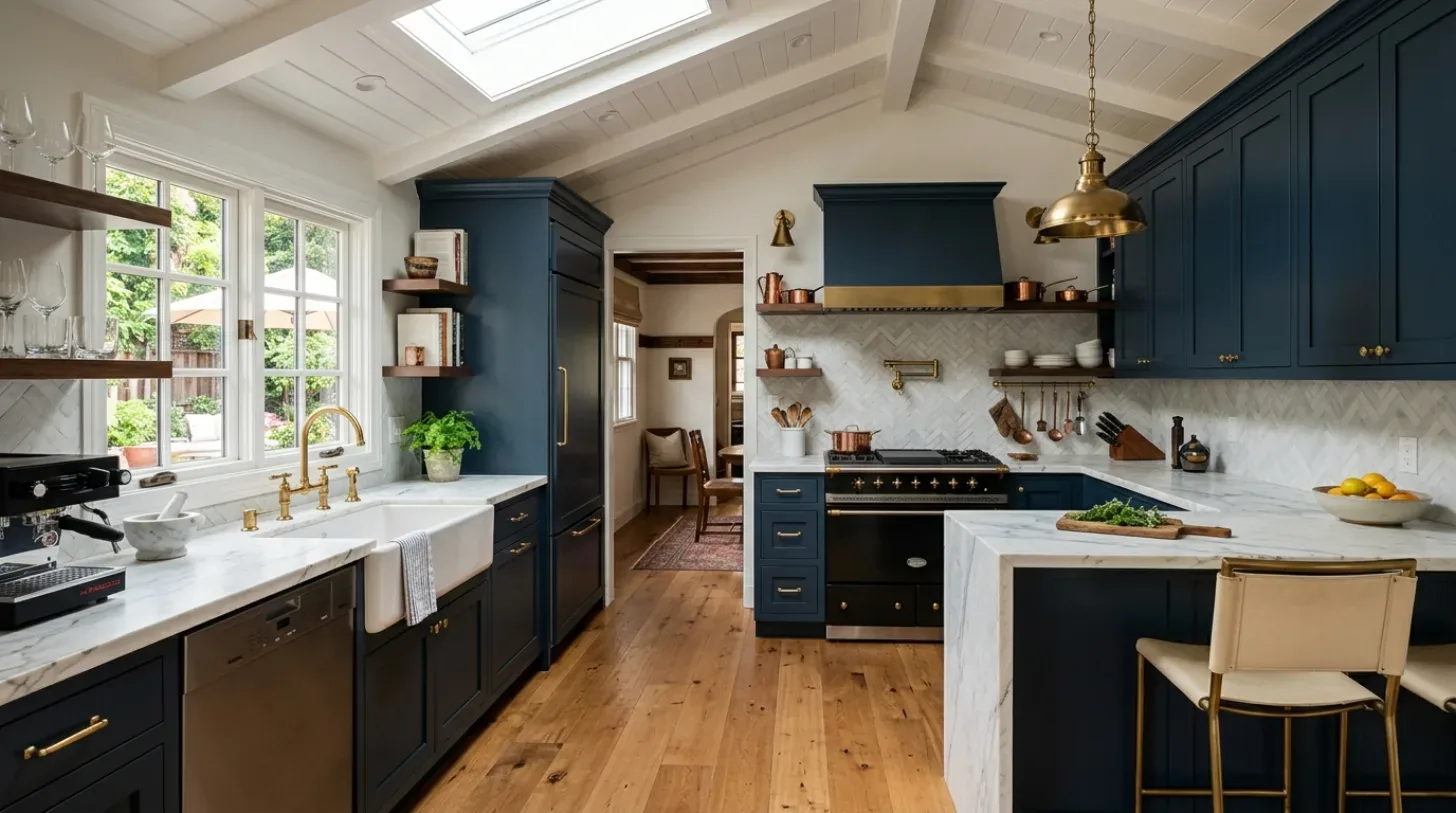
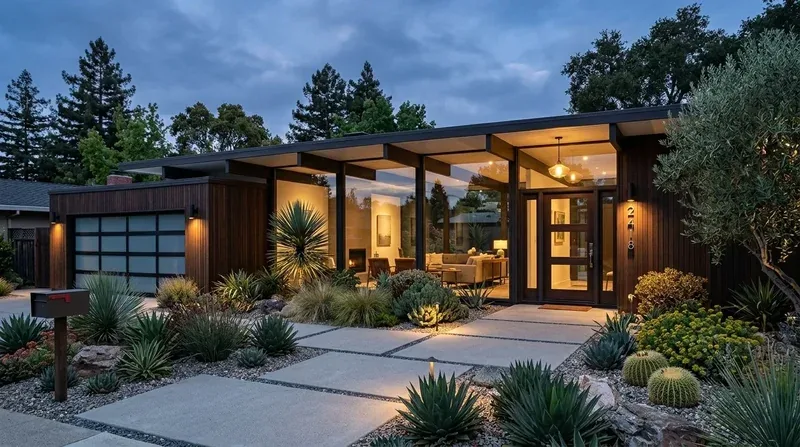
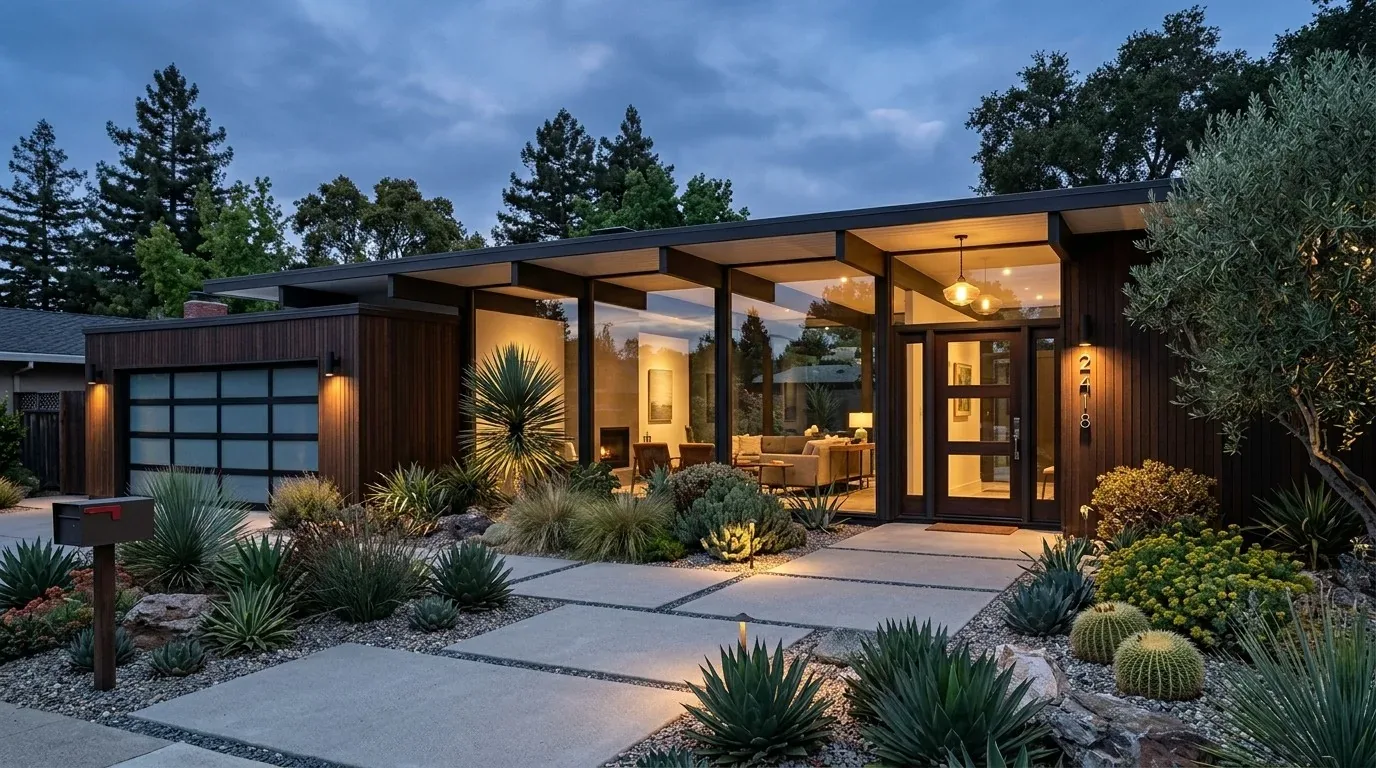
The photographs on this page are from the Designed & Curated portfolio and show finishes we have used on other projects. They are not photographs of this house.
My first question was which window openings felt wrong to the owners, and which ones they already liked. On site, we measured the living-room windows against the fireplace and the tall room, then checked how the existing openings related to the stucco exterior. Their alignment gave the fireplace wall its symmetry, and the updated windows already supported the home's connection to the backyard. We chose not to enlarge or add openings, and we did not replace sound window units. The decisions came from the rooms we measured, rather than a standard window schedule.
The living-room windows and fireplace
We left the living-room windows in place. Their arrangement balanced the fireplace and brought greenery into the room, so changing the openings would have disrupted a relationship the owners wanted to keep. We installed understated window treatments sized for the tall room, with enough softness and light control to make the seating area more comfortable without obscuring the views. We kept the neutral palette and white trim, and chose warmer wood for built-in shelving beside the fireplace. The shelving gave the family display and storage space while leaving the glass unobstructed.
The living room's vaulted ceiling, recessed lighting, and central heating and cooling system all affected how the treatments read in the space. We kept the existing recessed lights where they served the room, and used additional lighting to draw attention to the fireplace rather than compete with the windows. We also placed area rugs to distinguish the seating area from the connected dining and kitchen spaces. The flooring stayed continuous, so the open plan retained its visual flow.
The kitchen sliders and the entry windows
At the kitchen, we left the sliding glass doors to the sunroom in place. They already made the sunroom part of the connected living area, and the owners wanted that relationship to remain. We added treatments there for privacy and light control while keeping the view through the glass. We added no new openings and replaced none of the updated units. At the dining area, a rug marked the table zone without creating a hard boundary between the kitchen, living room, and sunroom.
The two-story foyer had dark wood double doors with decorative glass, an open stair with wood treads and iron balusters, and an existing window arrangement that brought daylight into the entry. We kept the doors and openings, then softened the arrival with a small seating element and a welcoming mat. That let the height of the entry and the stair remain the main architectural features. Across the home, the plan preserved the existing window pattern rather than adding glass simply to make the rooms feel brighter.
The house's tile hip roof, public sewer, central heating and cooling, and tankless water heater all formed part of the existing envelope and systems we retained. The large backyard, mature trees, pool, and covered patio made the existing views valuable to the interior, while the attached three-car garage and wide driveway kept access separate from the home's main living spaces. The City of Folsom's information identified city water service, and the home's public water connection and on-site meter stayed in place; that meant our exterior scope did not need a new water route (City of Folsom Building Services).
The existing openings and local review
We also considered the house in its local context before settling on the restrained approach. Redfin's record of 336 Folsom single-family closings showed a median build year of 1998 and a median size of 2,101 square feet on a 7,876-square-foot lot. Four percent of those homes predated 1960 and eight percent predated 1980, while the 1990s, 2000s, and 1980s were the most common build decades; 43 percent had an HOA fee (Redfin Folsom sold data). Against that mix, the owners' 1990 home did not need a new window pattern to feel current. Its windows, light floors, stone fireplace, and warm additions worked together, and the rooms felt connected without losing definition.
Before the exterior work, we checked the City of Folsom Building Services and inspections information for the applicable review process. We kept the existing window openings, added no openings, and enlarged none, so the work stayed focused on treatments and interior finishes rather than changing the home's exterior fenestration. That decision preserved the stucco wall surfaces and the daylight pattern the owners valued.
You could get in touch with me to discuss your own home.