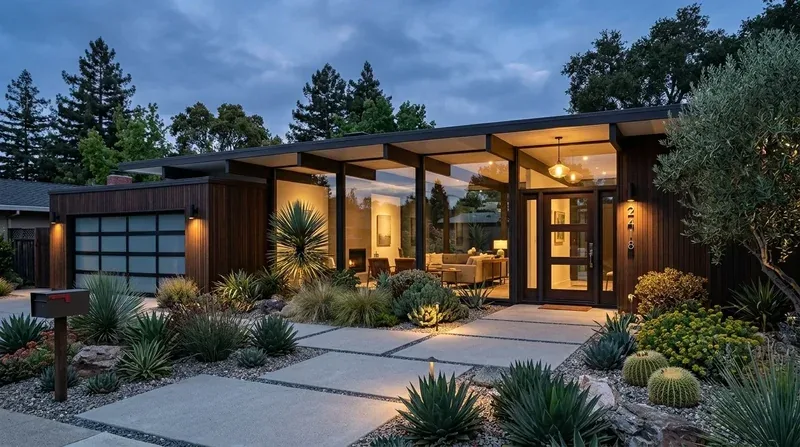
Completed client project. The owners came to us with a single-story Craftsman home built in 1945, about 2,183 square feet, with three bedrooms and two baths, stucco walls, a brick foundation, brick porch and chimney accents, and a steep composition-shingle roof. The rooms already included an open living, dining, and kitchen area, a primary suite, a secondary bath, and a built-in drop zone near the entry. A detached 750-square-foot ADU had two bedrooms, a full bath, a full kitchen, and its own entrance. The owners wanted better storage and layered lighting, plus an easier connection between the main living area and the fenced backyard. They also wanted to retain the Craftsman details and updated finishes. My first question was which part of the daily route through the house felt most in need of change. Their answer centered on the entry, the open rooms, and getting from the kitchen outside.
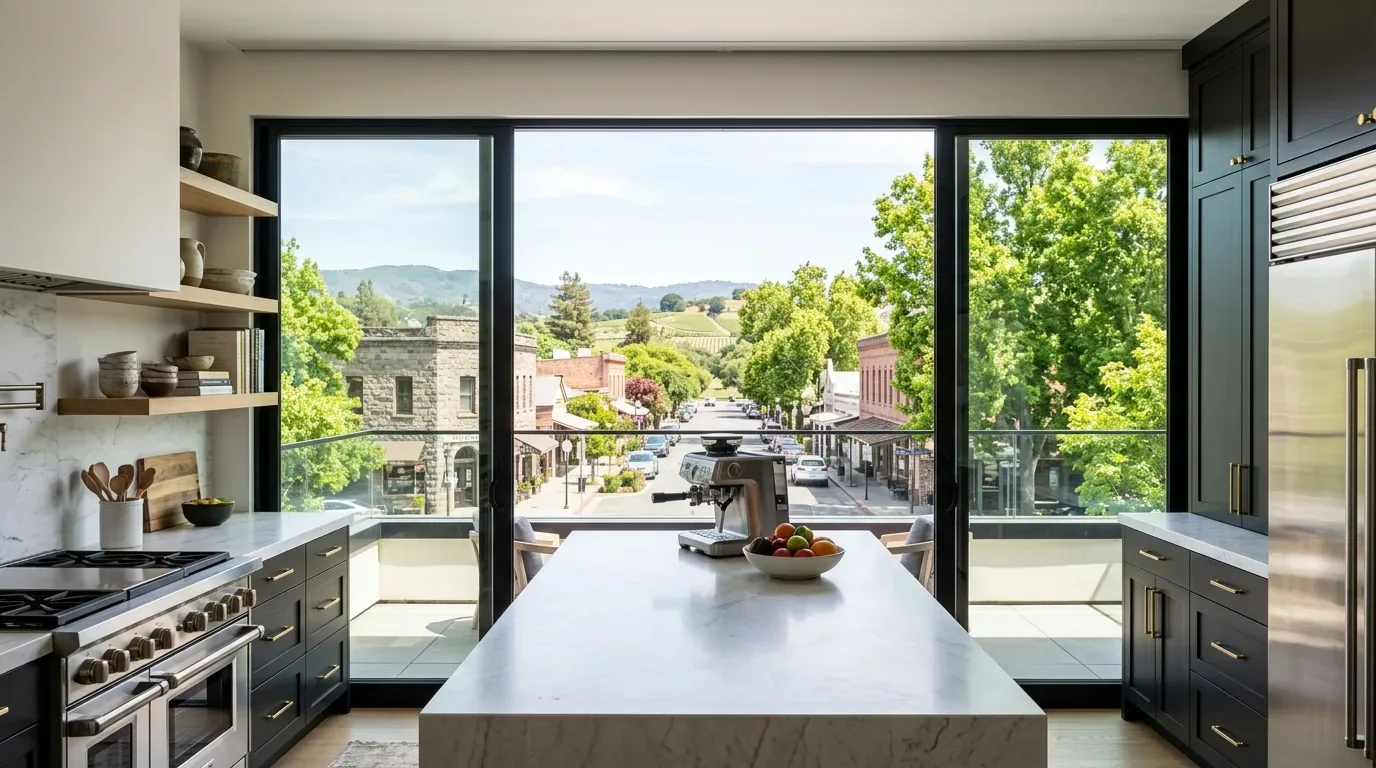
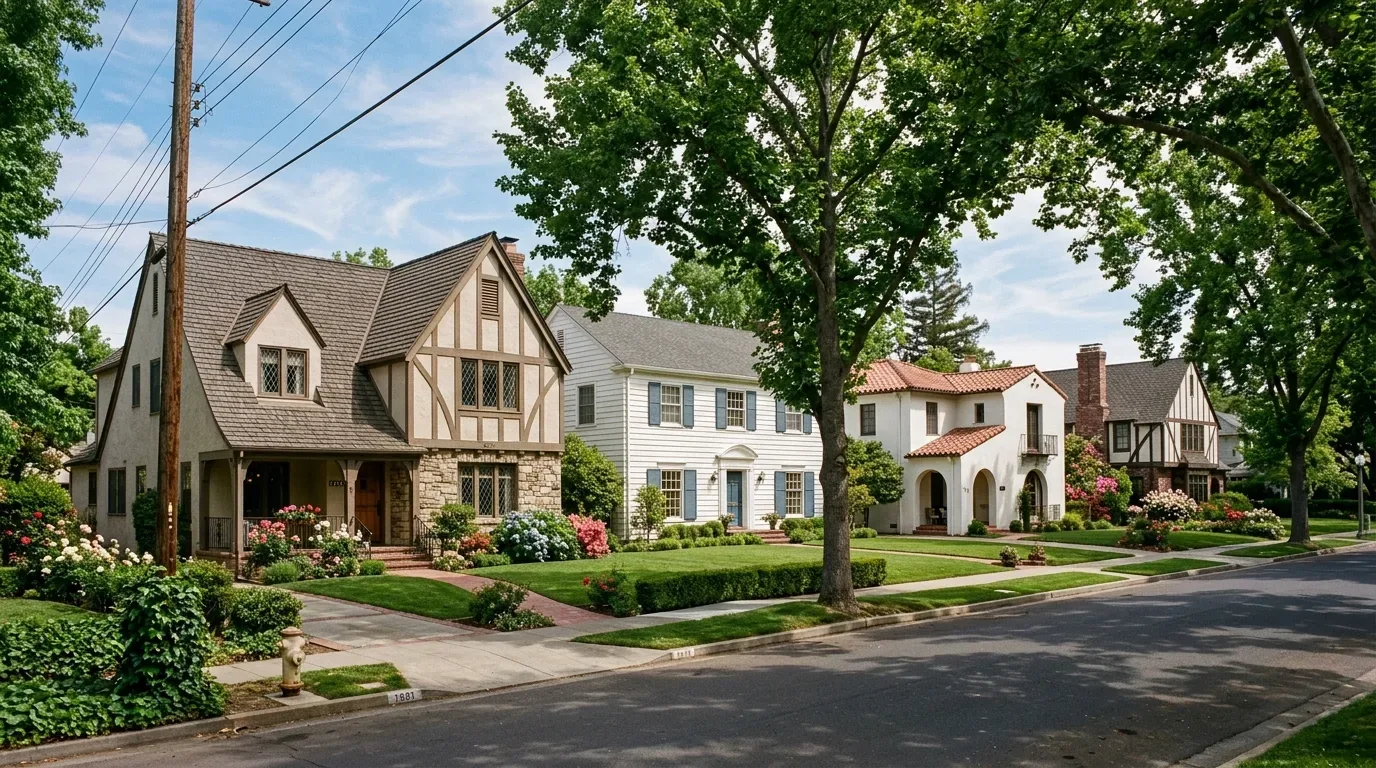
The photographs on this page are from the Designed & Curated portfolio and show finishes we have used on other projects. They are not photographs of this house.
The brick porch and living room
We began at the covered front patio, where the brick walls and seating area made a sheltered transition into the house. On site, we found the brick foundation beneath the stucco exterior, with the porch and chimney brick carrying that material into the interior. The house’s single-story layout made the route from the entry through the living room and toward the backyard direct, while the steep composition roof and original wood beams shaped the living room overhead. We kept those Craftsman elements intact rather than covering them with new finishes.
Inside, the floor-to-ceiling brick fireplace, stained-glass transoms above the built-in drop zone, and refinished hardwood floors already gave the living room a clear identity. Folsom’s closed-home record showed that homes from this period were uncommon in the local mix, which reinforced our decision to preserve the original details rather than make the room feel newly generic (Redfin’s Folsom sold-home data). We retained the fireplace and beams, then installed dimmable layers of light to support both the room’s recessed fixtures and the softer light from lamps. We repositioned the ceiling fan to improve airflow in the seating area and added window treatments that sat comfortably alongside the stained glass. The drop zone stayed at the entry, where it worked as the household’s first stop without taking over the living room.
The dining area and kitchen
The dining area opened directly into the kitchen, so we kept the open flow rather than changing the walls or moving the kitchen’s main fixtures. The white cabinets reached the ceiling, the quartz island anchored the room, and the farmhouse sink faced the backyard. We retained the subway tile, the professional-grade gas range, and the custom hood, keeping the kitchen’s established materials and cooking arrangement together. We adjusted the island seating so people could sit without narrowing the route between the kitchen and dining area. We also used the pantry cabinet for closed storage, which helped the counters remain clear without adding bulk to the room.
The public water source and public sewer were part of the existing house record, and we traced the kitchen connections before finalizing the work. We kept the sink in place and made the lighting and storage changes around it. That decision preserved the kitchen’s relationship to the backyard and avoided disrupting the open plan. The dining chandelier remained the room’s focal point, while the new light layers helped the dining and living spaces feel connected at night without flattening their different uses.
The bedroom hall, baths, and backyard
The bedroom hall served all three bedrooms and both baths on the main level. We added built-in storage in the secondary bedrooms, using the available wall space without changing the home’s one-story layout. In the primary bath, we kept the marble mosaic floor, double vanity with marble countertops, and frameless glass shower, and improved the lighting around the vanity. In the secondary bath, we retained the vintage-inspired tile and distinct fixtures, so the two bathrooms continued to feel related to the house’s character without becoming identical.
From the living area, the route to the fully fenced backyard was already easy to follow. Mature trees, landscaping, and automatic sprinklers made the flat yard a useful extension of the main rooms, so we added a rear covered sitting area and kept the path from the kitchen clear. The covered front patio remained the more formal arrival point; the new rear space gave the family a more direct place to sit outside from the shared rooms. The electric vehicle charger stayed in place, and we left the side yard available for its existing parking potential.
The separate ADU and the finished house
We treated the detached ADU as a separate part of the household, not as another room in the main home. Its private entrance, two bedrooms, full bath, full kitchen, and open-plan living area already supported independent use. We carried the main house’s restrained material palette into its finish decisions, while preserving the ADU’s own entry and circulation. The main house remained focused on shared family life, and the ADU continued to offer a private, flexible living space.
Before we finalized the plumbing decisions, we checked the local water-service arrangement. The City of Folsom provided water services to residents, so we retained the existing public-water connection and kept the farmhouse sink’s supply in its established location (City of Folsom Building Services).
Get in touch to talk about your home.