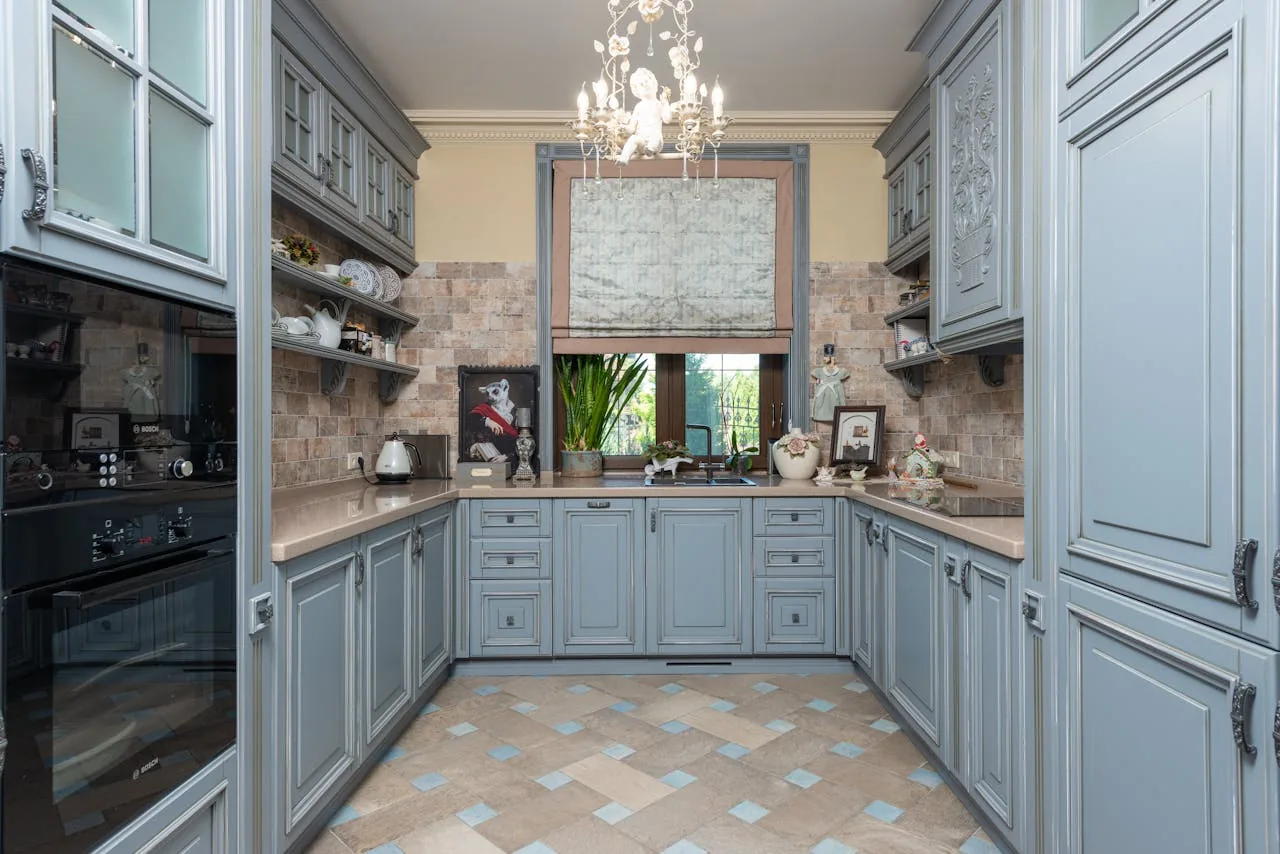
Completed client project. The owners came to us with a custom, single-story house in Hillcrest, Folsom, built in 2005 and measuring about 3,926 square feet. Its stucco walls, tile roof and 14-foot ceilings set the scale; inside, the three-bedroom, three-and-a-half-bathroom home had a kitchen open to the family room, while the formal living and dining rooms sat beyond a substantial partition. They wanted that wall opened so the kitchen could connect with the formal rooms without losing the character of either space. The house records described the one-story layout, the kitchen and family-room relationship, and the formal rooms near the entry, which gave us a clear starting point for the work.
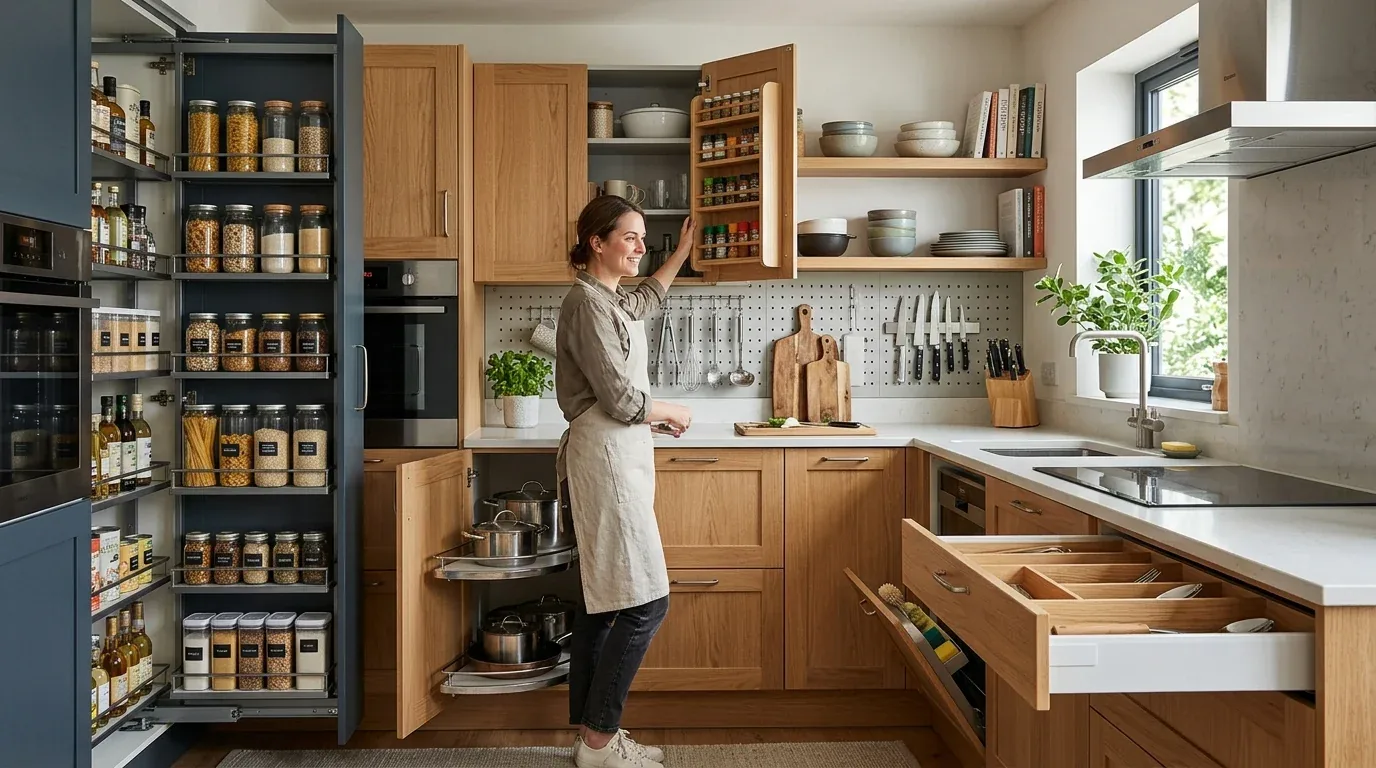
The photographs on this page are from the Designed & Curated portfolio and show finishes we have used on other projects. They are not photographs of this house.
My first question was what the wall carried and what ran through it. On site, we found the partition supporting the ceiling and roof framing, a likely condition in a single-story house with a tile roof and broad interior spans. We also traced the range hood route before demolition. That finding shaped the job: we opened the wall with a structural beam, kept the range and hood in place, and avoided creating a new opening through the stucco exterior. The kitchen already had a sink island, slab granite counters, a built-in refrigerator and a gas range, so the owners’ request was about the connection between rooms, not a new kitchen layout.
The kitchen partition and the ceiling line
The wall separated the kitchen from the formal living and dining rooms, while the family room already joined the kitchen on the other side. We measured the opening against the formal entry and the 14-foot ceiling so the new connection felt intentional from the front rooms as well as from the kitchen. Once we confirmed the framing at the partition, we specified and installed a beam across the opening to carry the load that the wall had taken.
The beam sat below the existing ceiling plane, so we enclosed and finished it as a defined band rather than disguising it as a flat ceiling. That choice preserved the tall-room proportions and made the transition legible: the kitchen, family room and formal rooms shared a visual axis, while the ceiling detail still marked where the wall had been. We kept the ornate iron front door and the formal entry as the house’s arrival point, rather than allowing the new opening to make the front rooms feel like an extension of the kitchen.
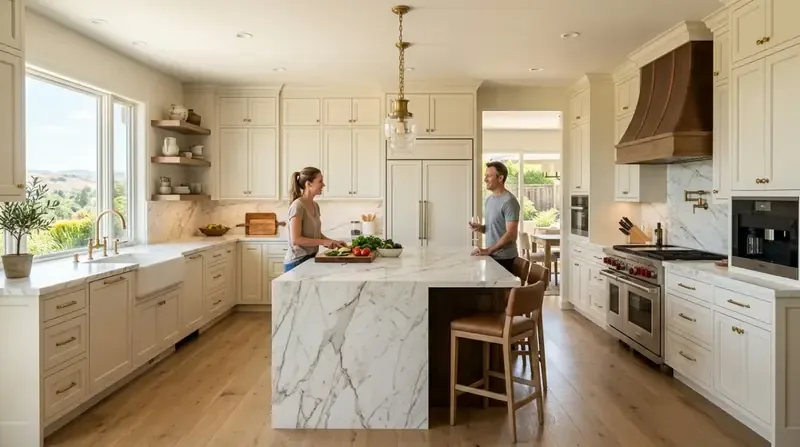
The range hood and the kitchen’s working side
We kept the gas range and hood on their existing wall and retained the island sink. Before opening the partition, we traced the exhaust route and confirmed that the wall work did not require a new exterior termination. That mattered in this house, where the stucco exterior, tile roof and covered rear patio were all part of a carefully composed indoor-outdoor setting. Keeping the cooking equipment in place also meant the project could focus on the connection between rooms instead of changing the kitchen’s plumbing or moving its main work areas.
The house’s central heating and cooling served multiple units and zones. We checked the supply and return locations around the partition as we laid out the opening, then kept the room-side air paths clear in the finished work. The kitchen and formal rooms could now share the open volume without blocking the existing zoned system. We also preserved the slab granite counters, built-in refrigerator and existing cabinetry outside the wall work, so the new opening became the main change rather than a reason to replace sound kitchen elements.
The floor through the new opening
Engineered hardwood ran through the main rooms, and the wall’s former footprint interrupted that continuous surface. We removed the flooring at the partition carefully, patched the exposed strip with matching material, and blended the repair into the surrounding boards. From the kitchen, the floor now continued into the formal rooms without a hard visual stop where the wall had stood. The furniture and lighting continued to distinguish dining and living areas, while the open route made movement between them more direct.
The opening also changed how the generous rooms related to the landscape beyond the house. The formal rooms and kitchen now shared more of the daylight from the expansive windows, and the connection toward the covered California patio felt clearer from the interior. We kept the work concentrated on the wall, its beam and the floor repair, so the owners retained the existing kitchen features and the house’s established room identities.
The permit for the structural opening
Because the work changed a structural wall, we obtained the required building permit and submitted the project for plan review. Folsom’s Building Services described permits for remodels involving structural changes and review of applications for code compliance (City of Folsom Building Services, plan check). The permit guidance we consulted also identified structural changes as a kitchen-remodel permit trigger (Oakwood Remodel).
Get in touch to talk about opening up your kitchen.