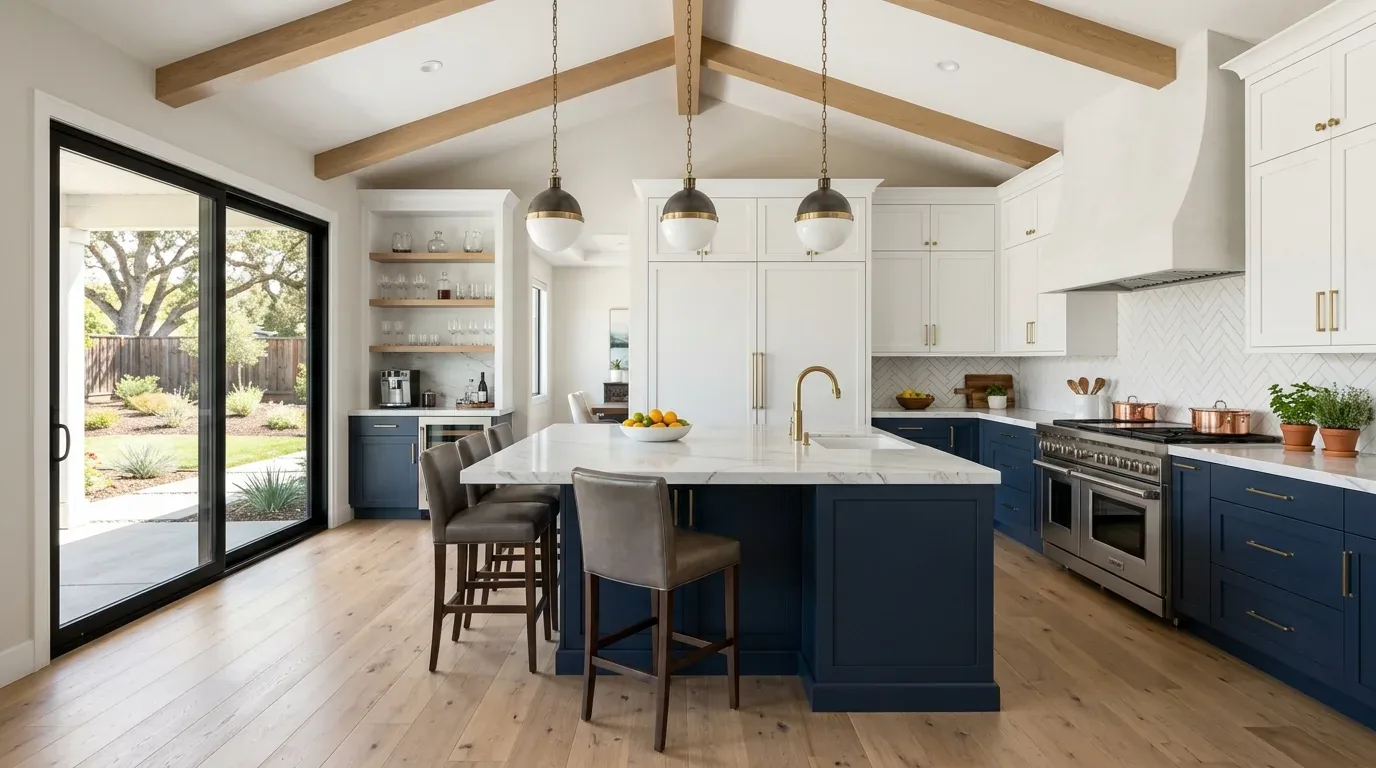
Completed client project. The owners came to us wanting a whole home refresh that made the oversized garage useful for projects without giving up vehicle and storage space. Their house in Hillcrest, Folsom, was built in 2005, a custom single-story home of about 3,926 square feet with three bedrooms, three and a half baths, and an executive office. Stucco walls and a tile hip roof framed formal living and dining rooms, a connected kitchen and family room, and a private primary suite with backyard access. The house also had an oversized three-car garage with epoxy flooring and built-in cabinets. The portfolio photographs we reviewed showed finish references, not this house.
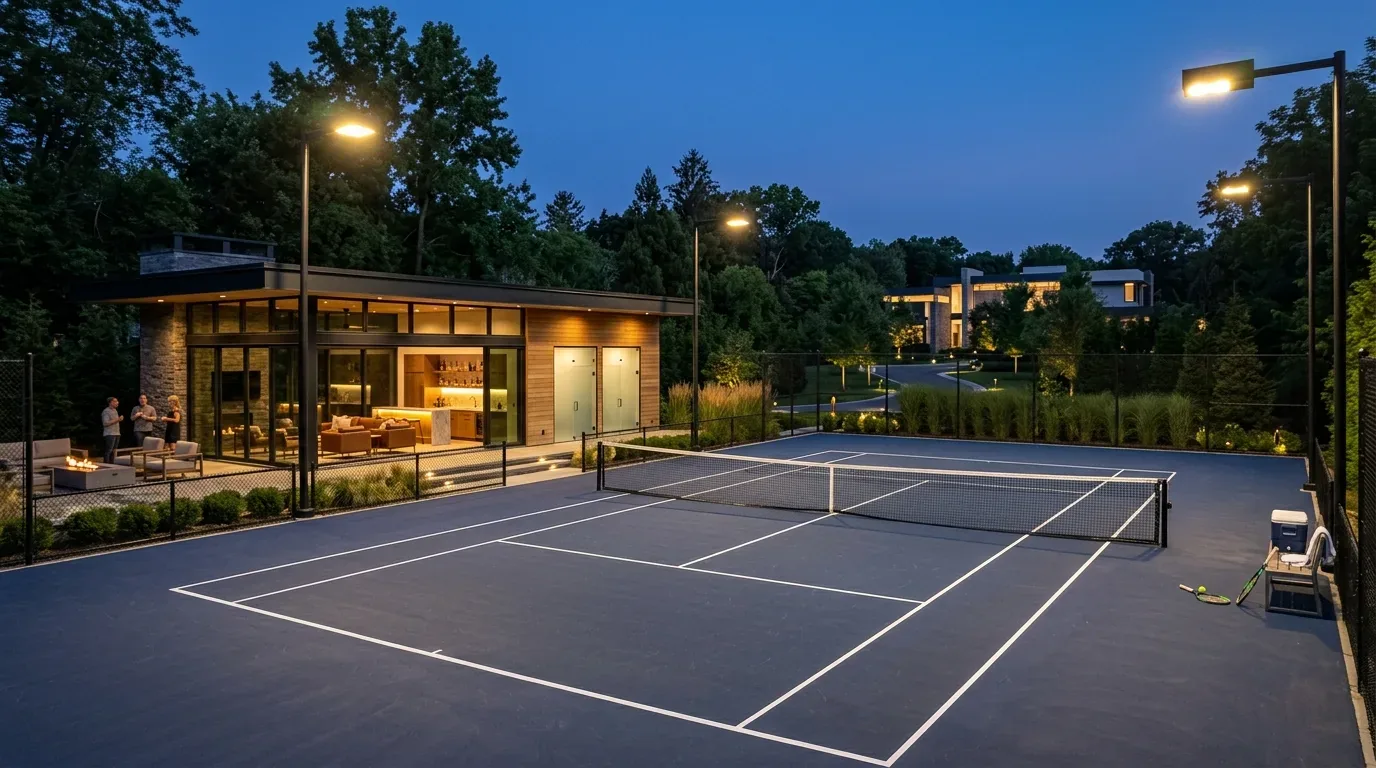
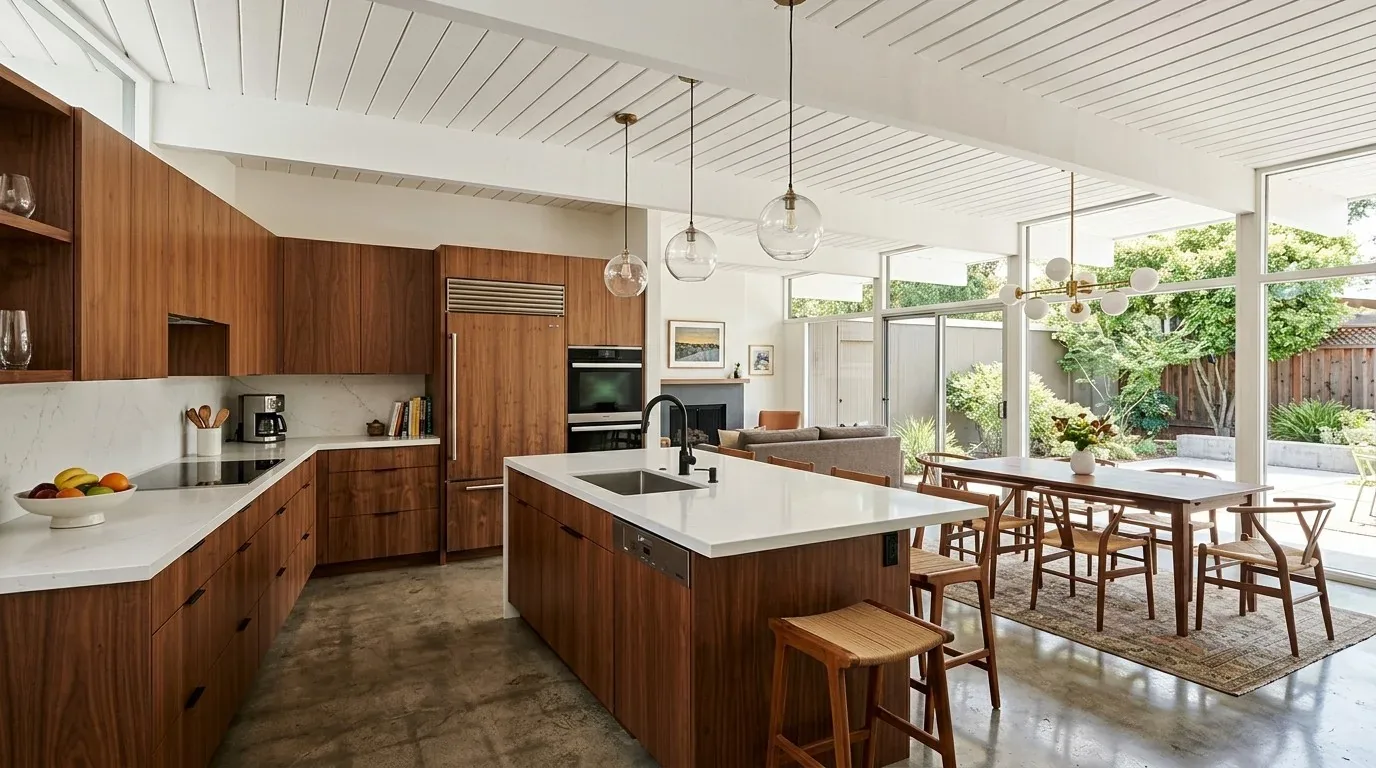
The photographs on this page are from the Designed & Curated portfolio and show finishes we have used on other projects. They are not photographs of this house.
My first question was: what did the owners need the garage to do while it remained a garage? They wanted a defined workshop area and organized storage, while retaining the deep bays for vehicles. On site, we found that the existing cabinets already occupied a useful stretch of wall, and the rear-facing garage access kept the vehicle route separate from the main living rooms. The one-story plan had no basement or spare room needed to support this use, so we kept the garage intact rather than converting it to an office or an accessory unit.
The garage bays and workshop wall
We measured the garage around its existing cabinetry, epoxy floor, and vehicle clearances, then laid out a work zone along the cabinet wall. That let the owners keep the storage they already used and gave projects a defined place without filling the driving and parking areas with work surfaces. We retained the garage's full depth and its connection to the rest of the house as a service space, rather than letting it become another living room.
The electrical service was 220 volts, so we had the electrical capacity checked before we finalized the workshop equipment and outlet locations. We kept the work within the garage footprint and specified the electrical changes around the confirmed available capacity. The oversized garage remained usable for cars, cabinets, and hands-on work, while the existing separation from the main rooms continued to contain noise and clutter.
The kitchen and family room connection
The kitchen already connected directly to the family room, with an island and sink, pantry closet, slab granite counters, and a built-in refrigerator. We kept that relationship and left the sink, island, and main circulation where they were. Instead, we refreshed the cabinetry with a warmer clay-toned finish and updated the hardware, keeping the counters and engineered hardwood that already tied the kitchen to the adjoining rooms. The change gave the kitchen a more current feel without undoing a layout that worked.
The family room's fireplace and surround sound gave it a distinct role beside the kitchen. We kept the seating and media area clear of the kitchen work zone and maintained the connected flow between the rooms. The house had central heating and cooling with multiple units and zones. We kept the existing zoning, and the mechanical review traced how the connected kitchen and family room were served before we made adjustments to the controls. The rooms worked together without losing their separate uses.
The formal rooms and the tile hip roof
The formal living and dining rooms sat near the entry, beneath soaring ceilings and expansive windows. We kept the formal room arrangement and the decorative iron and glass front door, and used the existing engineered hardwood and fresh interior paint as the basis for a consistent finish through the main spaces. Dual-pane tinted windows, custom treatments, and LED lighting were already in place. We found that the darker interior corners needed focused supplemental light, not a new opening through the exterior.
That decision followed the house's construction. The tile hip roof and stucco walls made roof openings or new exterior windows a larger intervention than the owners needed for this scope. We added targeted lighting inside and left the roof, windows, and stucco undisturbed. The dining room and living room kept their scale and daylight, while the added light improved the corners that felt dim after the owners settled into the rooms.
The patio, water, and permitted scope
The covered California-style patio already had a fireplace, stamped concrete, an outdoor television, and sound. We kept its footprint and focused the exterior work on softer planting transitions along the concrete paths, preserving the established outdoor living area. Public water served the house, and the City of Folsom's water services information helped us keep the existing metered service and irrigation arrangement in scope rather than redesigning them (City of Folsom Building Services). We also checked the Historic District rules before setting the exterior boundary: properties within the district required design review for exterior modifications, while certain minor replacements could be exempt when replacement materials were aesthetically similar. We left the tile roof and stucco unchanged (Folsom Historic District regulations).
We checked the FEMA map, which placed the parcel in Zone X, an area of minimal flood hazard. The floodplain permit requirement applied to development in a Special Flood Hazard Area, so the interior-focused scope did not call for that permit. Sacramento County's rule also defined substantial improvement as work costing at least half the structure's pre-work market value; that threshold did not change this scope (Sacramento County floodplain permit information).
Get in touch to talk about making your home work better.