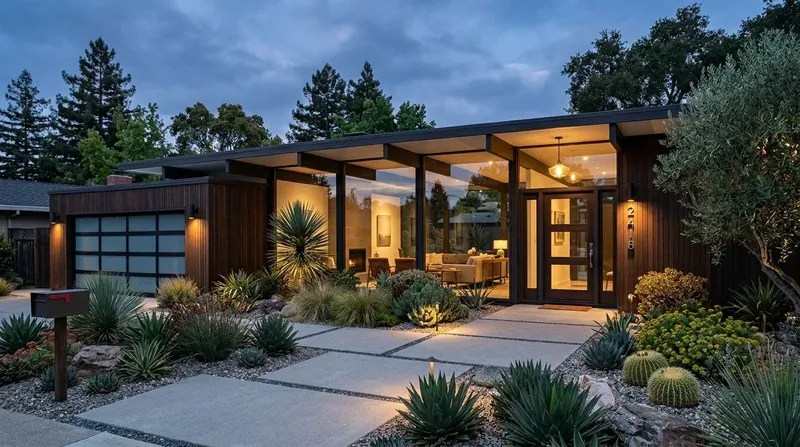
Completed client project. The owners of the custom home on Errol Court in Hillcrest, Folsom, came to us wanting the kitchen and family room to feel like the center of the house, while making the whole home feel more connected and considered. Built in 2005, the single-story stucco house had about 3,926 square feet on a 25,422-square-foot lot, with three bedrooms and three and a half baths beneath a complex, low-pitched tile roof. Its rooms included a kitchen-family combination, a formal dining room, a great room, a separate living room, an office and a ground-floor laundry room. The kitchen already had an island sink, a pantry closet and a built-in gas range. The owners wanted a stronger connection between the shared rooms without losing the kitchen’s useful layout or its outlook across the broad site.
The photographs on this page are from the Designed & Curated portfolio and show finishes we have used on other projects. They are not photographs of this house.
My first question was what the family wanted to feel connected, and what they wanted to keep distinct. On site, we found that the kitchen and family room already worked as one space, while the dining room and great room had a separate relationship that needed to feel more natural. We measured the openings and the tile-to-wood transitions before choosing finishes. The single-story layout and tile roof also made it clear that changing the ceiling or cutting new roof openings would add work without helping the rooms work better, so we kept the roof plane and ceiling intact. The photographs on this page are from the Designed & Curated portfolio and show the finishes, not this house.
The dining-room opening and great-room floor
We kept the existing room boundaries and made the route between the dining room and great room feel more generous through a consistent finish and clearer sightlines. That avoided turning a whole-home remodel into a structural project just to create the appearance of an open plan. We carried the wood finish through the connected public rooms where the existing floor heights allowed it, and used the existing tile as a deliberate transition rather than letting a new opening end at a narrow, accidental strip of contrasting flooring. The bedroom areas stayed quieter and separate from the shared rooms.
The scale of this house shaped the finish decisions. Recorded single-family closings in Folsom had a median home size of 2,101 square feet, smaller than this home, so we used the actual room dimensions and sightlines rather than a standard small-room lighting or furnishing scheme (Redfin recorded Folsom sales). We kept the formal dining room recognizable as a place for dining, while giving it a visual relationship with the great room that suited the broad, single-level layout.
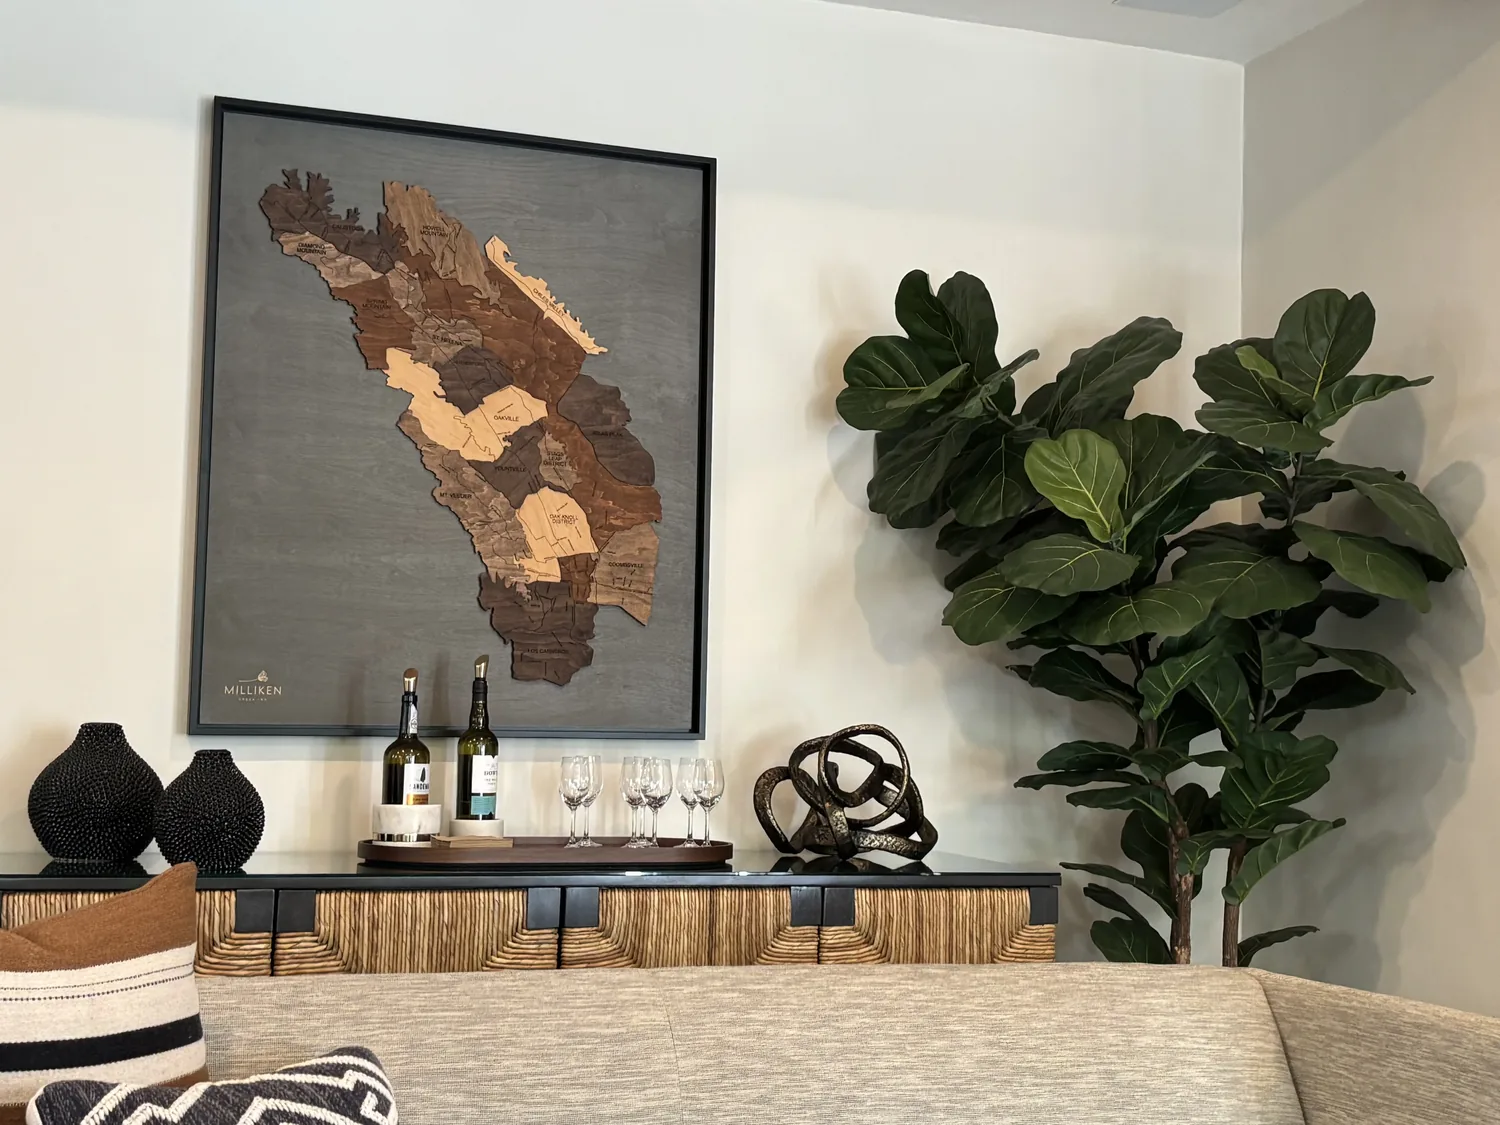
The island, range and view
We kept the sink on the island and left the range on its existing wall. The public-water connection supported keeping the kitchen’s supply arrangement in place, while the existing island sink and pantry already served the work area (City of Folsom water and building services). The home’s record also identified sewer in the street, but that did not establish a better route for a relocated drain. Keeping the sink where it was let us focus the work on finishes, storage and lighting instead of adding plumbing changes that did not improve the room.
The built-in gas range and hood stayed together, and the island remained a useful prep surface rather than becoming a new cooking zone. The house had 220-volt electrical service, and we kept the appliance arrangement compatible with the existing kitchen rather than introducing a new electrical demand. We used layered lighting: softer general light through the connected rooms, focused light at the counters and island, and dimmable fixtures that let the family adjust the room for cooking or conversation. We kept the main view lines open instead of placing a television or tall storage where it would compete with the outlook.
The tile roof, heating zones and entry
The tile roof remained untouched, and we kept the existing ceiling line. That decision suited the low-pitched roof and avoided interrupting the broad, single-level interior with unnecessary structural work. The house had central heating and cooling described as multi-unit and multi-zone, along with full dual-pane windows. We arranged the lighting and furniture around the existing room uses and retained the zone boundaries, so the shared spaces gained a more unified feel without treating the whole house as one undifferentiated room.
At the entry, we kept the wrought-iron-and-glass front door and small portico as the architectural focus. We brought warmth to the threshold through quieter, more tactile finishes and related the interior colors to the warm beige stucco and earth-toned tile roof. We also treated the windows as part of the comfort and view decisions: the house had multiple exposures, mature landscape and a sunny, dry setting, so we used adjustable shade where it helped with sun control without blocking the outlook. The covered patio and back porch remained connected to the house’s everyday living spaces.
The permit for the interior work
We checked the permit path against the final scope. Folsom identified minor remodels without structural changes or significant plumbing or electrical work as potentially eligible for over-the-counter permits, while major permits could require review by multiple divisions. The city used eTRAKiT for applications, plan review, issuance and inspections, and its published guidance said plan review fees typically equaled 80% of the base building-permit fee and included up to three plan checks, with additional reviews billed hourly (City of Folsom Building Services plan review, City of Folsom plan-review fee schedule). Because we kept the room boundaries, sink, range and roof in place, we checked the final interior scope with Building Services rather than assuming that every finish change followed the same review path.
If you wanted a whole-home remodel shaped around your own rooms and systems, you were welcome to get in touch with Amy.