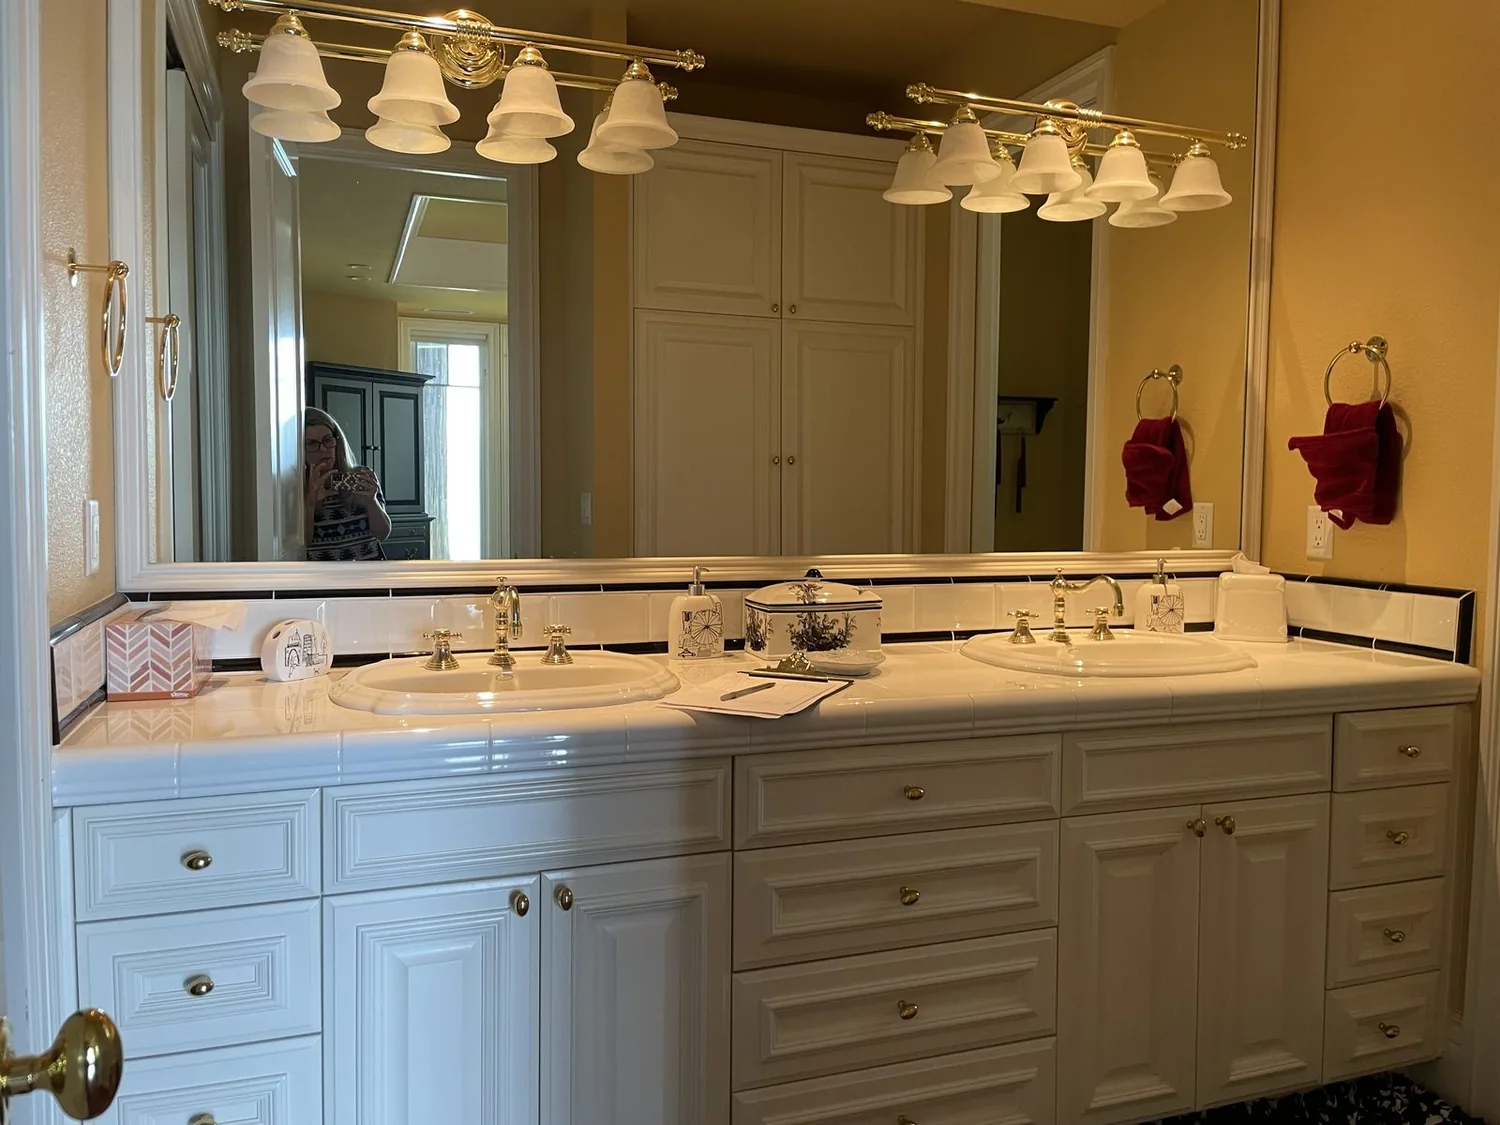
Completed client project. The owners came to us with a 2005 custom home in Hillcrest, Folsom, with about 4,459 square feet, four bedrooms and three and a half bathrooms. Its stucco walls, stone veneer accents and tiled hip roof framed a two-level house that was primarily single-story, with high ceilings, large windows and outdoor living spaces. They wanted the primary bathroom to feel more comfortable for the family’s morning routine while keeping the privacy of the main-floor suite. The house also had a kitchen and breakfast nook opening to the family room, a separate hall bath, a private primary-suite balcony and a lower-level bedroom and full bath. I based the work on this house’s recorded rooms and construction; the bathroom’s existing finishes and details came into focus when we visited.
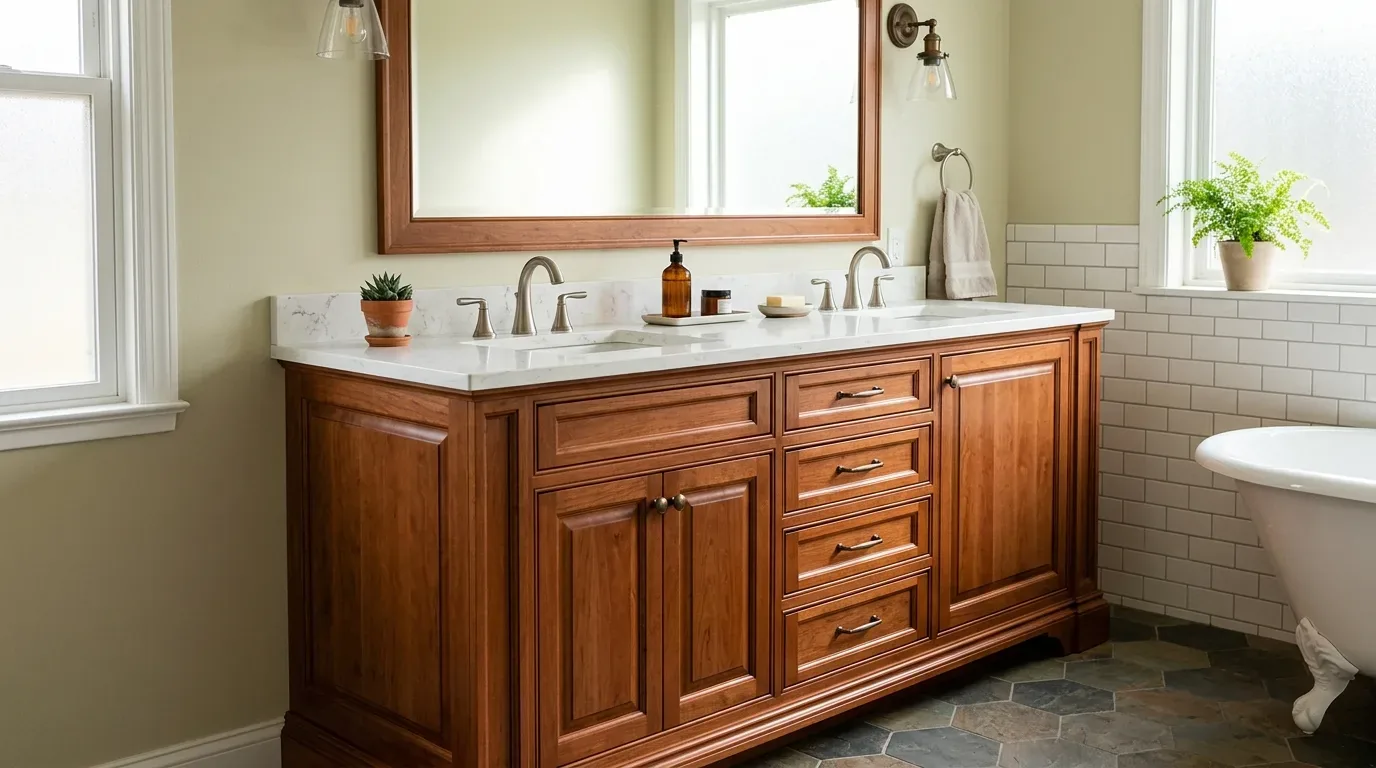
The photographs on this page are from the Designed & Curated portfolio and show finishes we have used on other projects. They are not photographs of this house.
My first question was how the family’s mornings moved between the primary bath and the other bathrooms. The house had three and a half baths, including the primary bath’s double sinks, soaking tub and separate shower stall, as well as a hall bath with a tub and shower. That count mattered: the primary suite did not have to serve as the children’s shared bathroom. The owners wanted a better-organized vanity and a refreshed shower, without turning the private suite into a route through the house. On site, we found the primary suite and bath on the main floor of the two-level home, and the existing fixtures already occupied a compact, established service area. We kept the plumbing in that zone rather than expanding the work into the lower level.
The double-sink vanity in the primary bath
The recorded double-sink layout gave us a useful starting point. We measured the vanity and its storage, then replaced the dated storage arrangement with drawers and dedicated space at each sink. That made it easier for two people to get ready at once, while leaving the counter clear for daily use. We kept both sink locations and the existing bathroom footprint, so the work improved the way the room functioned without taking space from the walk-in closet or the suite’s sitting area.
The house’s original condition and custom construction shaped the finish choices. We kept the bathroom’s new surfaces calm beside the entry foyer’s stone tile and decorative inlay, and the family room’s wood plank flooring. We installed a warm, light-toned tile floor and a restrained vanity finish, then used simple metal hardware and soft wall color to sit comfortably with the home’s contemporary Mediterranean character. The bathroom’s previous finish details had not been recorded, so we made the selections against the actual room during the project rather than assuming the other rooms’ materials continued into the suite.
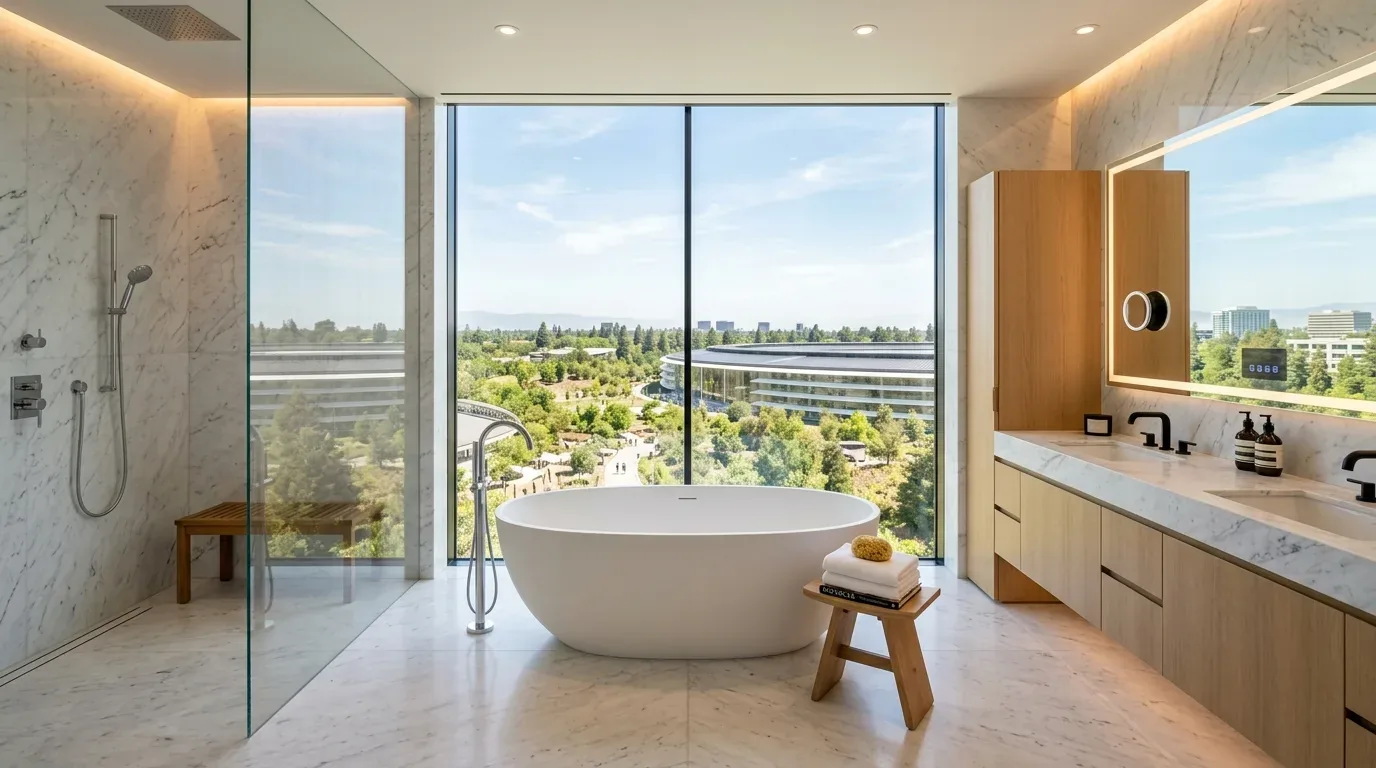
The shower receptor and the room’s ventilation
We rebuilt the shower within its existing location, retained the separate soaking tub and installed a new tiled shower finish. Keeping the drain and shower in place suited the main-floor bathroom and protected the separation between the suite and the family’s shared bathing space. Before tile covered the receptor, we filled it for a flood test and checked for water loss. City of Folsom Building Services required a shower-receptor flood test for watertightness before tile covered it; the available guidance did not specify the test duration or inspection hold point, so we coordinated the test and inspection with the local process rather than treating an assumed duration as a rule (City of Folsom Building Services, shower-receptor guidance).
The bathroom also needed moisture control that matched its actual openings. We checked the ventilation in the room and routed the exhaust directly outdoors. For a bathroom remodel without qualifying natural ventilation, the residential guidance called for an intermittent fan rated at least 50 CFM, or a continuous fan rated at least 20 CFM (California residential ventilation guidance). We chose the intermittent approach and kept the fan operation separate from the mirror lighting, so the room could clear moisture without requiring the vanity lights to stay on.
The suite and the family’s morning routine
The primary suite stayed distinct from the home’s open kitchen and family room, and its balcony still opened toward the lake. The hall bath remained available to the children, while the renovated primary bath gave the owners a clearer shared vanity, a refreshed shower and a separate soaking tub. The project respected the house’s original layout and two-level construction, and it left the larger rooms and outdoor areas untouched. The result was a bathroom that supported simultaneous morning routines without changing how the family moved through the rest of the home.
We checked the residential permit process with the City of Folsom Community Development Department’s Building Services Division, which oversaw residential building permits, and coordinated the shower work through its review and inspection process (City of Folsom Building Services).
If you are considering a bathroom remodel, get in touch.