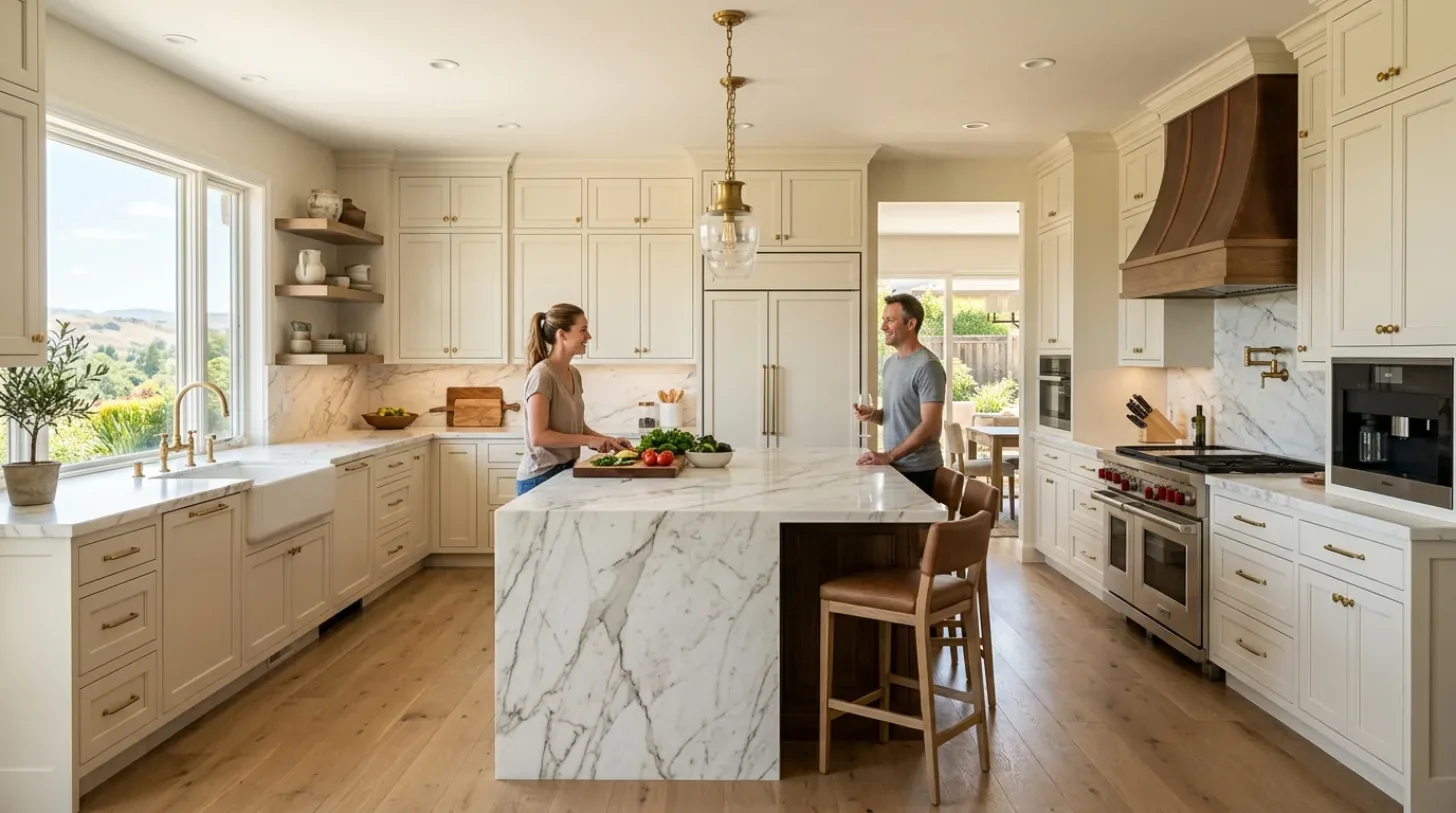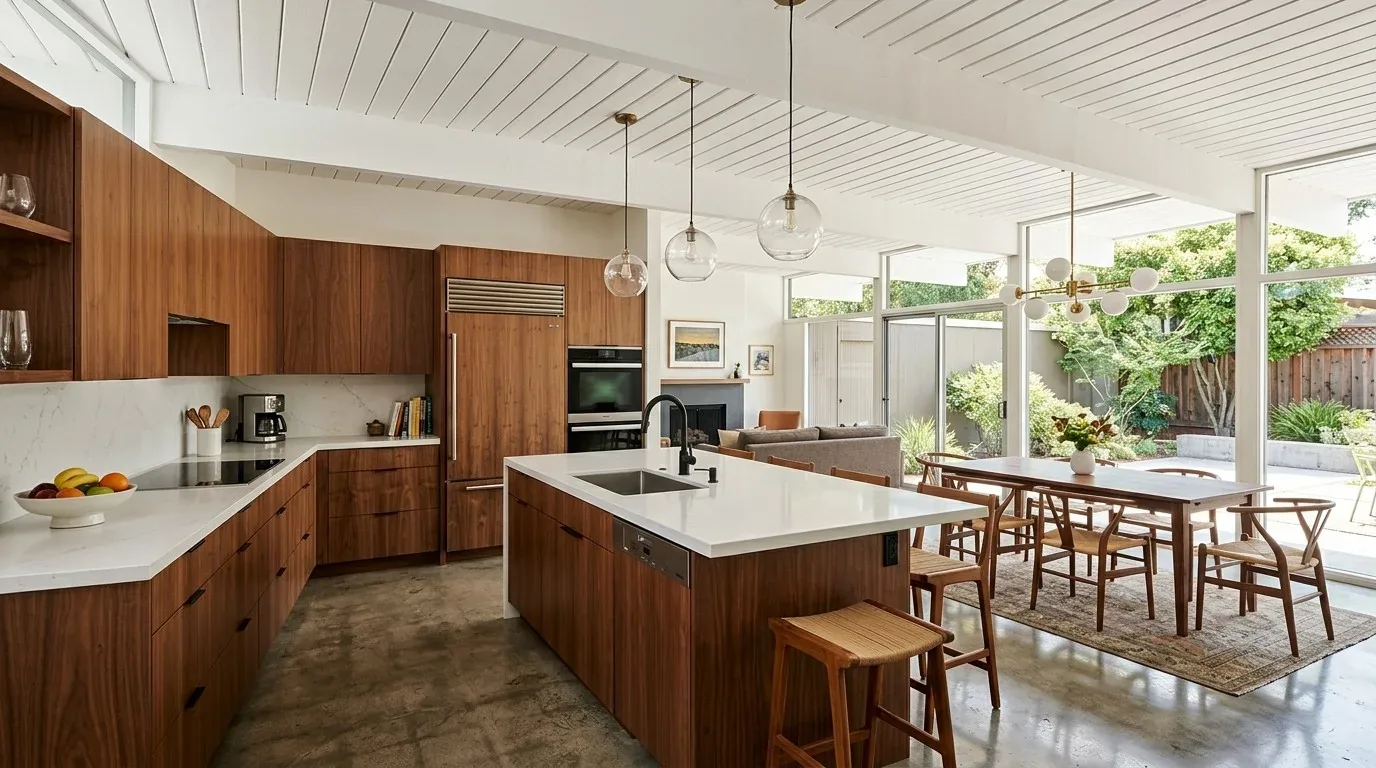
Completed client project. The family on Lake Vista Way in Hillcrest, Folsom, came to us wanting a kitchen that felt current and worked more smoothly with the family room, without losing the lake views or the character of their custom home. Built in 2005, the two-story house measured about 4,459 square feet on a 13,952-square-foot lot. Stucco walls, stone veneer accents and a low-pitched tile roof gave the exterior its Mediterranean influence, while large windows and open living spaces brought in a more contemporary feel. The kitchen included an island, pantry closet, breakfast room, granite and stone counters, and a connection to the family room. The home’s original condition gave us room to refresh the kitchen while keeping its established layout.
The photographs on this page are from the Designed & Curated portfolio and show finishes we have used on other projects. They are not photographs of this house.
My first question was: what did the family most want to change, and what did they most want to keep? They wanted more useful storage and a cleaner, more cohesive finish, but they valued the kitchen’s connection to the family room and the view beyond it. On site, we found the existing island, pantry, double ovens and hood over the range already supported the way the family cooked. We also found the kitchen on the main level of a two-story house, with the tile roof above and the family room directly connected. Those details mattered: we kept the work inside the kitchen’s existing footprint and retained the range location rather than opening up a new route through the roof.
The island, pantry and breakfast room
We measured the island, cabinet runs and pantry opening before settling the new storage. The existing kitchen already combined a breakfast area with the family room, so we did not add a dividing wall or enlarge the kitchen into the shared space. We kept the island in place and reorganized the cabinetry around it, giving everyday dishes and cooking tools more dedicated storage. We refreshed the pantry storage as part of the same cabinet work, so the family could use the pantry and the new drawers together instead of relying on the counters to hold items that lacked a home.
The original cabinetry and counters did not match the lighter, more contemporary finishes in the adjoining rooms. We replaced the cabinetry and counters with quieter, coordinated finishes, and kept the island’s position as the center of the kitchen’s work area. We chose a restrained cabinet color and a durable counter surface that sat comfortably beside the home’s light wood living-room floor and travertine entry. The result connected the kitchen to the existing rooms without trying to copy their stone or wood exactly. We kept the breakfast room open to the family room, which preserved the broad sightline through the main living spaces and toward the lake-facing windows.
The range wall and the roof above it
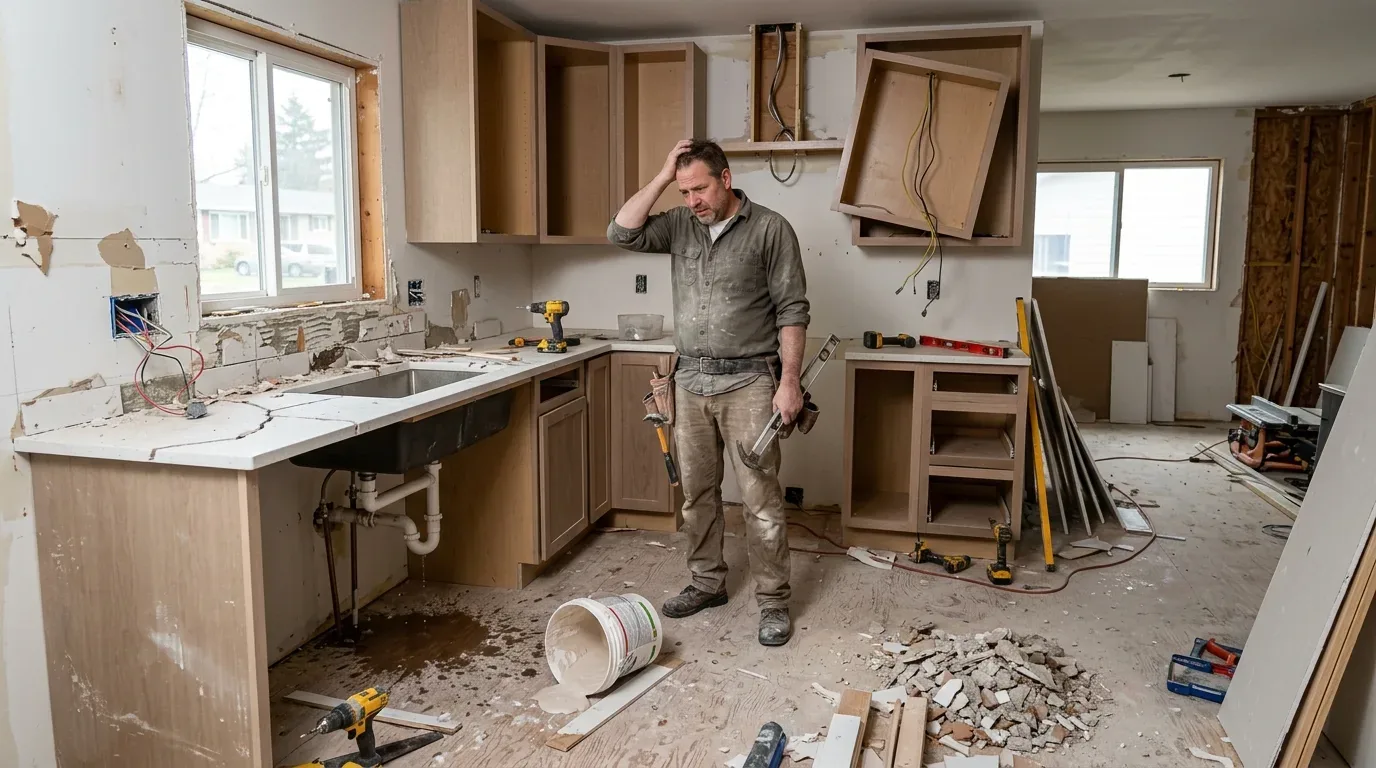
The kitchen’s existing hood over the range and double ovens were useful parts of the original layout, so we kept the range wall and cooking equipment in their established locations. The low-pitched tile roof was a meaningful constraint for that decision: we avoided creating a new roof opening for a relocated hood. We refreshed the range-wall finishes around the retained equipment and made the work surface easier to clean. Keeping the cooking zone in place also kept the kitchen’s plumbing and major appliance arrangement within the existing footprint.
The house had central, multi-zone heating and cooling, dual-pane windows, and 220-volt electrical service in the builder record. We kept the kitchen connected to the existing conditioned living area rather than changing the room boundary, and we used layered lighting to make the work surfaces clearer without making the open room feel overlit. We installed focused task lighting at the counters and softer general lighting for the shared kitchen and family-room area. The large windows remained unobstructed, so daylight and the lake view continued to do their part. Because the family asked about a more efficient kitchen faucet, we selected one for water-conscious use but did not count on a rebate: the available Folsom water-conservation rebates did not specifically cover kitchen faucets or faucet aerators.
We kept the kitchen work on the existing service and fixture locations. The house record listed a water meter on site, water district service and public sewer, so the remodel did not add a bathroom or extend plumbing into another part of the house. We checked the applicable conservation guidance before choosing the faucet and treated water efficiency as a design decision, not a reason to move the sink or alter the kitchen layout. The City’s conservation code set measures for customers on its water system, and we checked that scope against the home’s recorded water service (Municipal Code Chapter 13.26).
Before closing the exterior work, we checked Folsom’s rule for historic properties and exterior alterations. The rule required Historic District Commission review for work affecting properties listed in the Cultural Resources Inventory or otherwise considered historic resources, including exterior remodeling; that check informed our decision to retain the existing hood route rather than add a new exterior vent (Folsom Historic District regulations).
Get in touch to talk about your kitchen.