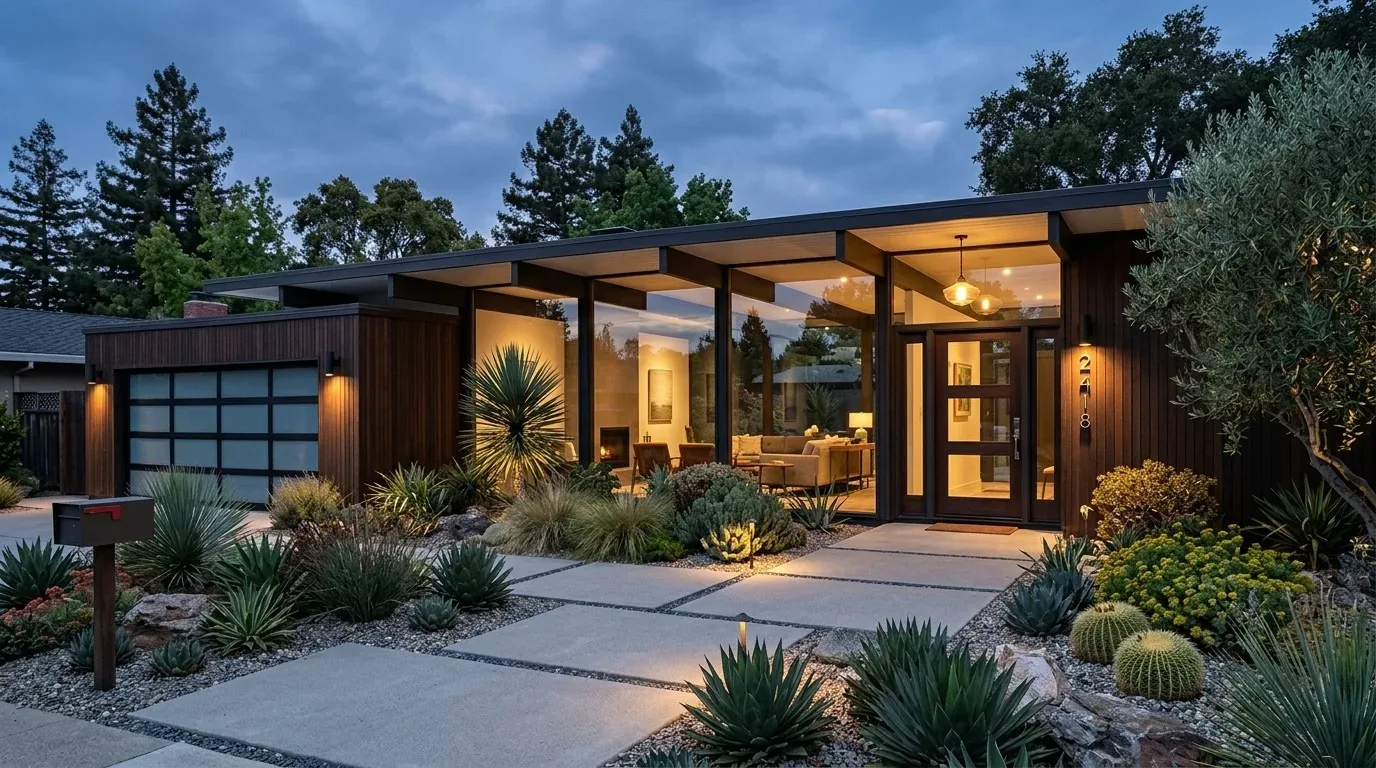
Completed client project. The owners came to us with a single-story custom home on Woodglen Drive in Hillcrest, Folsom, built in 2021, with about 2,916 square feet, three bedrooms and three and a half baths on a 13,900-square-foot lot. Its stucco walls, tiled gable roof and stone accents already gave the house a clear contemporary character. Inside, the open kitchen, dining room and living room, vaulted ceiling, dark wood-look floors and large windows made a generous shared space. The owners wanted the home to feel warmer and more comfortable without losing its openness: better control of light and privacy, softer evening lighting and finishes that balanced the clean modern lines.
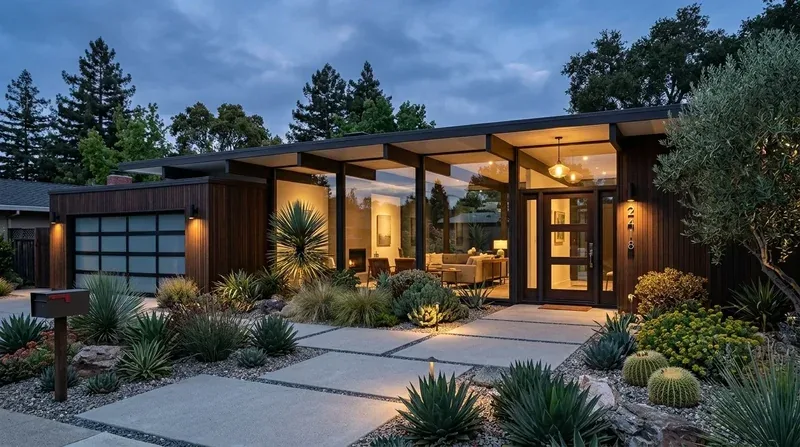
The photographs on this page are from the Designed & Curated portfolio and show finishes we have used on other projects. They are not photographs of this house.
My first question was what they wanted to feel different in the rooms they already used every day. They described wanting a little more softness and control, rather than a new layout. At our site visit, we found that the single-story plan and vaulted great room created one continuous volume from kitchen to living area, while the existing lighting relied on recessed fixtures and pendants. The window area brought in strong natural light, but also made privacy and glare control part of the whole-room design. We kept the scope focused on how the house felt and functioned, not on moving walls or changing the exterior.
The open kitchen and its roof line
The kitchen already had light wood shaker cabinets, quartz counters, a blue vertical tile backsplash, a large island, stainless appliances and black cabinet hardware. We kept the island, range and hood where they were, and worked with the existing kitchen rather than pulling apart a layout that already connected well to dining and living. The built-in gas oven, double oven and warming drawer stayed in place. The tiled gable roof was part of the home’s original construction, so keeping the cooking arrangement avoided unnecessary changes above the kitchen.
We retained the counters and cabinetry, then brought more contrast and warmth into the surrounding choices. We selected window treatments that gave the family privacy and control over bright light while preserving the view through the black-framed dual-pane windows. The rear sliding doors continued to connect the shared rooms with the backyard. The lot’s sun exposure and drought-tolerant landscaping supported keeping those openings visually open, rather than adding heavy treatments that would have darkened the rooms.
The kitchen had a pantry closet, quartz surfaces and an island, and the home had public water with a meter on site. We kept the existing water and drain locations and finished around them. The City’s information on its water services and inspection records helped us keep the work aligned with the existing service arrangement (City of Folsom water and inspection information).
The great room, light and sound
In the living room, we kept the linear gas fireplace and its white stone surround as the visual anchor. The tall ceiling and wide-plank wood-look flooring already carried through the connected living spaces, so we preserved that continuity. We also retained the white walls and black window frames, adding warmer textiles and softer surfaces to take the edge off the hard, modern finishes. A substantial rug and upholstered seating made the great room more comfortable and helped soften sound in the open volume.
We added lighting at more than one height. The existing recessed fixtures and island pendants remained, while floor and table lamps created softer pools of light at the seating area. We used dimming where it suited the existing lighting arrangement, so the owners could use brighter task light in the kitchen and gentler light in the living area. Window coverings gave them a way to moderate daylight without closing off the room. These changes kept the soaring ceiling and open sightlines while making the space feel less stark in the evening.
The house’s central heating and cooling, ceiling fans and public sewer service stayed as they were. The tankless water heater and energy-efficient construction were part of the home’s existing systems, not a reason to replace working equipment. We kept the project inside the finished envelope, and the three-car garage, covered patio and landscaped front and rear yard continued to support the way the family moved between the house and outside.
The lot, structure and checked rules
The gently rising lot, concrete steps to the entry and well-drained Auburn-Argonaut-Rock soil informed how we approached the exterior: we left the stucco, stone accents, roof and openings unchanged. The FEMA map placed the home in Zone X, and the state climate map placed it in climate zone 12. Those site details reinforced a finish-focused project with no new exterior construction. Because we did not create a new opening or alter a wall, we did not need to change the framing layout. For the route to the home’s archived permit records and approved plans, we used the City’s Building Services information, which explained how to request those documents and access its permit system (Folsom Building Services Division).
We checked Folsom’s design-review rule before closing out the scope. The code required residential additions and exterior alterations that needed a building permit to go to the Community Development Director for design review; it did not explicitly require design review for an interior-only alteration. We kept the exterior unchanged, so the work remained an interior refresh rather than an addition or exterior alteration (Folsom Municipal Code, design review).
Get in touch to talk about your home.