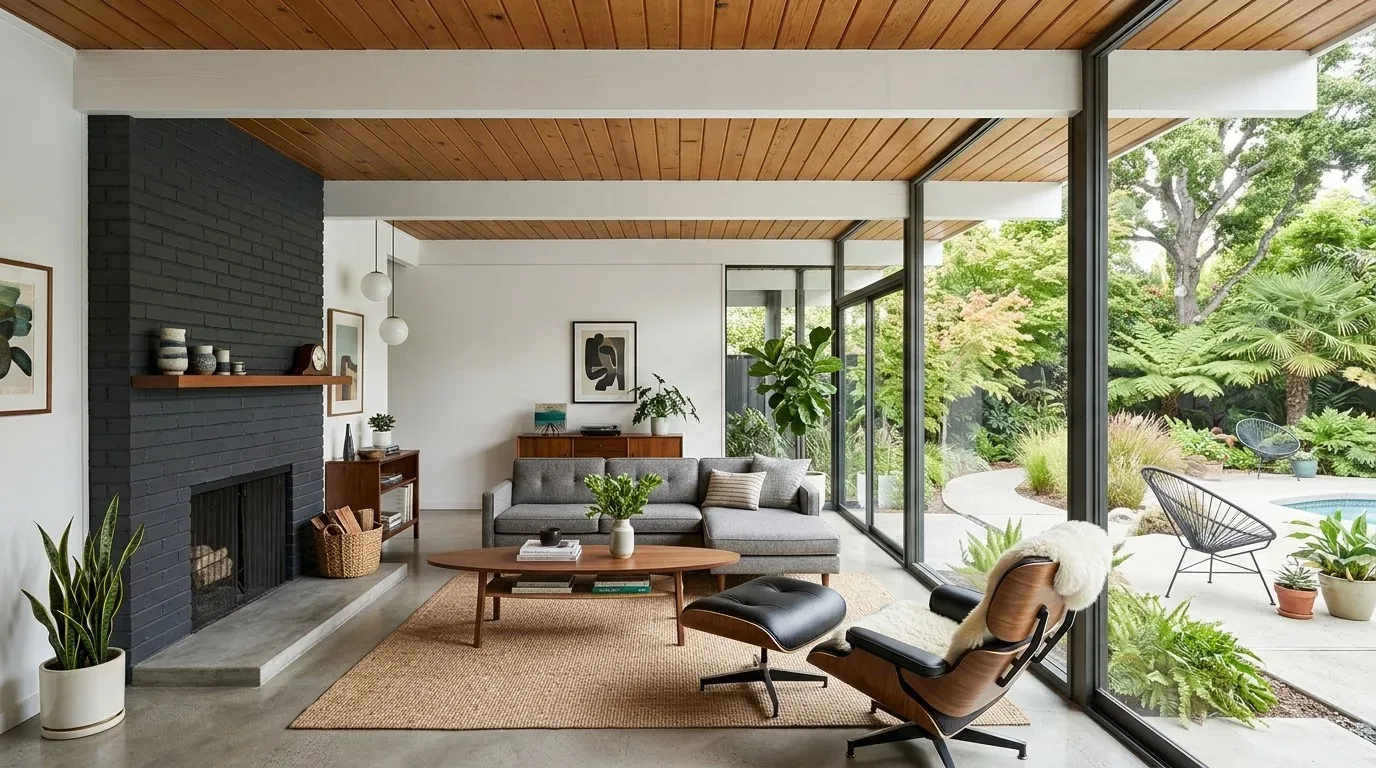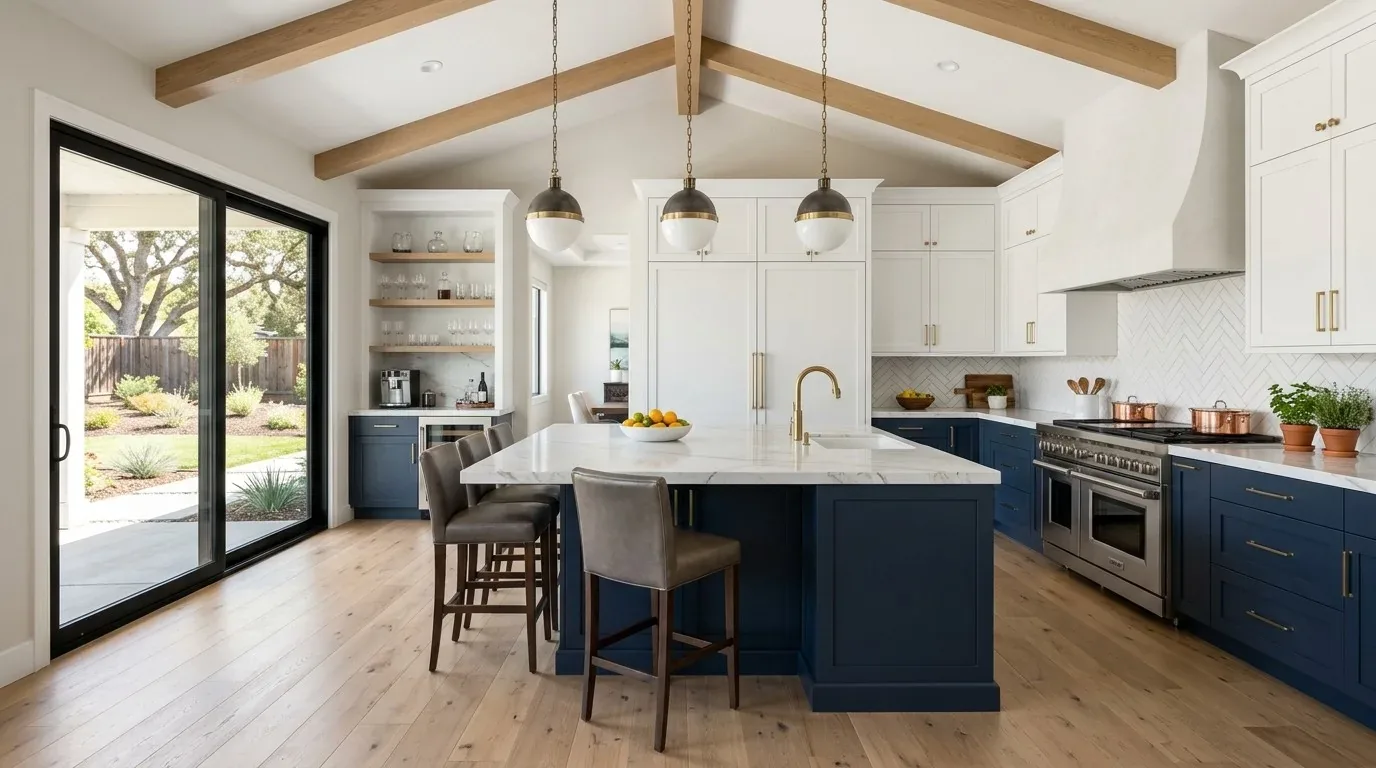
Completed client project. The owners came to us with a custom, single-story home in Folsom, built in 2021, with about 2,916 square feet, three bedrooms and three and a half bathrooms. They wanted the bathrooms to work better for the family’s morning routines, while keeping the home’s generous, open living spaces intact. The house had stucco walls with stone accents, a concrete tile roof, and no visible additions. Its high-ceilinged kitchen and living room flowed together around a large island, wide-plank dark hardwood floors and a modern fireplace. The bathroom work needed to feel at home in that contemporary setting, not like a separate project.
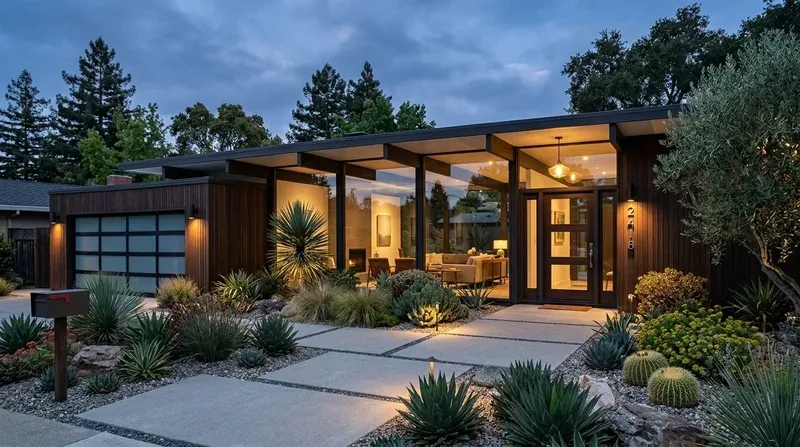
The photographs on this page are from the Designed & Curated portfolio and show finishes we have used on other projects. They are not photographs of this house.
My first question was: who needed the primary bathroom at the same time, and which other bathrooms were in use then? The owners wanted less waiting and clearer roles for the family and guests. On site, we found the bathrooms within the original single-story layout, with the existing fixtures and plumbing locations serving the rooms. That finding matched the home’s 2021 construction and lack of visible additions. We measured the rooms and door clearances, then kept the work within the existing bathroom footprints rather than extending into the kitchen, living room or yard.
The primary bath and its existing layout
The primary bathroom already had the features that made it useful to two people: double sinks, a separate shower stall and a soaking tub. We kept the double sinks, since they allowed two morning routines to happen side by side, and retained the tub and shower as separate options. The owners did not need a larger bathroom at the expense of another room. Instead, we refreshed the surfaces and lighting, improved the storage around the vanity, and updated the shower enclosure within the existing footprint. The result kept the primary bath’s established arrangement but made the vanity and shower easier to use day to day.
The house’s tankless water heater, public water meter and public sewer connection also shaped that decision. We kept the fixtures in their existing locations, so the project did not require relocating the bathroom supply or waste connections. The City of Folsom’s Building Services Division described the city’s water services, and the house record identified public water and a meter on site. We retained the existing water service and tankless heater rather than changing the arrangement to support a different bathroom layout.
The shower baths and the powder room
The two other full bathrooms had shower stalls, and the house also had a half bath for visitors. We kept those distinctions: the shower baths stayed practical for quick routines, while the powder room remained convenient to guests without sending them into the private bedroom areas. We refreshed the bathroom finishes and added useful storage and task lighting, with straightforward surfaces suited to everyday cleaning. Keeping each room’s function clear helped the owners make use of the three full baths instead of having everyone gravitate to the primary suite.
Across the bathrooms, we chose warm, lightly textured tile and restrained stone tones to balance the home’s existing materials. The kitchen already had light wood cabinetry, white quartz and glossy blue backsplash tile, while the living room had a white stone fireplace and black-framed windows. We carried the home’s clean, contemporary feel into the baths without repeating the kitchen’s blue tile in every room. Matte black details connected the new bathroom finishes to the kitchen hardware and window frames, while softer tile texture kept the smaller rooms from feeling stark. We kept the broader home layout unchanged, including the open connection between kitchen and living room.
The sloped lot and the permitted scope
The house sat on a 13,900-square-foot lot that rose gently from the street. The public soil survey described the ground as Auburn-Argonaut-Rock outcrop complex, with well-drained soil and slopes, so we kept the bathroom work inside the existing structure instead of adding a new wing or changing the yard. The one-story layout, central heating and cooling, dual-pane windows and concrete tile roof remained part of the completed home; none needed to change for the bathroom work.
Before construction, we checked the local grading rules against the scope. Folsom Municipal Code Chapter 14.29 required grading permits for covered grading activities, including some excavation for basements and footings, subject to exemptions. Chapter 14.33 addressed hillside cuts, fills and retaining walls. Because we kept the work within the existing house and did not add grading, footings or retaining walls, those requirements did not call for changes to the bathroom scope.
Get in touch to talk about making your home work better.