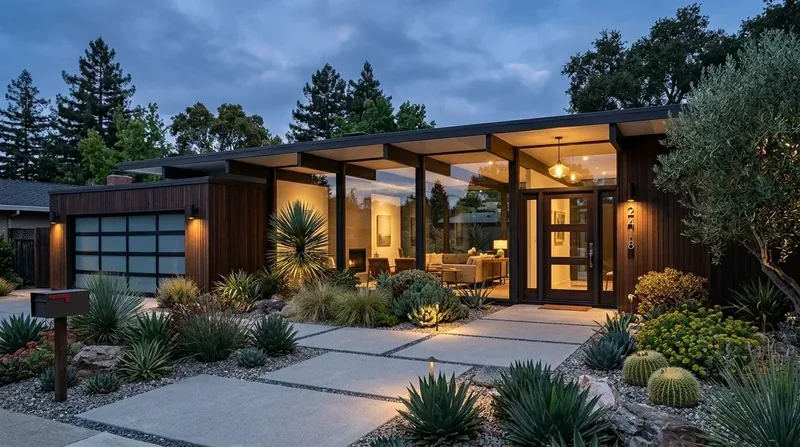
Completed client project. The owners came to us with a single-story custom home on Woodglen Drive in Hillcrest, Folsom, built in 2021 and measuring about 2,916 square feet on a 13,900-square-foot lot. Stucco walls, a cement tile roof and a stone-clad entry tower framed three bedrooms and three and a half baths, with an open kitchen and family room, a private primary wing, an office, and an attached three-car garage. They wanted the whole home to feel more comfortable and finished, especially around the tall windows and the open living spaces. They liked the connected layout and the natural wood cabinetry, blue-green tile, white counters and dark plank floors. They did not want a remodel that disturbed the features that already worked.
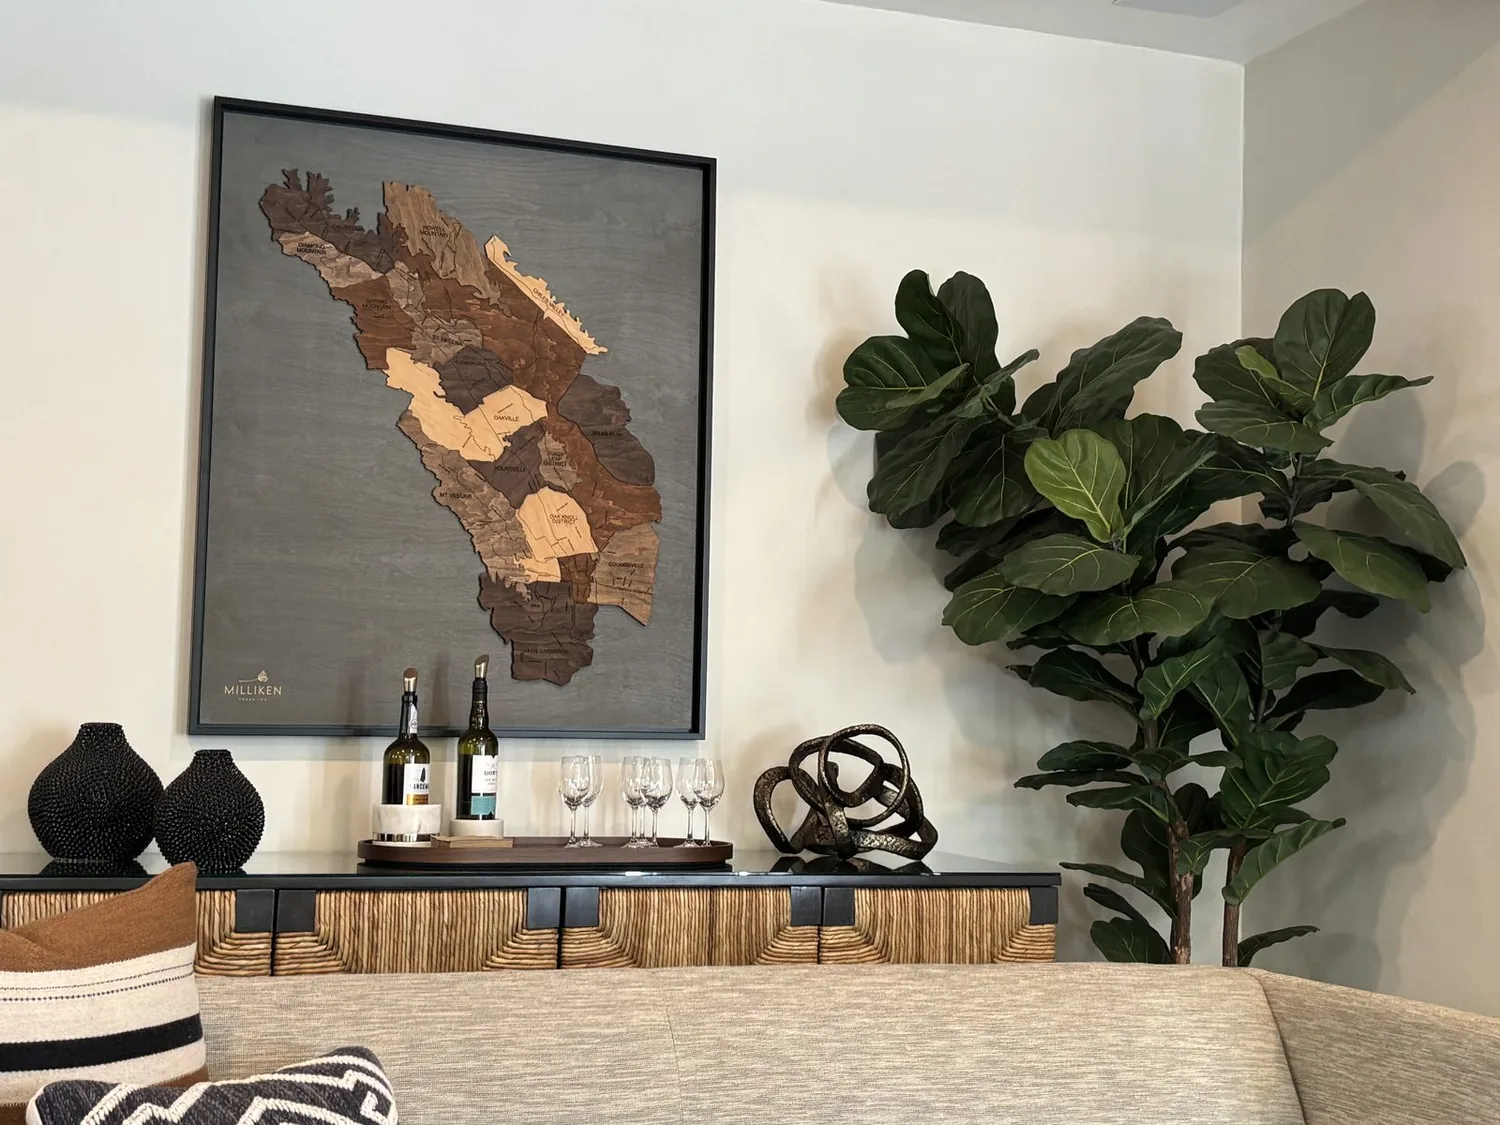
The photographs on this page are from the Designed & Curated portfolio and show finishes we have used on other projects. They are not photographs of this house.
My first question to them was which part of the open plan they most wanted to preserve. Their answer kept our attention on the existing connection between kitchen and family room, rather than on opening another wall or replacing surfaces for the sake of change. At the house, we found that the tall, narrow dual-pane windows and large sliding doors brought strong direct sun into the high-ceilinged living area. The home’s single-story construction, vaulted family room and open plan made that light feel continuous across the shared rooms. We chose to address privacy and glare first, before changing the palette or furnishings. The photographs on this page are from the Designed & Curated portfolio and show the finishes, not this house.
The tall windows and the open room
We measured the window and sliding-door openings before selecting treatments, and we kept the existing kitchen and living-room arrangement intact. We installed window coverings that filtered daylight and softened the stark vertical lines, while preserving the connection to the covered patio. The owners gained control over privacy without losing the natural light that made the open room appealing. We carried the treatment approach into the bedrooms and office according to each room’s privacy needs, rather than applying one identical solution throughout the house.
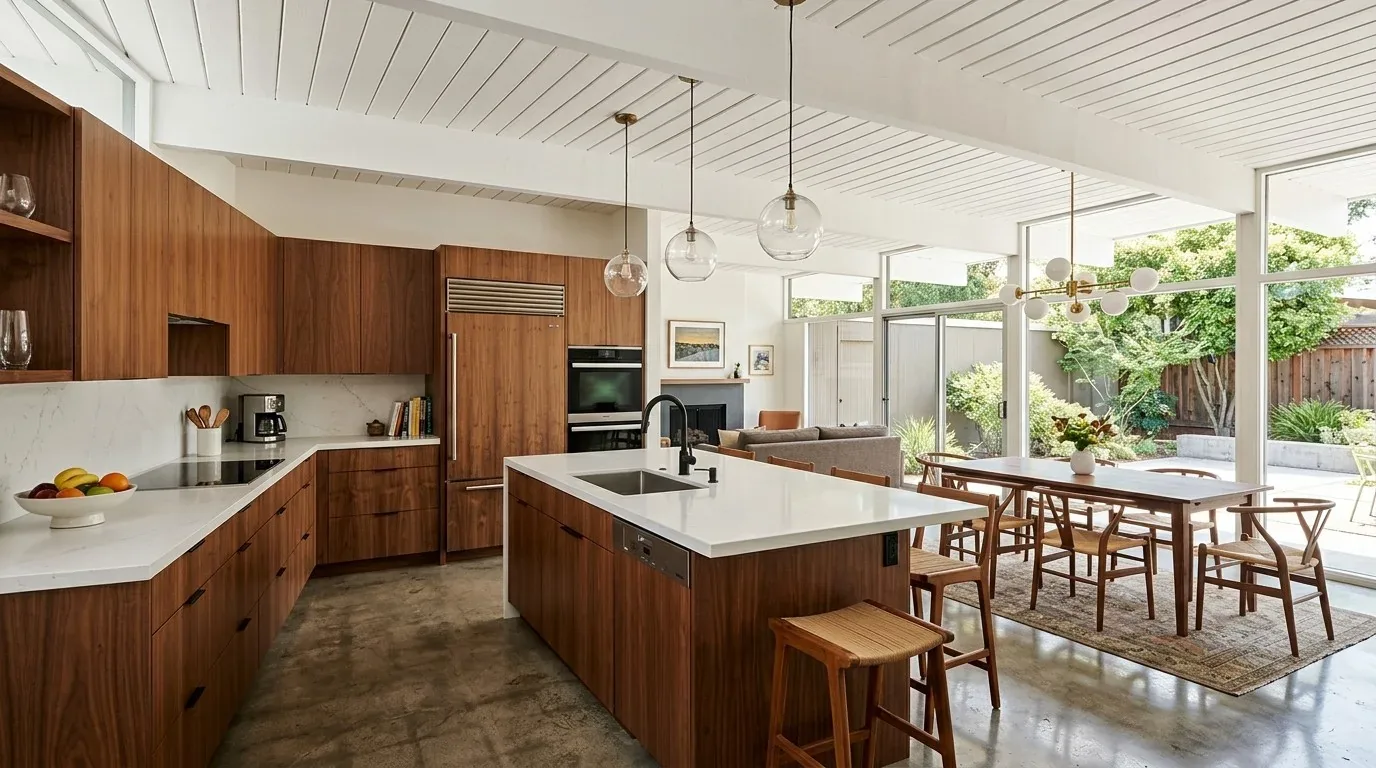
The kitchen already had light natural wood cabinetry, a vertical blue-green ceramic tile backsplash, white counters and a large island with seating. The family room already had a white stacked-stone fireplace, cream seating and a large plain rug. We kept those larger surfaces and furnishings, then added more texture in the living area through a more tactile rug and cushions. That choice brought depth to the neutral seating without competing with the kitchen tile or the stone fireplace. We also replaced the gold-based pendant fixtures with matte-black fixtures, bringing the lighting details into line with the home’s existing dark hardware.
The primary wing and the service rooms
The primary bedroom sat on its own private wing, while the other bedrooms and the office remained separate from the main gathering space. We kept that zoning. The one-level arrangement already gave the household a clear distinction between shared rooms and private rooms, and there was no need to take space from the bedroom wing to enlarge the family room. The office stayed in its recorded location, and the three-bedroom, three-and-a-half-bath layout remained unchanged.
The inside laundry room had cabinetry and sat on the ground floor, close to the attached garage. We left its plumbing and storage in place, as well as the kitchen sink, appliances and pantry arrangement. The home had central heating and cooling, ceiling fans, dual-pane windows and a tankless water heater, so our work centered on comfort at the windows and on the finish details, not mechanical replacement. The public water and sewer connections also stayed as they were. The City of Folsom’s utility information confirmed its water services, which supported keeping the existing water arrangement undisturbed (City of Folsom Building Services).
The roofline and the limits of the work
The house’s cement tile roof, stucco exterior, side-facing attached garage and covered patio already gave the home a complete exterior composition. The lot rose slightly from the sidewalk, with steps to the entry and drought-tolerant front and back landscaping. We kept the work inside the existing envelope, so the project did not change the roof, exterior walls, driveway or visible landscaping. That kept the decisions focused on the rooms the owners used every day and avoided turning a comfort-and-finish project into an exterior alteration.
Before we settled the scope, we checked the local architectural-review rule for exterior work. The Empire Ranch Community Association required prior review for exterior changes such as roof-material or color changes and fence or wall work, so we kept those elements untouched (roof review guidance, fence and wall guidance). The completed work stayed with the interior window treatments, textiles and lighting details rather than an exterior change that needed review.
After the work, the kitchen and family room still read as one generous space, but the windows offered privacy and softer light, and the living area had more texture. The primary wing, laundry, kitchen services and exterior remained in their original positions, so the house felt more personal without losing its clear circulation or the calm materials the owners had wanted to keep.
Get in touch to talk about your home.