Completed client project. The owners came to us wanting a quiet room with a door, without losing the flexible upstairs space their family used. Their 1991 custom, detached home in Los Cerros, Folsom, measured about 3,380 square feet and had two stories, brick and stucco walls, and a metal gabled roof. Its four bedrooms and three bathrooms were arranged around an open living and dining room, a kitchen beside the dining area, a main-level bedroom and full bath, and an upstairs primary suite, office and large bonus room. The house already had plenty of generous spaces; the missing piece was a place where someone could work undisturbed while the rest of the home stayed in use.
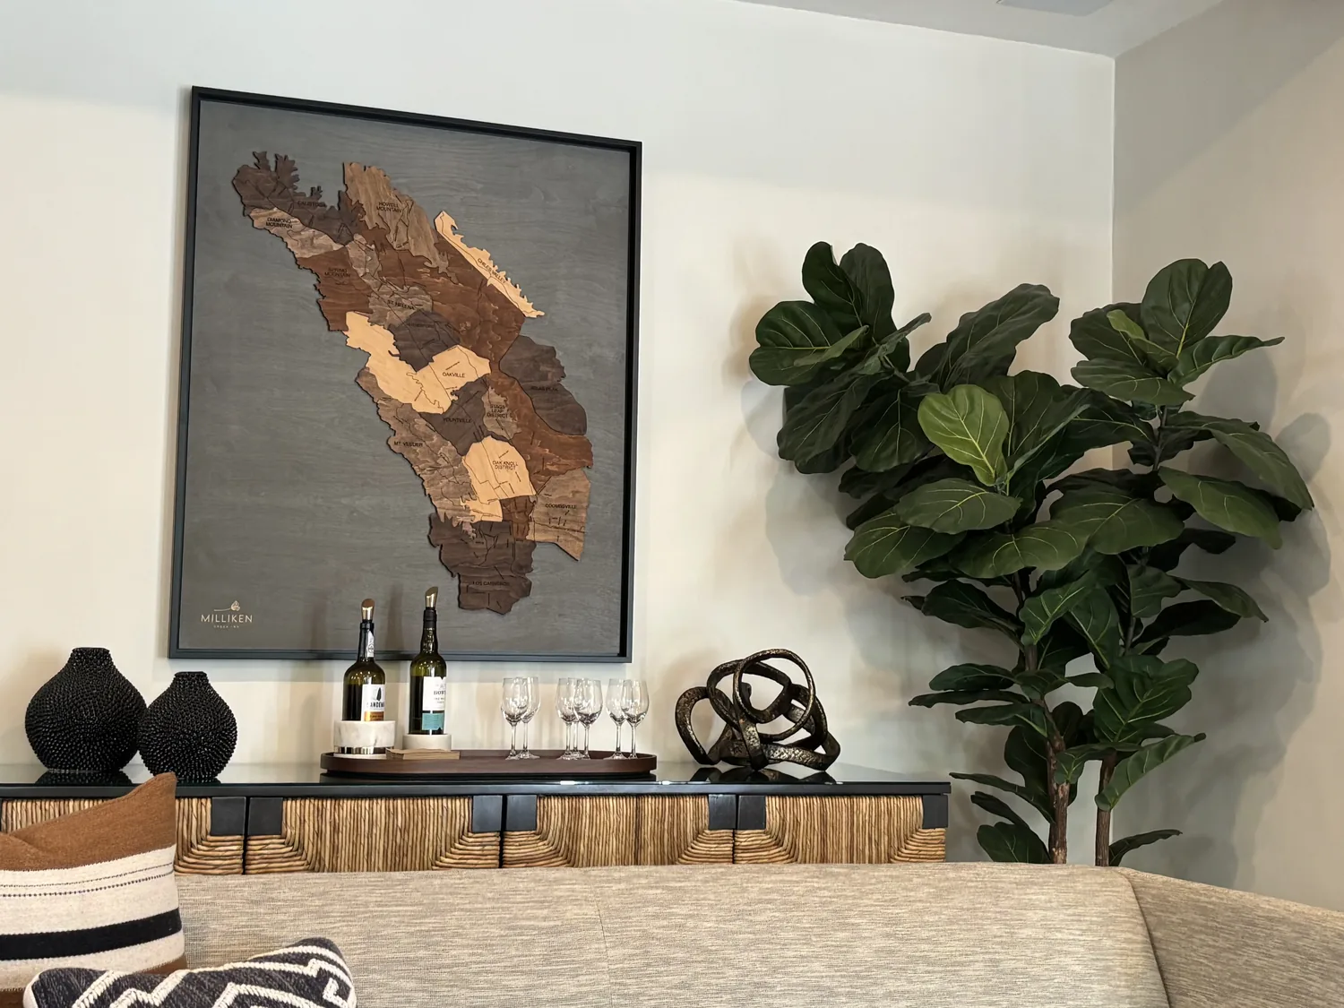
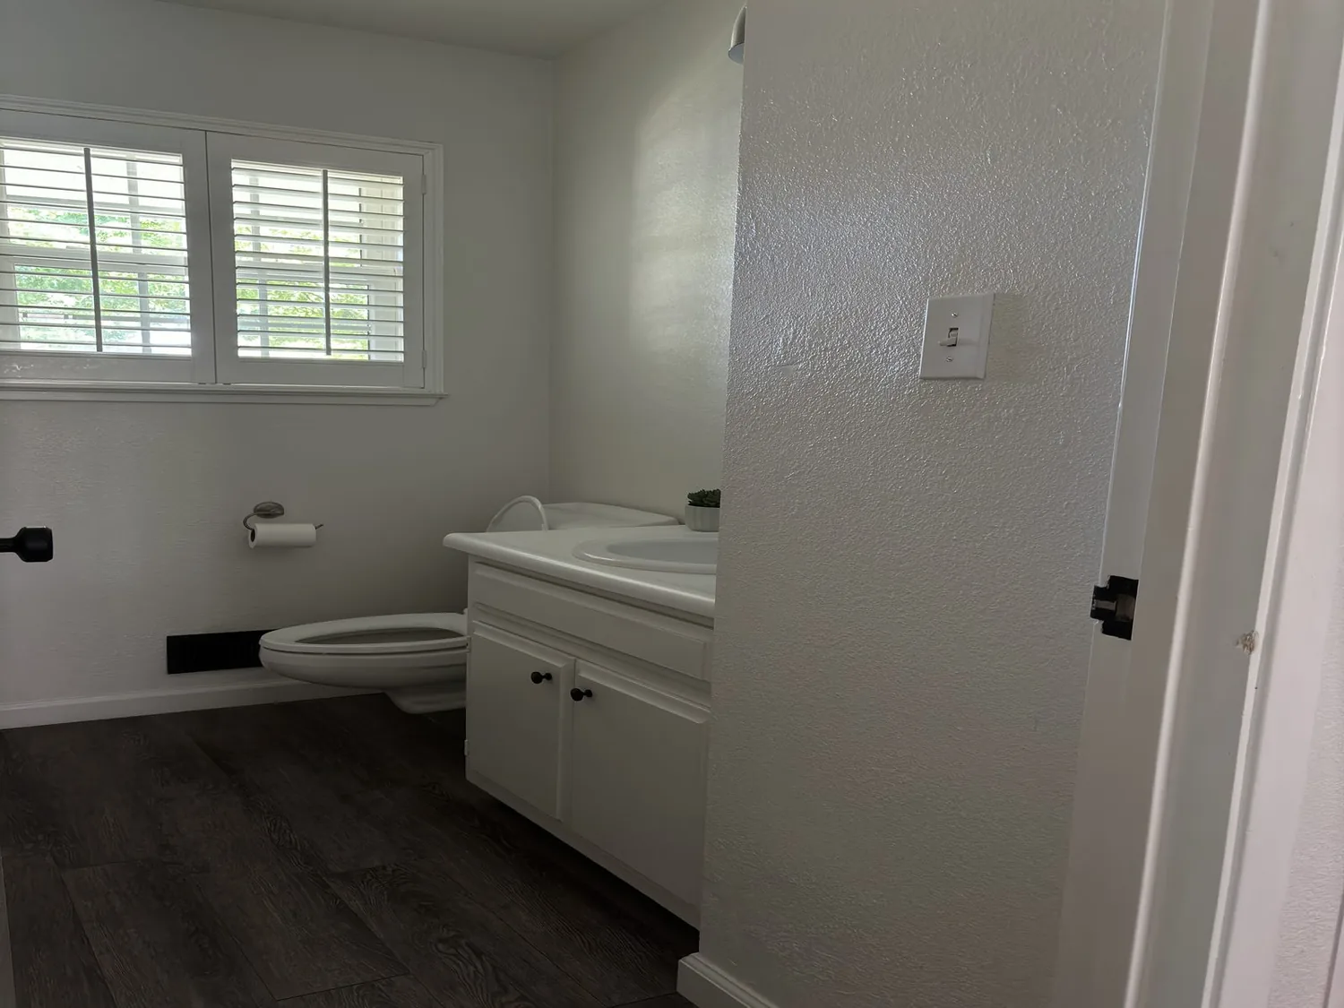
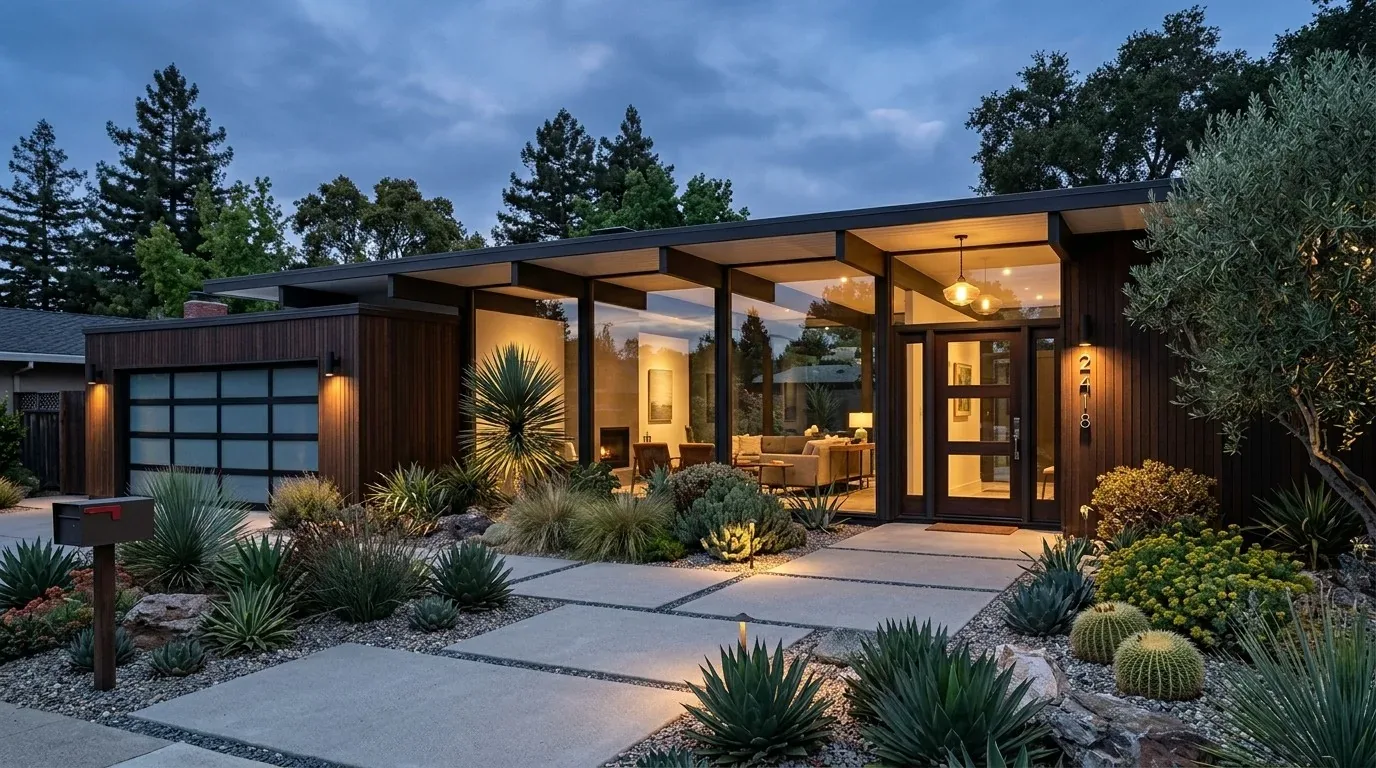
The photographs on this page are from the Designed & Curated portfolio and show finishes we have used on other projects. They are not photographs of this house.
The upstairs bonus room and the quiet room
My first question was which existing room needed to become quiet when the rest of the house stayed active. The owners wanted a dedicated work room, and the upstairs office, with its hidden bookshelf closet, already served another purpose. On site, we found the large bonus room had a built-in wet bar and enough usable area to create a separate enclosed room while keeping the bar accessible. The house’s two-story layout made that a better fit than taking space from the main-level bedroom or changing the primary suite.
We divided the bonus room with a new interior wall and installed a door to create a quiet work room. We kept the wet bar in the remaining part of the bonus room, so the two uses could continue without competing for the same space. The upstairs office stayed intact, as did the primary bedroom with its vaulted ceiling, fireplace and large arched window. That decision gave the owners the additional privacy they asked for without turning the bonus room into a single-use space.
The upstairs primary suite had carpet, while the main living areas had hardwood. We replaced the suite carpet with a warm wood finish that related to the existing floors, and refreshed the primary fireplace surround so it felt connected to the living room’s white-mantled fireplace without copying it. The large white walls elsewhere gained natural texture through restrained finish choices rather than a new accent on every surface. The home office, the new quiet room and the remaining bonus-room area each kept a distinct role.
The kitchen, hardwood floors and covered deck
The living and dining rooms already connected beneath vaulted ceilings, and their hardwood floors and bay windows brought in natural light. The kitchen sat beside the dining area, with oak cabinets with glass fronts, granite counters, a large island, a gas cooktop and a stainless steel hood. We updated the cabinet finish and added integrated storage where the existing kitchen layout allowed, while keeping the granite and the island. The kitchen’s built-in refrigeration, wine fridge and fridge drawers also stayed in place. We kept the kitchen sink and its drain where they were, rather than adding plumbing work that did not support the owners’ main goal.
The metal roof, dual-pane windows and existing vaulted ceilings stayed untouched. We replaced the living room ceiling fan with a scaled light fixture and added layered lighting in the kitchen and dining area, including task lighting at the counters and a dimmable fixture over the dining table. The central heating and cooling, ceiling fans and whole-house fan remained in service; we had airflow checked after the room changes so the upstairs work room and the connected living areas stayed comfortable.
The 14,675-square-foot lot had mature trees and hedges around a free-form pool and built-in spa, with a covered deck facing the lawn. We refreshed the planting-bed surface with larger stone for lower maintenance and updated the pool-deck finish. Rather than enlarge the sliding-door openings through the brick and stucco exterior, we kept the existing opening and made the deck and interior finishes feel more connected. The front yard’s slight slope and stone-edged beds remained part of the arrival, and the three-car garage continued to provide the everyday entry. The City of Folsom provides water service, so we kept the public-water connection and did not relocate the kitchen plumbing (City of Folsom Building Services).
The permitted interior work
We checked the interior partition and electrical changes through City of Folsom Building Services before construction, and kept the project within the existing house footprint. The three fireplaces, main-level bedroom and full bath, ground-floor laundry, and upstairs primary suite remained in their original locations. The finished house gave the owners a separate quiet room, preserved the bonus room’s wet bar and flexible use, and kept the bright, connected living spaces and established yard intact.
Get in touch to talk about making your home work better.