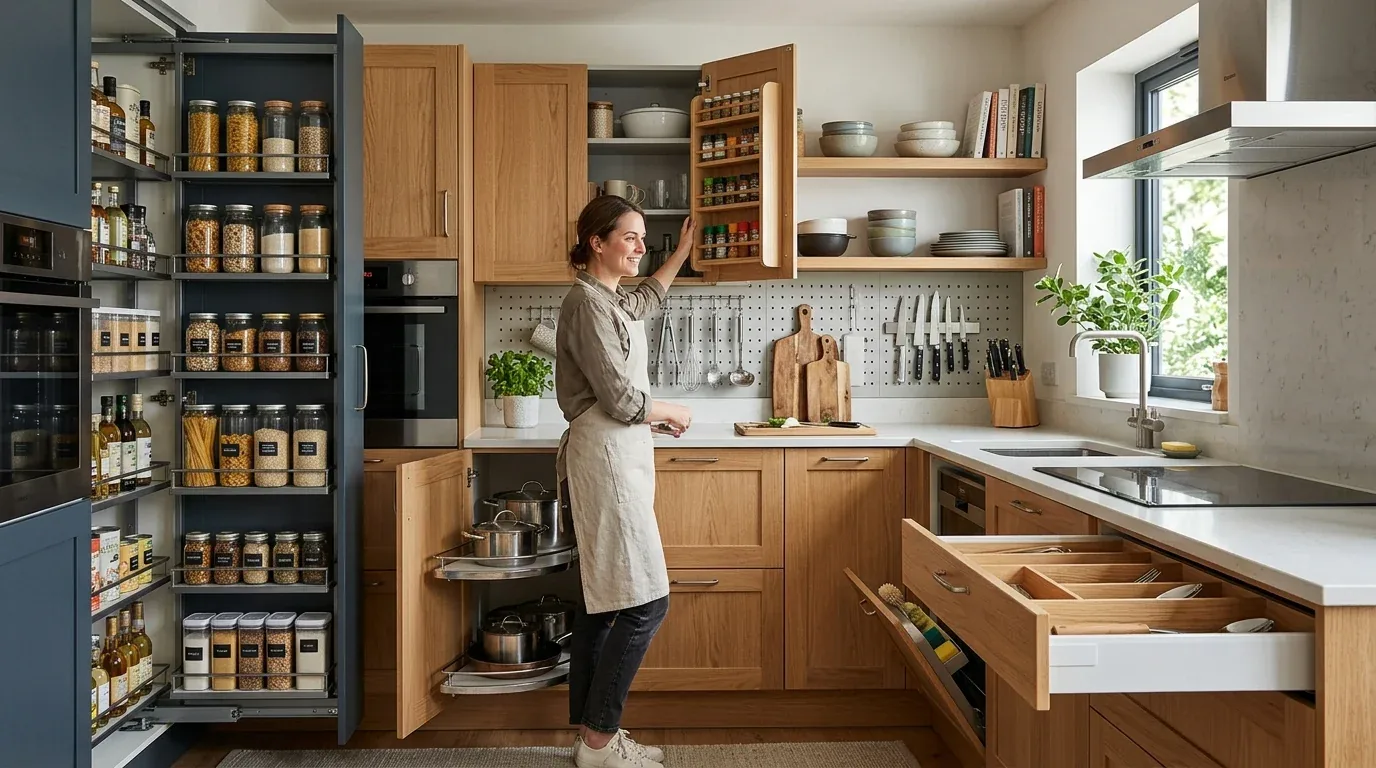
The kitchen in this Hillcrest, Folsom home already connects to the family room, but the wall between the island kitchen and the formal dining room limits how the 3,926-square-foot single-story flows. For the family living here, I see the opportunity to create a more open, connected space for cooking, homework, and meals by addressing that wall. This Errol Court house, built in 2005, stands out for its soaring 14-foot ceilings, engineered hardwood flooring, and custom layout that places the kitchen alongside the family room, with formal living and dining rooms at the front.
Opening the wall between kitchen and formal dining
On the kitchen side, the current wall separates the island workspace from the formal dining area, making the kitchen feel set apart despite the open plan elsewhere. Removing or relocating this wall would allow the kitchen island to serve both the family room and dining room, creating a continuous entertaining and gathering space across the main floor. In a custom home of this construction and era, with tile roofing, stucco exterior, and a single-story truss roof system, the wall may be load-bearing. It likely carries some of the roof or ceiling load, given the 14-foot ceiling height and the home’s wide spans. My plan is to treat this wall as potentially structural, with the expectation that a flush header or beam will be needed to carry the load once the wall is removed. With ceilings this high, a flush beam set within the ceiling structure would preserve the clean lines of the main rooms, rather than introducing a visible drop or bulkhead across the opening.
The kitchen island, which already has a sink, sits on engineered hardwood flooring that continues into the family room. I would keep the sink in its current location to avoid the need to reroute plumbing across the slab foundation, a detail not specified in the house facts, but typical for a Folsom custom home of this age. This decision respects the likely constraints under the Auburn-Argonaut-Rock outcrop soil, which is well-drained but can have up to 1.5% shrink-swell and up to 18.5% clay content. The new opening between kitchen and dining would be finished with continuous flooring, matching the engineered hardwood or, if a seamless match is not possible, replacing the connected area with a single material for visual unity.
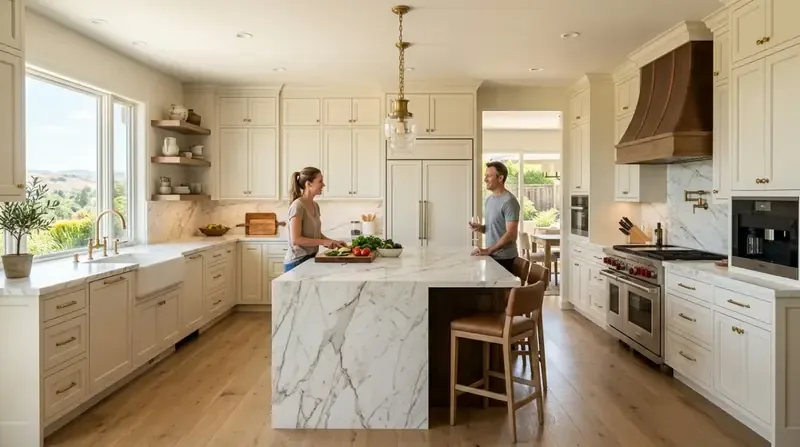
Range hood, ceiling structure, and electrical service
The kitchen is equipped with a built-in gas range and hood. If the remodel moves the range to the island, the hood will require a new duct run to the exterior. In this single-story house with 14-foot ceilings, the most direct route is likely through the ceiling and out the nearest exterior wall or roof section, always terminating outdoors as required by the 2025 California Mechanical Code. The City of Folsom requires a building permit for any kitchen remodel involving structural changes, new or relocated plumbing, or electrical work (City of Folsom Building Services; Oakwood Remodel). This house has 220-volt electrical service, but before planning for an induction range or additional ovens, I would verify the panel’s capacity and the presence of dedicated circuits for heavy appliances. The existing multi-unit, multi-zone central heating and cooling system will need to be considered, since opening the wall changes airflow and the thermal behavior of the main living areas.
Living with the new space
Once the wall is opened, the kitchen, family room, and dining room will read as one expansive space, unified by the 14-foot ceilings and the home’s expansive windows. The main floor’s orientation and large windows bring in abundant natural light and offer views toward the Sacramento Valley, so I would keep the kitchen sink facing the window line if possible, avoiding tall cabinetry that might block the outlook. The home’s tile and engineered hardwood flooring, along with custom window treatments and tinted dual-pane windows, support comfort and energy efficiency in Folsom’s Mediterranean climate (Title 24 climate zone 12).
The existing multi-zone HVAC system and four fireplaces, including one in the family room and another outside on the covered California patio, give the household flexibility for comfort throughout the year. With the kitchen, dining, and family spaces open, I would review the placement of HVAC supply and return vents to ensure even heating and cooling, especially given the high ceilings and open plan. Lighting would be layered: task lighting at counters and sink, pendants above the island, and dimmable ambient fixtures for the dining area. The custom LED outdoor lighting and the home’s surround sound system in the family room set a standard for integrated technology that could extend into the kitchen with smart controls for lighting and appliances.
This kitchen remodel for the Errol Court family is about connecting the heart of the home, removing the wall to create a space where cooking, conversation, and everyday life flow together. If your Hillcrest or Folsom home has a similar wall or layout challenge, I invite you to reach out so we can plan a solution grounded in the specifics of your house, your lot, and your family’s needs.