The three-car garage as workshop and storage
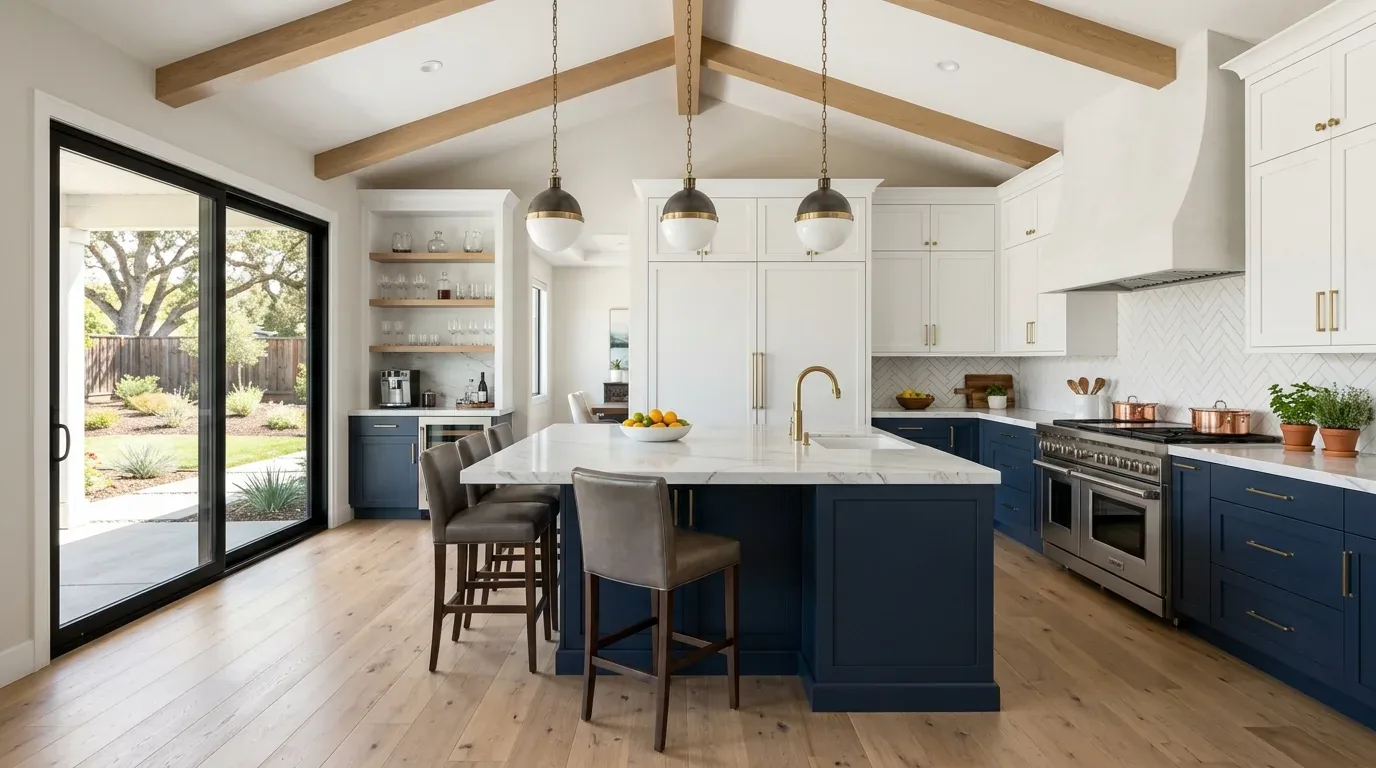
The oversized three-car garage in this Hillcrest, Folsom house stands out for its epoxy-coated flooring, built-in storage cabinets, and deep bays with rear-facing access. Because the 3,926-square-foot, single-story plan already includes an executive office and generous living spaces, I am keeping the garage as a true garage, not carving out an ADU or secondary office. This approach preserves the full 24'+ garage depth for vehicles, storage, and projects, which fits the needs of this household and the lot’s generous 25,422 square feet. The 220-volt electrical service already in place is a practical foundation for a workshop zone within the garage footprint. I would define one organized work area along the existing cabinetry, keeping the rest of the space clear for cars and storage. Before specifying any new equipment, an electrician should confirm the circuit and panel capacity for tools, as this house’s electrical system is rated for 220 volts and serves a large, updated home.
This plan is tailored for the family on Errol Court. In this house, the formal living and dining rooms are positioned near the entry, while the kitchen and family room form a connected, open zone at the heart of the plan. The garage, separated from the main living areas, is best kept as a flexible, high-functioning support space rather than converted to another use. The single-story layout, with no basement and direct garage access, makes this possible without sacrificing storage or circulation.
Kitchen and family room: keep the connection, update the feel
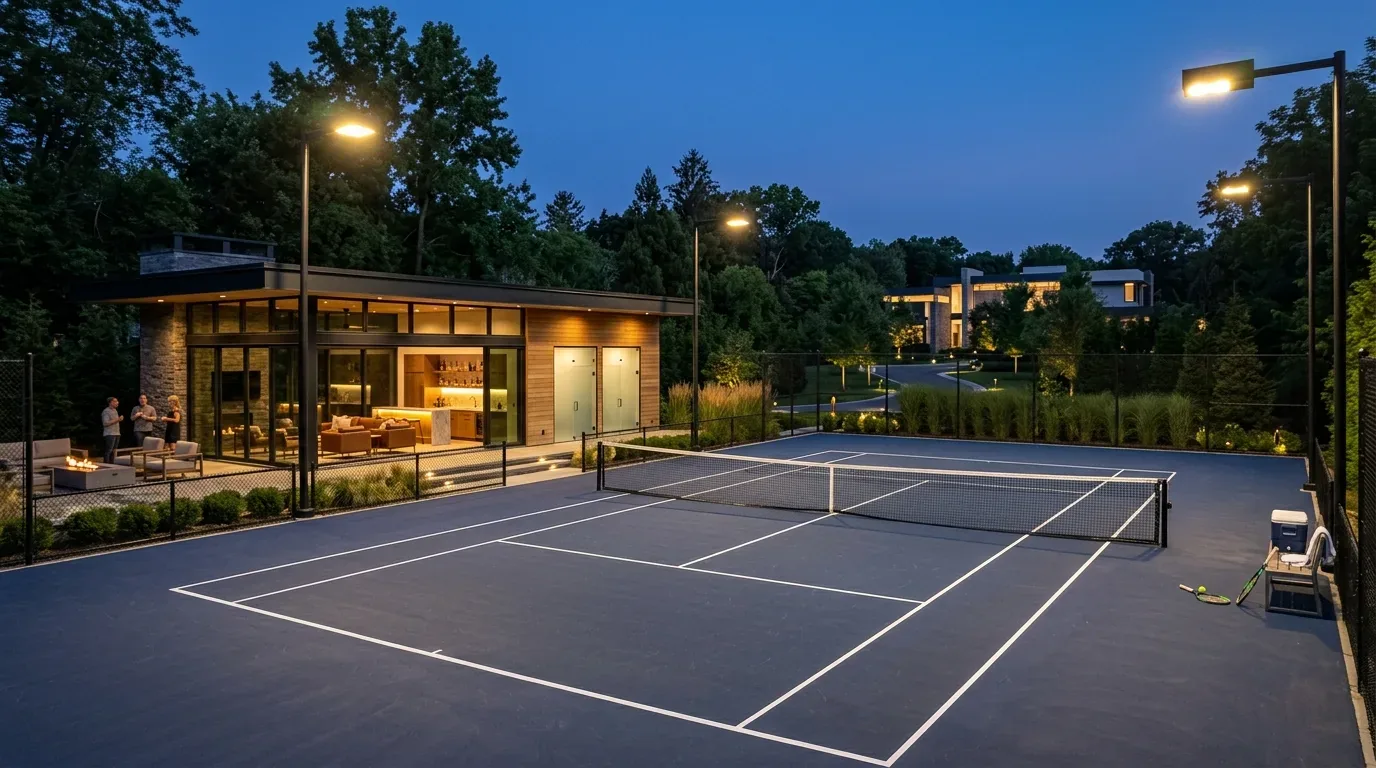
The kitchen in this house already serves as a hub, with an island (including sink), granite slab counters, engineered hardwood flooring, and built-in Sub-Zero refrigerator. The kitchen-family room connection is a strength of this plan, and I would keep that relationship. Instead of moving walls or relocating the kitchen, I would refresh the cabinetry with a clay-toned finish and update the hardware for a warmer, more contemporary look, letting the existing granite and wood surfaces remain. The kitchen’s pantry closet and island with sink are already in the right place for this layout, and the open flow to the family room supports daily life.
This house’s central heating and cooling system, with multiple units and zones, is a real asset for comfort. I would keep the current zoning and have the mechanical contractor verify how the kitchen and family room are served before making any changes to controls or lighting. The family room’s built-in surround sound and gas fireplace create a distinct gathering area, so I would maintain a clear separation between media seating and kitchen work surfaces. These zones make the most of the home’s open plan without blurring their functions.
Formal rooms: scale, light, and layered finishes
The formal living and dining rooms are defined by soaring 14-foot ceilings and expansive windows. Dual-pane, tinted glass and custom window treatments manage sunlight, while LED lighting is already installed throughout. If any interior corners are dim, I would add targeted ambient or task lighting rather than cut into the tile hip roof or stucco exterior, both of which are in good condition. This preserves the Mediterranean revival character and avoids unnecessary exterior disturbance. The engineered hardwood flooring runs through these formal spaces, giving them a unified, polished feel. The formal entry, with its decorative wrought iron and glass door, sets a tone that continues inside.
Outdoor spaces: patio, landscaping, and site features
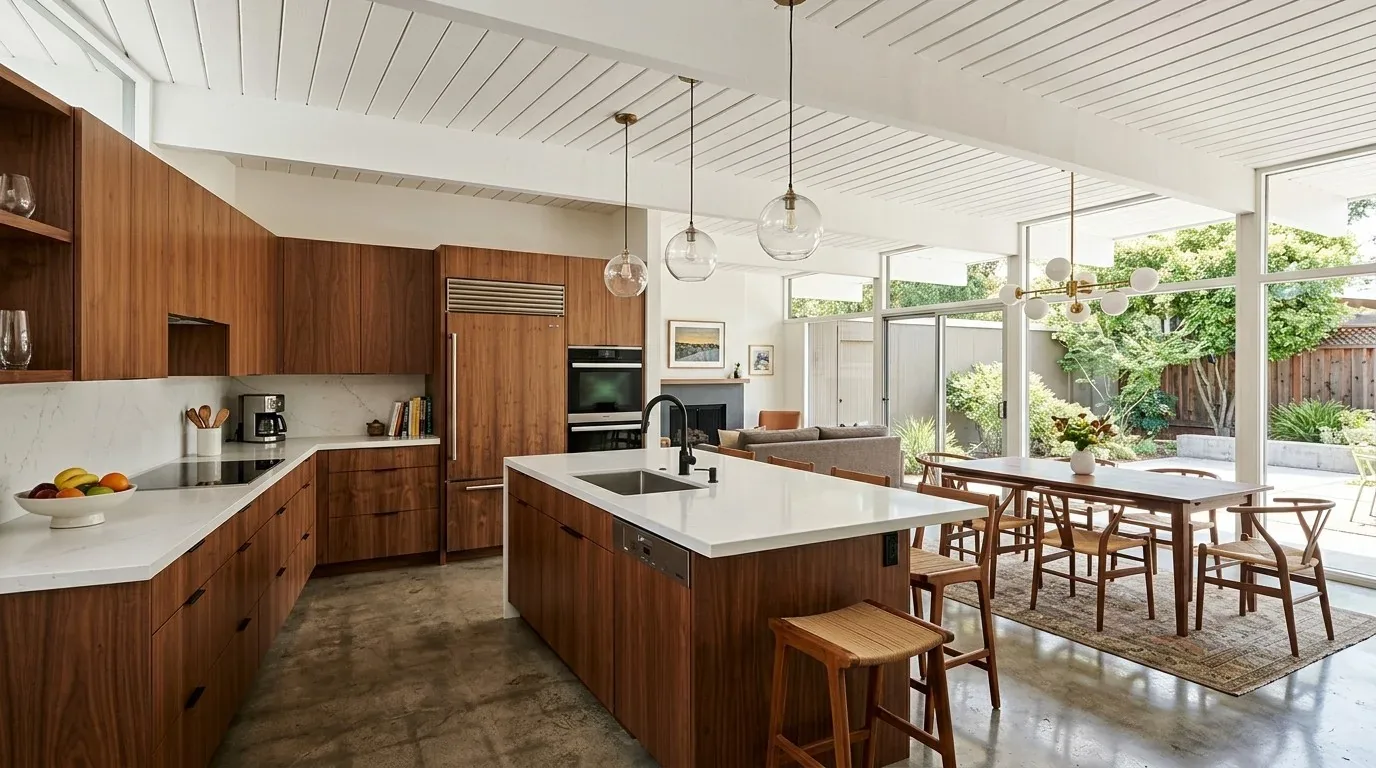
The large covered California-style patio, with its outdoor fireplace, stamped concrete, and sound system, is a highlight of this property. The backyard’s manicured lawn and mature shrubs reflect the lot’s half-acre scale. I would keep the patio footprint as is, focusing any exterior improvements on softer landscaping transitions to reduce the hard edges of the concrete walkways. If the owners wish to add a water feature or fire pit, these could be incorporated into the existing backyard without altering the main structure. The parcel sits in FEMA flood zone X, an area of minimal flood hazard, so there is no need for a floodplain permit for this interior-focused project (Sacramento County floodplain permit information).
If the owners ever consider changes to the stucco, tile roof, or visible exterior elements, they should first confirm whether this parcel falls within the Folsom Historic District and which review process applies. Minor exterior updates, such as repainting or replacing windows with similar materials, are generally exempt from design review, but more significant modifications may require approval (Folsom Historic District rules).
Systems, surfaces, and the ground beneath
This house is built on well-drained soils (Auburn-Argonaut-Rock outcrop complex, 8 to 30 percent slopes), with public water from the City of Folsom and sewer in the street. The lot’s gentle slope provides clear views of the Sacramento Valley and the coastal range, while auto sprinklers and drought-tolerant landscaping match the area’s southern California climate and water management practices. The tile roof, stucco exterior, and dual-pane windows are all consistent with the home’s Mediterranean revival style and energy requirements for Title 24 climate zone 12.
The project scope here is focused: cabinet finishing in the kitchen, a defined garage work zone, electrical review, and targeted lighting adjustments. This approach keeps the house’s best features intact and lets the family enjoy a connected kitchen and family room, formal spaces with scale and light, and a garage that works for cars, storage, and projects. If your home in Folsom or a similar neighborhood has these bones and you are considering a remodel, I invite you to get in touch so we can design for your specific plan, lot, and household.