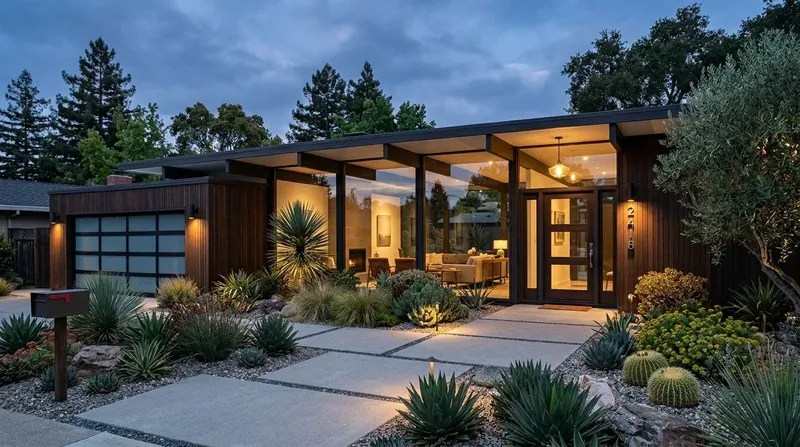
“Can the kitchen and family room feel like the center of the house?”
This is Amy's design project for the house on Errol Court in Hillcrest, worked up from its property record and listing. The kitchen is already listed as a kitchen-family combination, with an island sink, while the home also has a formal dining room, living room and great room. I would not tear out walls just to claim an open plan. I would make the connection between the dining room and great room feel generous, if their actual arrangement supports it, and keep the kitchen’s working zone anchored around its existing island and pantry.
The one-story custom home was built in 2005, under a complex, low-pitched tile roof. Before widening any opening, we would establish whether the wall carries roof load; if it does, a beam or flush header could change the ceiling line, and the structure and framing would need to be assessed before the opening is designed. The house’s tile and wood flooring also need a deliberate transition: continue one flooring through the connected public rooms where feasible, rather than letting a new opening land on an awkward strip of contrasting floor. That means floor height and the existing material beneath each surface must be checked before finish selections are final.
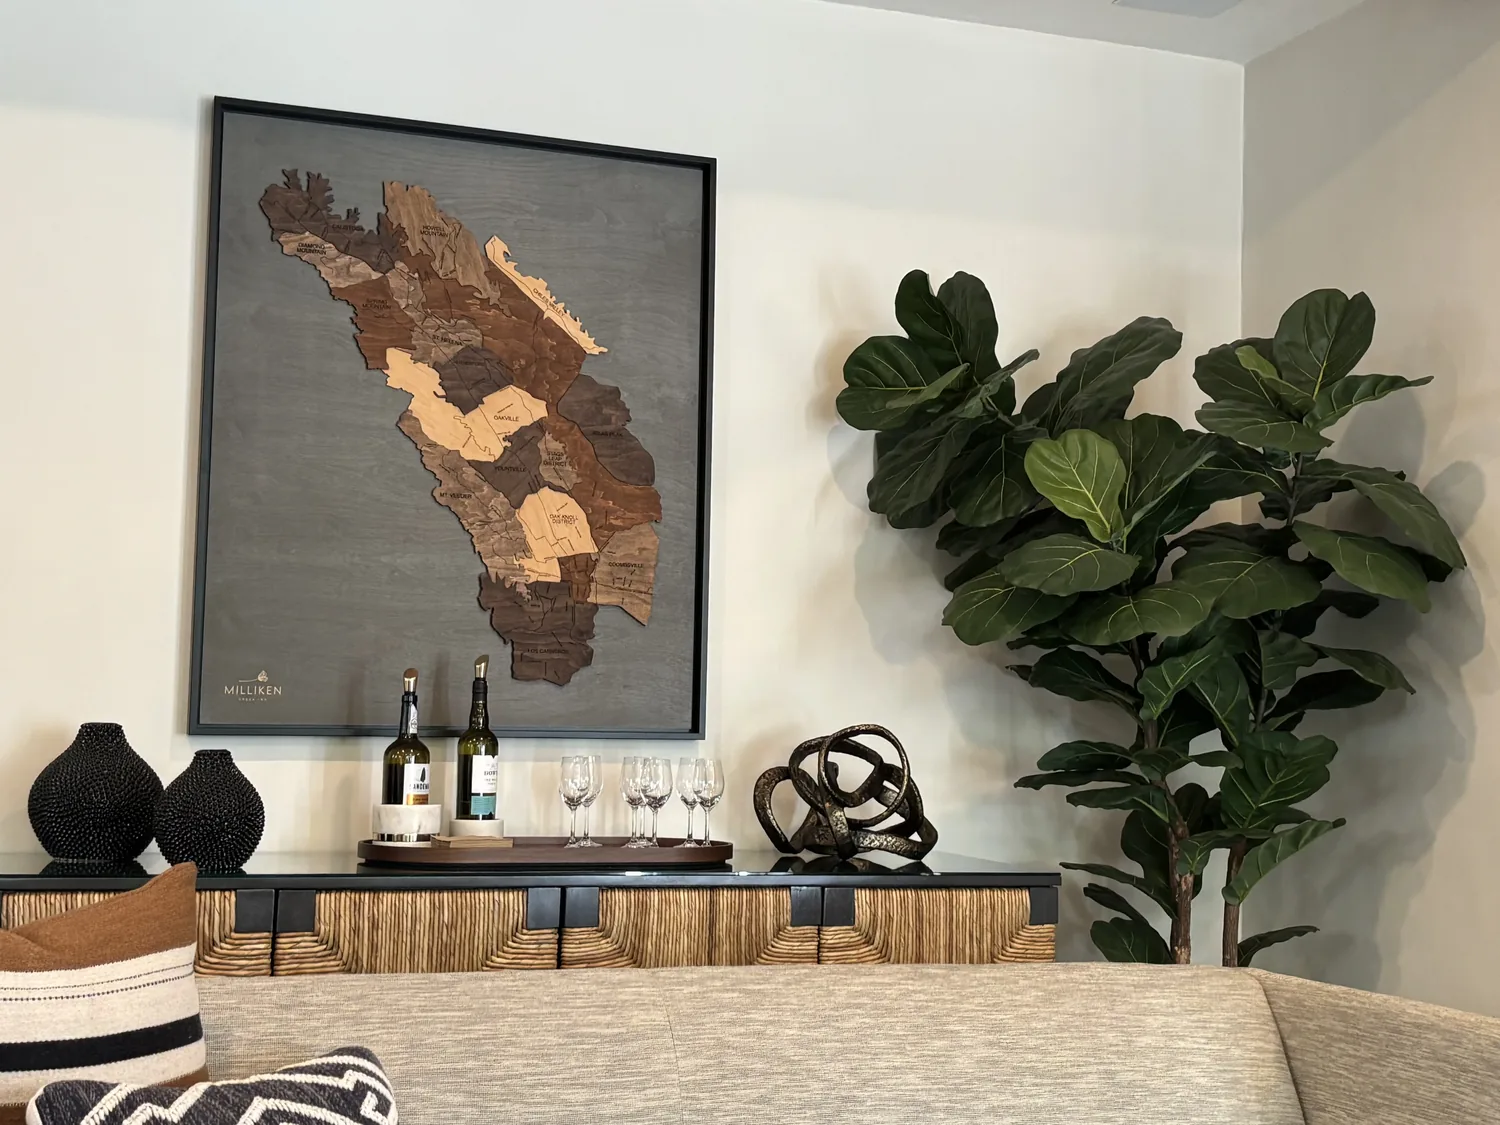
“Can I still look out from the kitchen?”
The listing describes multiple exposures and views toward the Sacramento Valley and distant coastal range, but does not establish which view is visible from the kitchen. I would keep the sink on the island and make the island seating face the best confirmed view, rather than move plumbing to chase an uncertain sightline. The house has public water, and its MLS record says sewer is in the street; neither fact establishes where the kitchen’s existing supply, drain or vent run. Keeping the sink in its present island position avoids planning a new drain route past the foundation without evidence that the move is worth the construction.
The kitchen’s listed appliances include a built-in gas range and a hood over the range. I would keep the range at the wall, not relocate it to the island, so the hood can remain coordinated with the cooking surface. Before cabinetry or ceiling work, the contractor should trace the hood’s exhaust route and check its capacity and makeup-air needs against the selected equipment. The record notes 220-volt electrical service, but not spare capacity or a dedicated induction-range circuit; if the family wants induction or another oven, the electrician must verify the panel and circuits before we specify appliances.
“Will the great room be comfortable when it is all connected?”
This house has central heating and cooling described as multi-unit and multi-zone, plus full dual-pane windows. Those are useful facts, not a guarantee that the expanded space will heat or cool evenly. We would map the existing zones, registers and returns against the proposed opening, then have the mechanical contractor assess air balance before finishes close up the work. The broad, single-level plan makes that check especially important: a larger shared room can make a formerly quiet television area compete with cooking, conversation and homework.
I would keep the television on a solid interior wall, away from the primary view, and give the children’s homework a place at the island where task lighting is direct but not glaring. The lighting plan would layer warm general light in the connected rooms, focused light at the island and counters, and dimmable pendants over the island. On a Tuesday night, the aim is that someone can cook, someone can finish homework, and someone can watch television without the whole room needing the same brightness or volume.
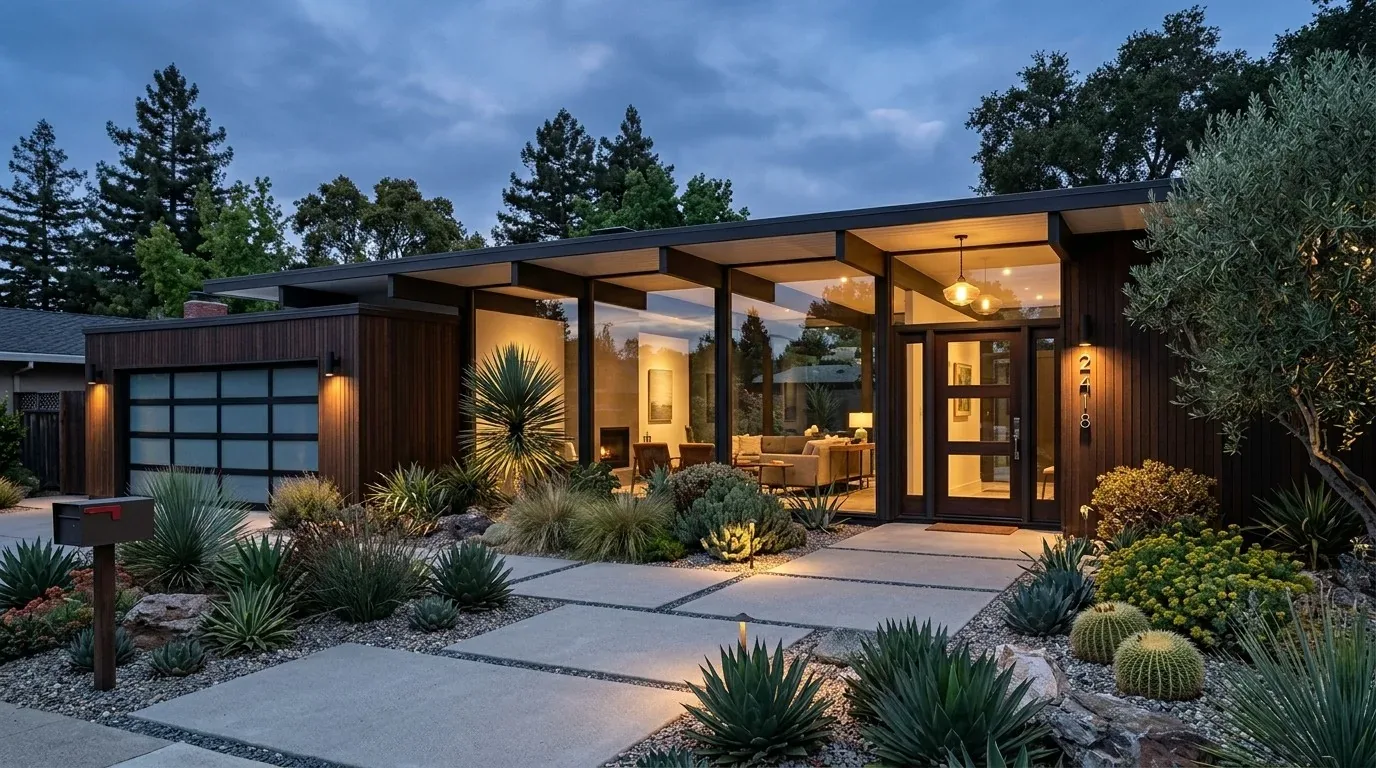
“Can the entry feel warmer without rebuilding the whole front?”
The entry has a wrought-iron-and-glass front door, a small portico, warm beige stucco and an earth-toned tile roof. I would bring more texture to the threshold with a restrained natural-stone detail and use a warm, light interior wall color to carry daylight from the entry toward the living spaces. At the windows, the house’s sunny, dry setting and mature trees make adjustable exterior shade worth designing alongside the interior window treatments; a trellis or other shading element should be located only after checking the window exposures and the view. Inside, I would relate the wood flooring and existing tile to a quieter, matte stone or ceramic finish at the entry, rather than add another competing pattern.
“How much review could this work involve?”
Folsom identifies some minor remodels without structural changes or significant plumbing or electrical work as potentially eligible for over-the-counter permits, while major permits may involve review by multiple divisions or departments (City of Folsom Building Services). Because the proposed dining-room connection may require structural work, the owners should confirm the permit path with Folsom Building Services once the scope is defined. The city says applications, plan review, permit issuance and inspections use eTRAKiT (City of Folsom Building Services).
Scale matters here: Redfin’s recorded Folsom single-family closings for the twelve months through November 2026 had a median of 2,101 square feet, while this home is about 3,926 square feet (Redfin sold data). That difference is why I would tune the lighting and multi-zone heating and cooling to this home’s actual connected rooms, not apply a small-house fixture or airflow plan. Opening walls, coordinating the floors and rerouting any services will bring real construction disruption; the payoff is a family hub that keeps the home’s views, makes its existing room mix easier to use, and feels considered from the entry through the kitchen. If your house has a similar room arrangement and you want a plan grounded in its actual structure and services, get in touch with Amy.