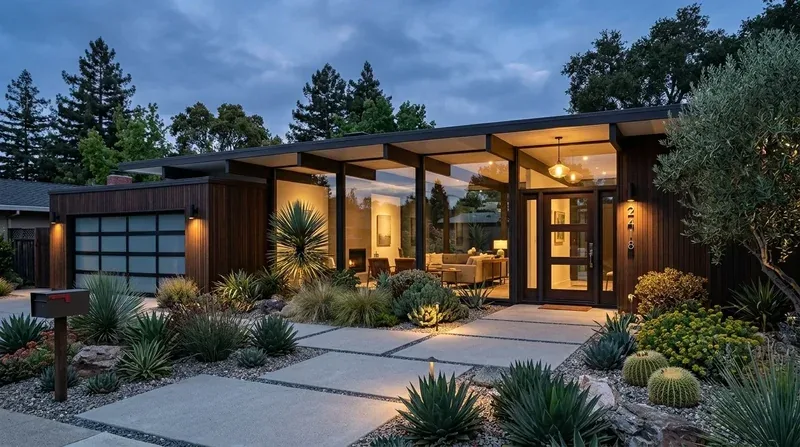
Redfin’s data for 336 single-family homes closed in Folsom over the twelve months to November 2026 puts the median build year at 1998, while only 4% were built before 1960 (Redfin sold data). This 1945 Craftsman on Figueroa Street stands out for its age and original details: brickwork, stained glass transoms, and exposed wood beams. Those surfaces and materials are the foundation of every decision I make for this house.
This is my project plan for the family living in this one-story, three-bedroom, two-bath home with a detached two-bedroom ADU. We begin at the covered front patio, where the brick walls and built-in seating form a true threshold between the street and the entry. The brick here is original to 1945 and is echoed at the porch and chimney. I would keep the brick as the dominant material at the entry, refining the built-in drop zone just inside the door so the family’s bags and daily gear have a defined place, but the living room’s openness is never crowded.
Living Room: Brick Fireplace, Beams, and Light
Stepping into the living room, the refinished hardwood floors, exposed ceiling beams, and floor-to-ceiling brick fireplace define the space. The stained glass transoms above the drop zone are a rare Craftsman detail in Folsom’s housing stock. I would preserve these surfaces and the open plan that connects living, dining, and kitchen. The current lighting, recessed cans and a ceiling fan, does not provide the layered, dimmable lighting this room deserves. My plan adds ambient fixtures for general light, then focused lighting at the main seating and dining areas, all with dimmers so the family can adjust the mood in the evening while keeping the room functional.
The house’s heating and cooling systems, electric and gas heating, central cooling with multiple units, and ceiling fans, mean that air comfort can be tailored for each part of the open plan. I would review how the current system serves the living, dining, and kitchen zones before finalizing lighting and seating. The ceiling fan should support air movement across the living room, not dictate the layout. The goal is a connected space that stays comfortable and never feels overlit or uneven.
Kitchen and Dining: Quartz, Cabinetry, and Water
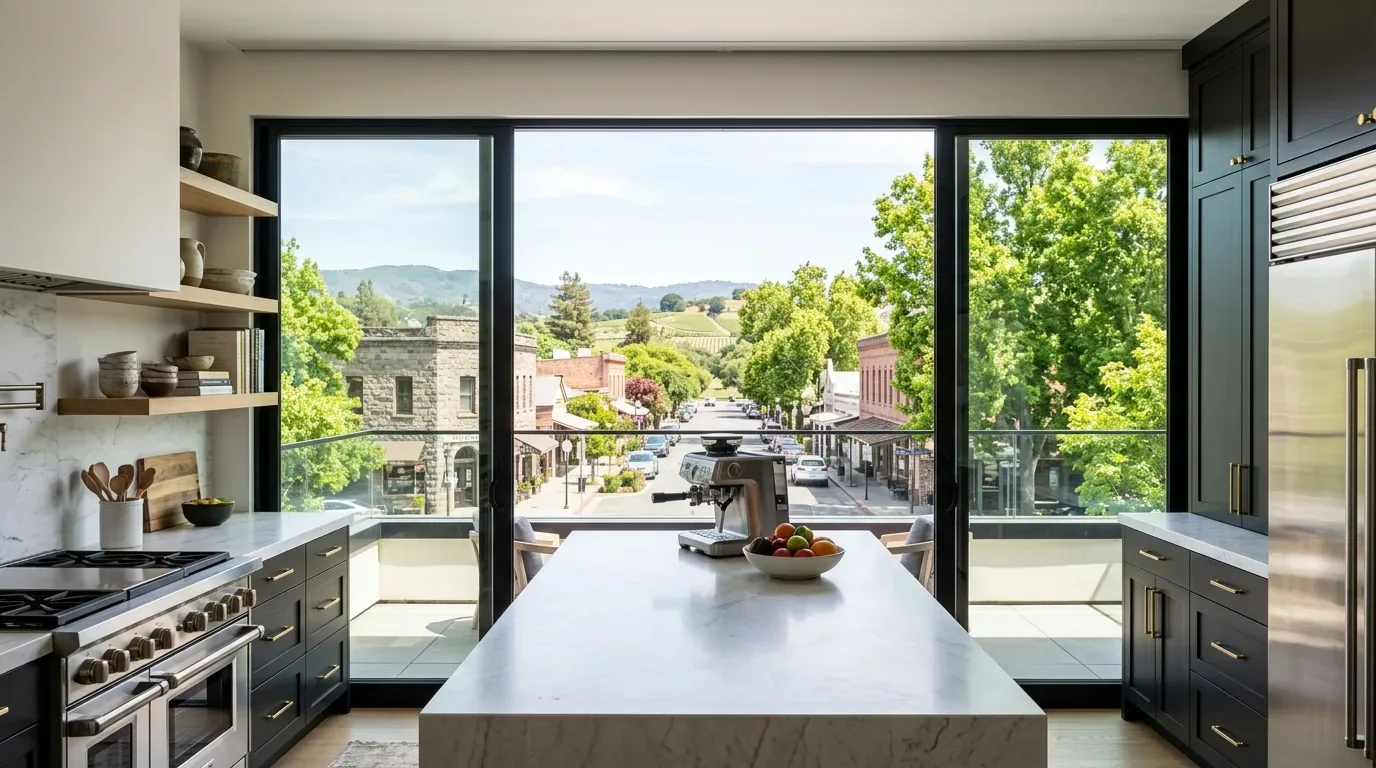
Crossing into the kitchen, the custom white cabinetry runs to the ceiling, and the large quartz island anchors the room. The farmhouse sink faces the backyard, and the subway tile backsplash and professional-grade stainless range provide both function and style. The kitchen’s location is supported by the house’s brick foundation, public water supply from the City of Folsom (City of Folsom Building Services), and public sewer connection. I would keep the kitchen and bath locations as they are, avoiding unnecessary plumbing changes through the brick and slab.
The kitchen island is already a strong center, but the seating arrangement should be refined so family and guests can gather without crowding the cooking side. With the open plan to the dining area, the work here is about making the shared space more comfortable, not removing walls or altering the footprint.
Bedrooms, Baths, and ADU: Storage and Character
The primary suite offers a walk-in closet and a bath finished in marble mosaic tile, with a double vanity and frameless glass shower. I would keep the marble flooring and the bath’s spa-like finishes, which fit the house’s era and the neutral palette. The secondary bedrooms need more integrated storage, built-in solutions that keep the rooms open and uncluttered. The second bath’s vintage-inspired tile and tub-shower combination are worth preserving, as they reinforce the Craftsman character.
The detached 750-square-foot ADU, constructed to match the main house’s style, has its own entrance, two bedrooms, a full bath, and a full kitchen. Its separation and matching finishes make it ideal for multigenerational living or rental, and I would keep its arrangement intact. Any exterior work on the ADU or main house should match the existing composition roof.
Backyard, Lot, and Outdoor Living
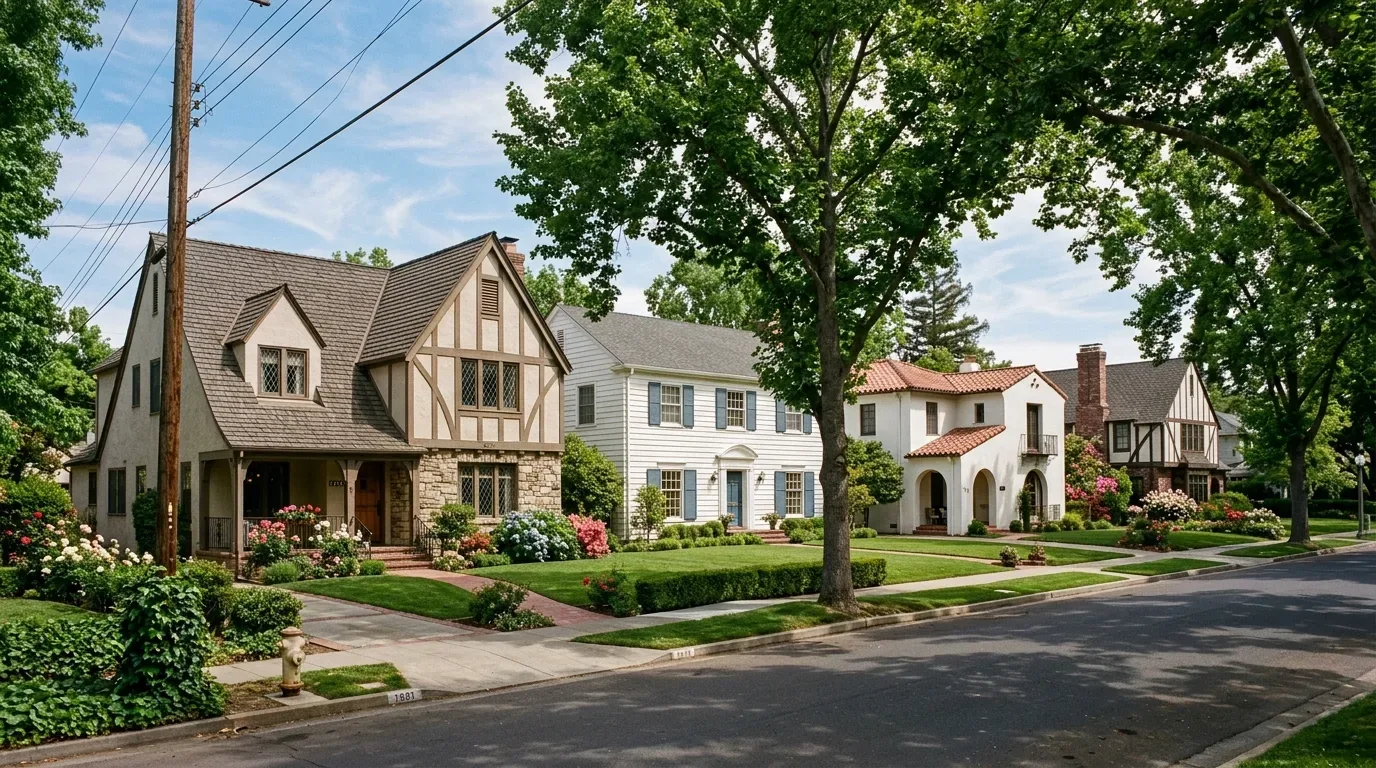
The main living area opens to a fully fenced backyard with mature trees and flat terrain, set on a 10,498 square foot lot mapped as Red Bluff-Urban land complex, 0 to 5 percent slopes, and well-drained soil. The auto sprinkler system and landscaping, along with the side yard’s potential for RV or boat parking, are assets. I would add a rear covered outdoor area, sized to relate to the existing house and yard, without overpowering the Craftsman roofline. The front patio’s brick and covered entry remain the primary welcome; the new rear space would extend the family’s options for outdoor living in Folsom’s mild climate.
This house’s character comes from its brick, wood, stained glass, and the way the kitchen already opens to the living space. If you have a home with this kind of historic detail and want every room to work together, reach out to me. I would love to walk your house and plan a remodel that respects what is already there.