Homework, snacks, and the dog all gather around the oversized kitchen island in this Hillcrest home, while the family room remains in view through the open layout. The kitchen’s granite slab countertops, ample cabinetry, and breakfast nook flow directly into the family room, which features wood plank flooring and large windows framing the lake. This connection works well for daily life, but the children’s traffic pattern, moving from kitchen to family room, rarely extends to the more secluded primary suite. For the family on Lake Vista Way, my project is to make the original primary bathroom serve their routine more comfortably, focusing on the real structure and layout of this 2005 custom estate.
The Primary Bath’s Placement and Role
The primary suite in this house sits on the main floor, set apart from the main living areas. It includes a private balcony overlooking Folsom Lake, a sitting area, walk-in closet, and direct outdoor access. The bathroom itself is equipped with double sinks, a soaking tub, and a shower stall. This separation is a structural advantage for a family with children: the primary bath remains a private retreat, not a thoroughfare in the kids’ daily route from kitchen to family room. The home’s layout, with a separate hall bath that also offers a tub and shower, means the primary suite does not need to absorb the full weight of family routines.
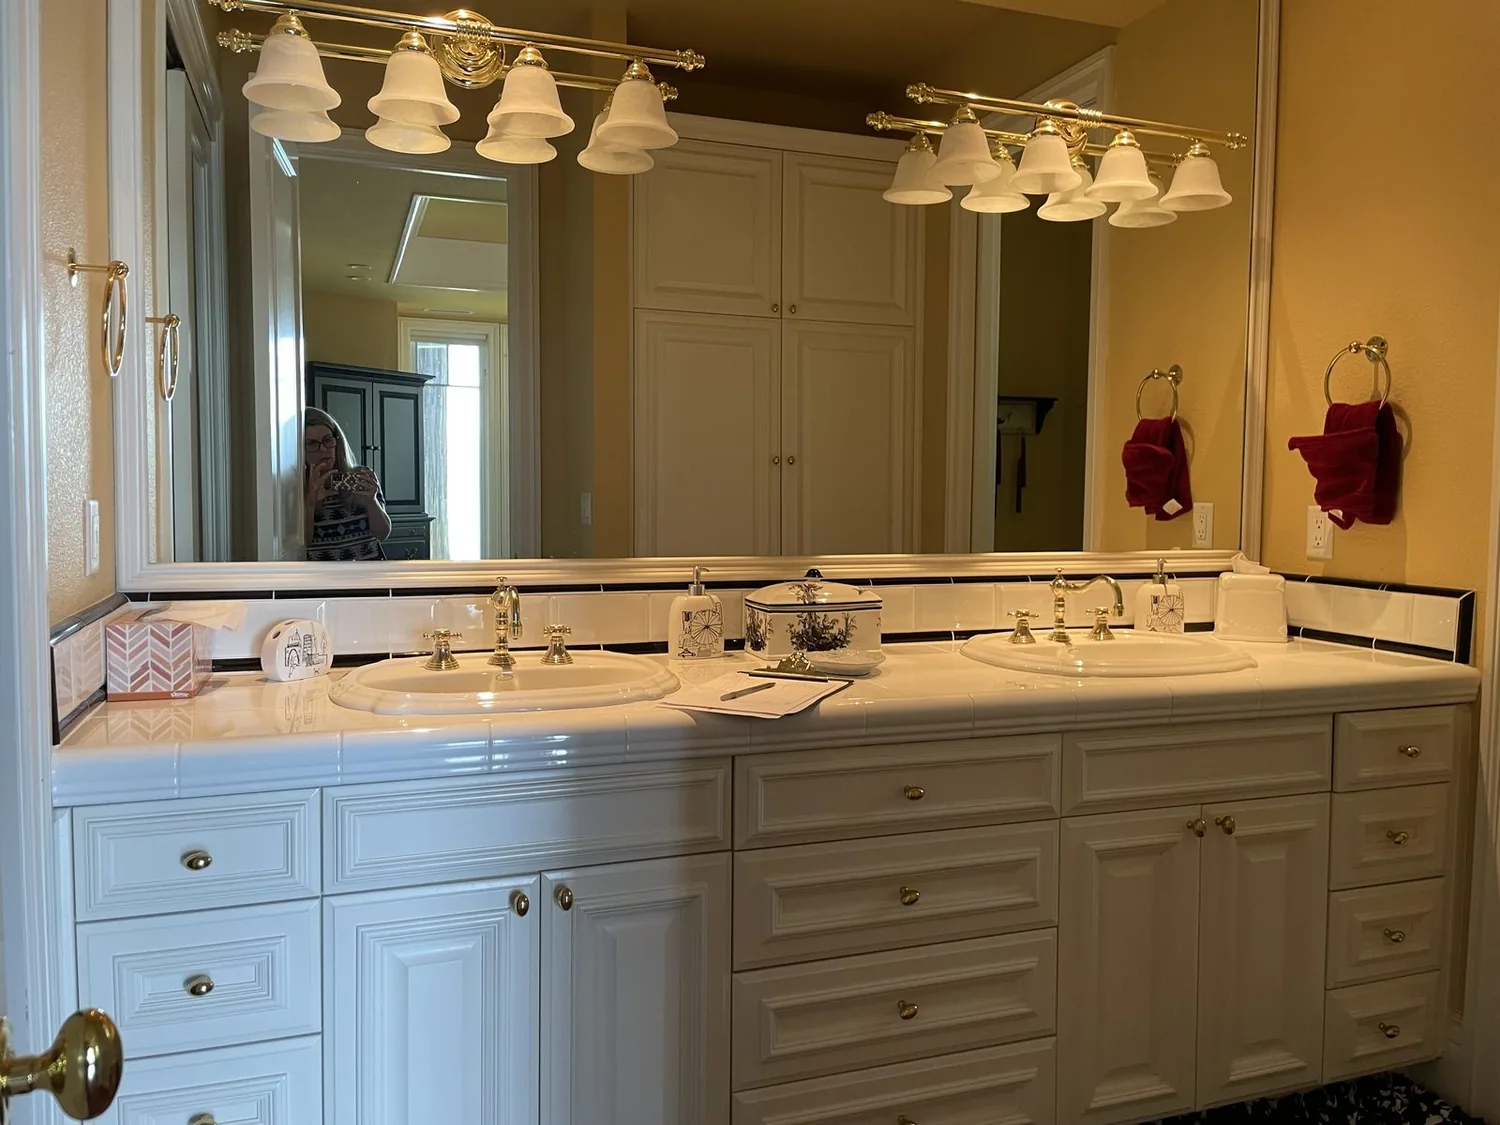
The house is recorded as original condition, built in 2005, with custom construction and luxury finishes typical of its era, stucco walls, stone veneer accents, and a tiled hip roof. The bathroom’s double-sink arrangement and distinct tub and shower zones are worth keeping unless the family’s needs or the room’s measurements suggest a change. The aim is to make the vanity storage more usable, define each sink’s space, and update finishes as needed, not to rearrange fixtures without cause. The result should support the family’s weekday mornings while respecting the original plan of this 4,459-square-foot home.
Surface and Lighting Choices for Calm and Function
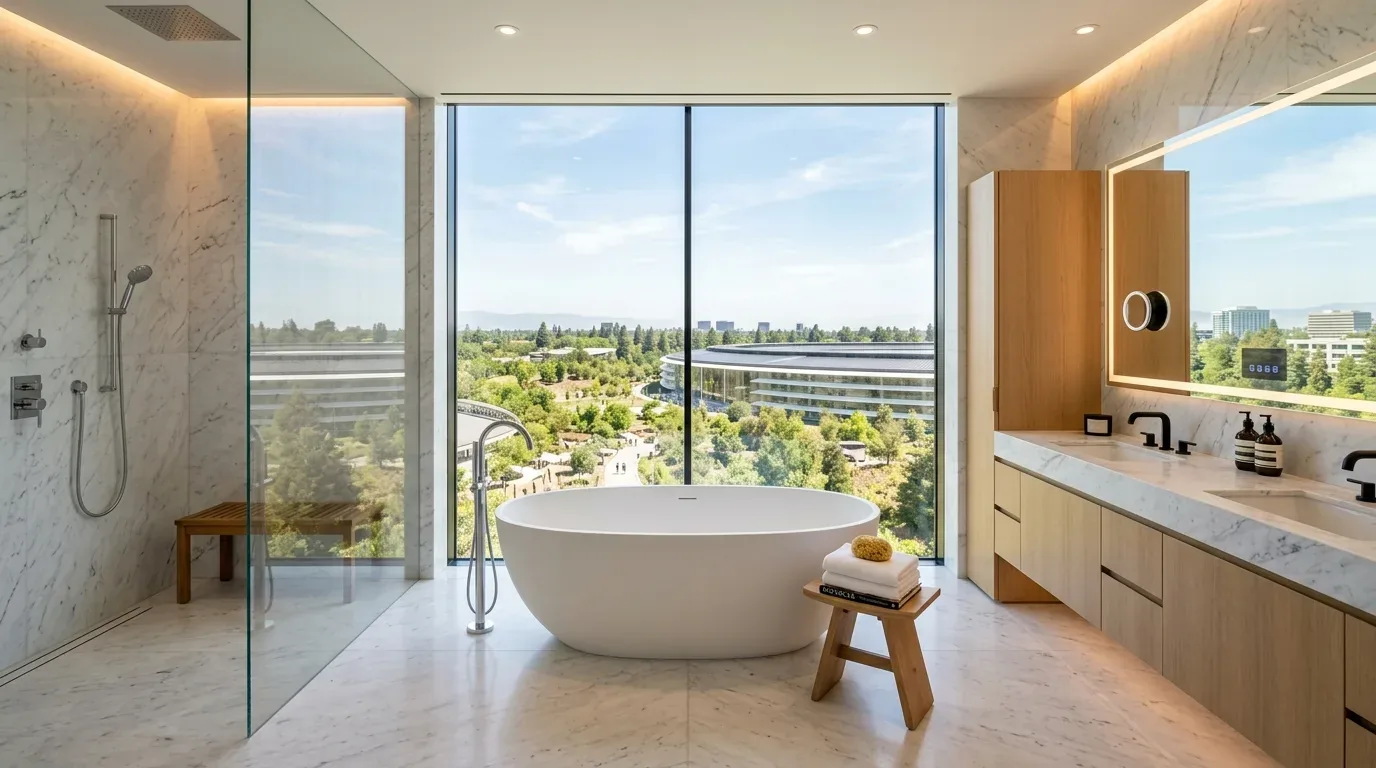
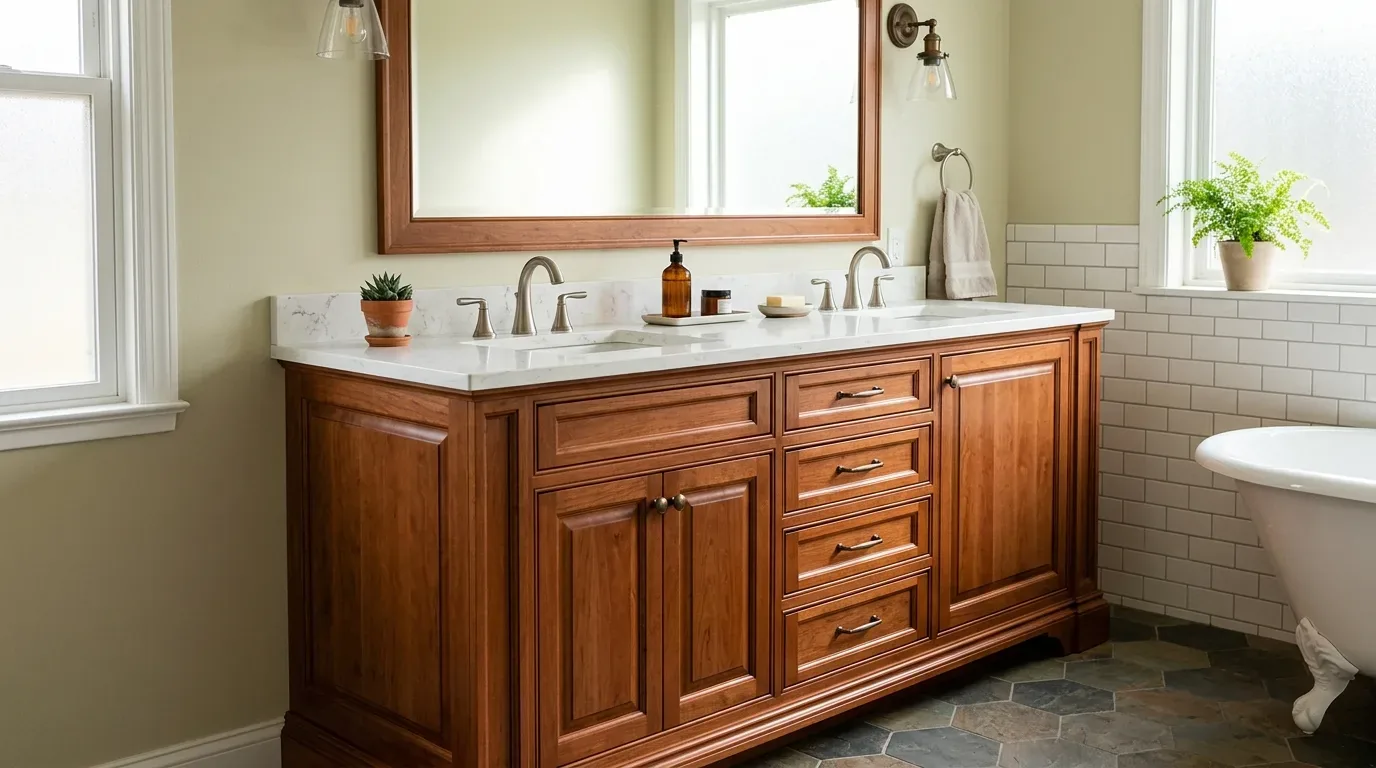
The entry foyer’s stone tile with a decorative inlay and the family room’s wood plank flooring set a palette for the house that can inform the bathroom’s surfaces. If the primary bath’s floor is due for replacement, a warm, light-toned porcelain tile would bridge the transition from the suite’s other finishes. I would pair this with a white oak vanity and softly colored walls, using brushed metal hardware to echo the home’s modern cabinetry and avoid harsh contrasts. The actual tile, cabinetry, and wall colors in the bathroom are not documented, so the choice of new surfaces depends on what is present and sound. The transition between the new bathroom floor and the adjacent bedroom or closet should be crisp, reflecting the careful detailing found in the house’s other rooms.
Lighting in the primary bath should be layered, as in the rest of the home. Even face-level lighting at the mirror, a soft ceiling fixture, and a separate shower light would make the room usable at all hours. The suite’s balcony offers lake views, but the packet does not confirm a bathroom window or direct daylight. Any lighting plan must respond to the bathroom’s actual openings, not assume borrowed light from the suite.
Shower Waterproofing and Ventilation: Local Requirements
The shower stall in the primary bath should remain near its current position, as moving drains in a house of this size and age can complicate the project. The home’s builder facts confirm central, multizone heating and cooling, a tiled roof, dual-pane windows, and public sewer and water connections, but do not specify whether the bathroom sits over a slab or raised floor. Before finalizing the shower layout, the contractor must confirm the drain route and floor assembly.
If the shower receptor is rebuilt, the City of Folsom Building Services requires a flood test for watertightness before tile is installed. The exact test duration and inspection hold point are not detailed in the available sources, but the receptor must be inspected before it is covered (City of Folsom Building Services; shower-receptor guidance). The family should confirm the requirements with the city inspector before work proceeds.
Ventilation is another priority. If the primary bath does not have a window that qualifies as natural ventilation, the California Residential Code requires a mechanical exhaust fan capable of at least 50 CFM intermittent or 20 CFM continuous operation, with the duct terminating outdoors (California residential-code ventilation guidance). The builder facts do not specify the current fan or duct route, so inspecting these is part of the remodel. The goal is a quiet, effective fan that clears moisture without adding noise to the suite, especially on busy mornings.
Remodeling for the Family’s Real Routine
This two-story home on a 13,952-square-foot lot is defined by its open plan, high ceilings, and panoramic views. The primary bath’s remodel should respect the home’s original structure: keep plumbing and ventilation routes where possible, update finishes to match the home’s calm, contemporary style, and focus on the family’s actual needs. With careful planning, the household can have a bathroom that supports their routine, while homework and snacks continue at the kitchen island, and the family room remains the hub of daily life. If your family’s home in Hillcrest needs a bathroom plan grounded in its actual layout and local rules, I invite you to get in touch.