Homework, snacks, and the kitchen island
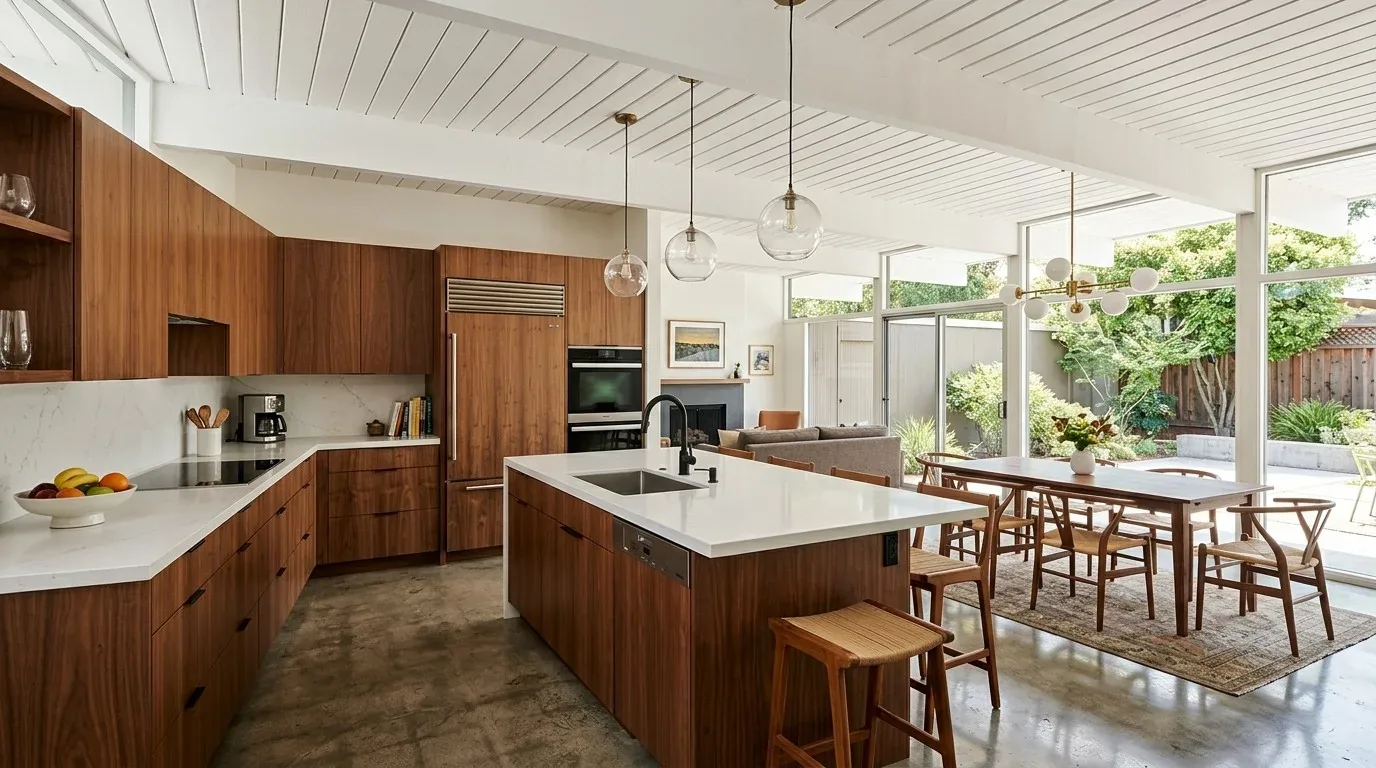
In this Lake Vista Way home in Hillcrest, Folsom, the kitchen sits at the heart of family life, where homework, snacks, and the family dog all converge. The main-floor kitchen opens directly to the family room, anchored by an island, a breakfast room, and a pantry closet. This kitchen already offers a generous footprint, but the way the children move between the island, pantry, and family room shapes every design decision. The island in this house is the natural landing zone for after-school snacks and homework, so I would plan durable surfaces and deep drawers for supplies right at the seating edge facing the cooktop. The pantry closet, already present, keeps bulk snacks and lunch prep within easy reach, while the breakfast room remains a distinct, sunlit spot for casual meals. The formal dining room, set apart from the kitchen, can host larger gatherings without interfering with daily routines.
In this household, the dog’s bed should be tucked out of the main traffic route from the garage entry through the kitchen to the family room, avoiding the island corner where stools and paws would compete. The family room’s built-in cabinetry and mounted TV wall already define a quieter end of the open space, so I would not add another screen or seating group near the island. Instead, the kitchen and family room together form a flexible zone where the cook can supervise homework, snacks, and play, all while keeping an eye on the lake view through the home’s expansive windows.

Ceiling lines, flooring, and transitions
This custom estate, built in 2005, features two levels, stucco walls with stone veneer accents, and a low-pitched tile roof. The kitchen, located on the main floor, connects to the living and family rooms, each with their own flooring: travertine tile with a dark stone border in the foyer, and light natural wood in the living room. Before moving any cabinetry or walls, I would map the kitchen’s existing floor and its transitions to these adjoining surfaces. If the kitchen floor cannot be matched to the living room’s light wood, I recommend a deliberate, wide material boundary rather than a narrow patch that reads as an afterthought. For this house, a warm, matte, hard-wearing surface would sit comfortably beside the living room wood and would not compete with the panoramic lake views framed by the family room’s large windows.
If the family seeks a wider opening between the kitchen and dining room, the two-story structure of this house means that any wall removal must account for possible floor or roof loads. The ceiling treatments in this home include a tray ceiling with crown molding in the family room, so any new opening should coordinate with existing ceiling details. A dropped beam would create a visible line, while a flush header could preserve a flat ceiling, if the framing depth and mechanical runs allow. These decisions must be made together with a structural professional, based on the actual framing of this house.
Hood, circuits, and water
The kitchen in this house is equipped with a hood over the range, double ovens, and 220-volt electrical service. Any plan to install a new induction range or additional ovens must start with a review of the electrical panel and circuit sizes, since the home’s original construction may not anticipate higher appliance loads. The hood, duct route, and airflow must be considered together, especially since the roof is tile and the exterior is finished in smooth stucco with stone veneer accents. Any new exterior vent opening should be planned for a clean, weatherproof finish that complements the existing materials.
Before adding or relocating an exterior vent, the owners should confirm with the City of Folsom Community Development whether this property is listed as a cultural resource, since homes on the City’s Cultural Resources Inventory or considered historic resources require Historic District Commission review for exterior alterations (Folsom Historic District provisions). For this house, which is not in the Historic District by map but should be checked by parcel for status, this step protects both compliance and the integrity of the stucco and stone exterior.
The kitchen’s sink location should remain close to its existing drain unless moving it would clearly improve the work triangle. With public sewer service and a water meter on site, the plumbing can support kitchen updates, but moving the sink across the kitchen may require opening the slab or rerouting plumbing through a crawl space, details that must be confirmed on site. Folsom Municipal Code Chapter 13.26 sets water-conservation measures for city water customers, but the City’s current rebate programs do not specifically cover kitchen faucets or aerators (Chapter 13.26; City water rebates). I would select a comfortable, efficient faucet for this kitchen, without relying on a rebate.
Light, sound, and daily life
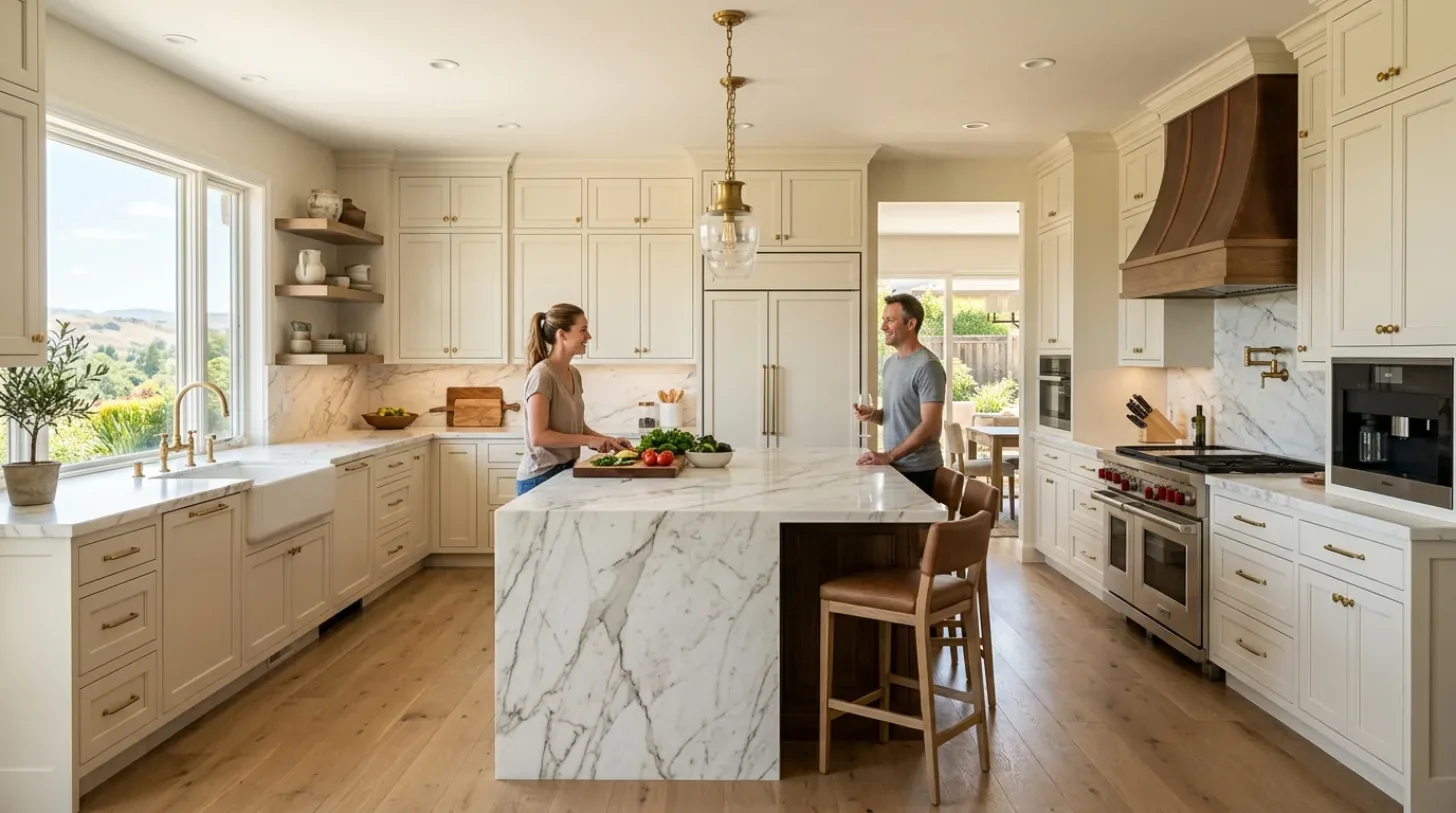
This home’s central heating and cooling are multizone, and the family room features a gas fireplace. Any kitchen remodel here must consider how supply and return vents serve the open kitchen-family room, since changes in layout or ceiling detail can affect comfort. Lighting in this kitchen should have layers: focused task lighting at the island and sink, soft recessed LED lighting for the family room, and decorative fixtures over the breakfast area to give it its own identity. Dimmers would allow the family to adjust for homework brightness or evening relaxation.
Sound and cooking smells are shaped by the open plan. The hood must capture range-top cooking, while the television remains on the family-room wall and homework happens at the island, within the cook’s sightline but out of the main traffic zone. On a typical evening, this plan lets one child finish homework at the island, another grab a snack from the pantry, and the dog settle by the garage entry, all while dinner preparation stays connected to the family room and the lake view beyond. If your kitchen in Hillcrest or elsewhere in Folsom needs a plan shaped by your family’s real traffic and routines, reach out to Amy for a design that fits your home.