The kitchen-family connection, the upstairs primary suite with its private deck, and the pool beside the greenbelt are the three parts of this house I would leave untouched. They already give the family a useful center, a quieter retreat, and a strong relationship to the oak trees and lawn. This is Amy’s project for the house on Water View Way in Folsom: the work is to bring the rest of the two-story home into better agreement with those strengths, not to remake them.
A clear route from the entry to the family room
The wide entry opens toward living and dining rooms, while the kitchen and family room already work as one space. That distinction matters. The answer is not to open every wall or enlarge the kitchen by default; it is to make the route between the formal rooms and the everyday center feel intentional. I would keep the existing room boundaries, then coordinate flooring transitions, wall color, and lighting so the living and dining rooms feel connected to the family room without losing their separate uses. The kitchen needs one measured update: a larger work surface only if it can fit without crowding the existing island, pantry access, or bay-window outlook.
The home’s 1990 construction sits near the 1998 median year among 336 single-family homes that closed in Folsom in the twelve months to November 2026. That comparison does not determine this project’s style; it does help frame the choice as a thoughtful update rather than a restoration of an older house. I would retain the front brick and the steep tile roof, while replacing dated light fixtures and simplifying the finish changes from room to room. Redfin’s Folsom sold-home data provides the local context; the actual design decision comes from this house’s brick, siding, tile roof, and Tudor-influenced roofline.
Light across two floors, comfort across one family room
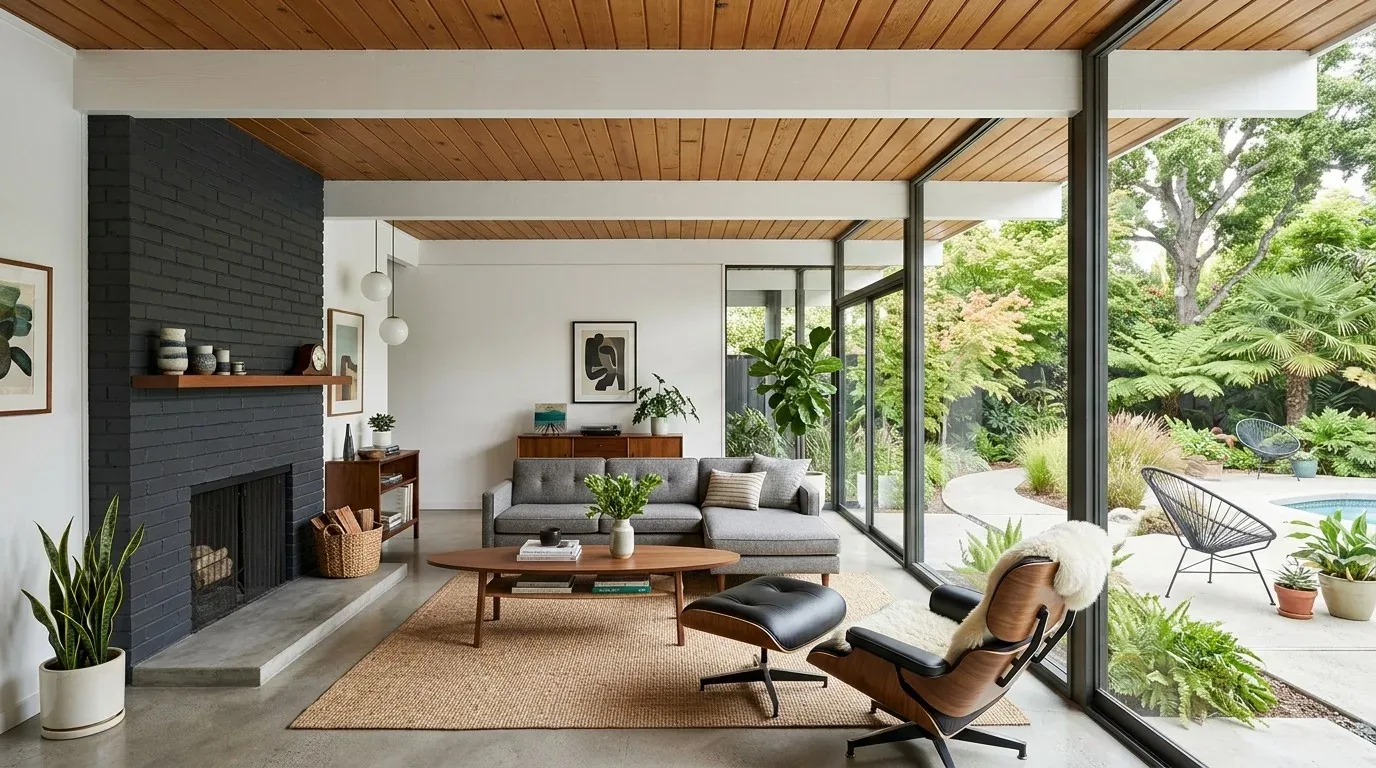
This is a two-story house, so the upper-floor rooms and the main living level should feel related without being treated as one undifferentiated space. I would carry a restrained warm-white wall color through the shared areas, use natural wood tones to connect the carpet, tile, and wood floors already present, and add layered lighting: soft ambient light in the living and dining rooms, focused task light at kitchen work areas, and lower, warmer light in the family room. An open stair railing could make the entry feel less enclosed, but I would keep the stair’s shape and surrounding trim simple so the roofline and existing materials remain the stronger architectural signals.
The heating and cooling record lists central systems alongside wall and window units, with ceiling fans; the living room also has a fireplace and the house has a wood stove. That combination is a reason not to assume one lighting or furniture plan will suit every temperature zone. I would keep the main seating arrangement clear of the fireplace, avoid making the family room depend on one large central fixture, and plan lighting controls around how the rooms are actually heated and cooled. Before finalizing those locations, the owners should confirm which equipment serves each room and which controls are in use.
Upstairs privacy and the working garage
The upstairs primary suite, alcove, private deck, and nearby laundry already make a distinct quieter zone. I would preserve that sequence and use consistent, calm finishes there rather than importing the busier materials of the main floor. In the primary bathroom, the existing walk-in shower and double-sink arrangement are useful foundations; a clearer glass enclosure and updated lighting could make the room feel lighter without changing its basic organization. The bonus room can remain flexible for family use or a studio, and the downstairs bedroom can continue to serve as an office without making the upper floor carry every activity.
The three-car garage has built-in storage, an electric-car charger, and a recorded 220-volt electrical supply. That is a practical asset worth protecting as the interior is updated: keep storage and charging access clear, and avoid treating the garage as spare space for a major change to the electrical layout. The house also has public sewer and public water. The City of Folsom provides water service to residents, so fixture upgrades should be planned around the existing public-water connection, with the meter and service details confirmed with the city before selections are finalized. City of Folsom Building Services is the supplied source for city water service.
The house already has generous rooms, an open kitchen-family room, and outdoor space with a greenbelt view. The payoff would be a calmer, more coherent set of connections between them: on an ordinary evening, the family could move from the entry through the living spaces without feeling that each room belongs to a different remodel, while still keeping the upstairs retreat and the views intact. If your home has this kind of generous but unevenly updated layout, get in touch and we can talk through what should stay and what needs to change.