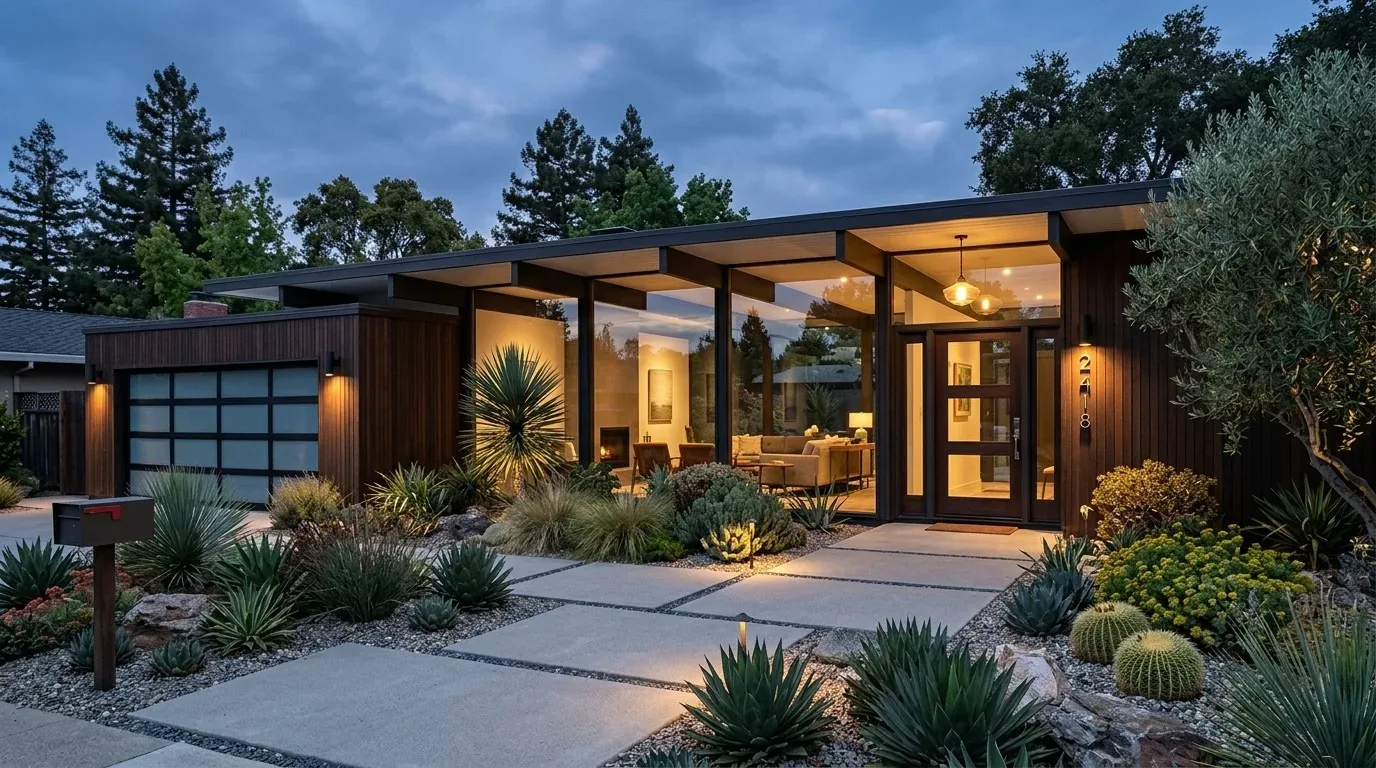
What does it mean to reimagine a home that already offers the open, sunlit spaces so many remodels aim for? The house on Woodglen Drive in Hillcrest, Folsom, built in 2021, stands out for its single-story, 2,916 square foot plan, three bedrooms and three and a half baths, and a generous 13,900 square foot lot. This custom home’s modern stucco exterior, tiled gable roof, and stone accents set the tone for a project that starts with good bones. My approach for this family is to enhance the comfort and character of their open-concept spaces, working with the light and layout the house already has.
Kitchen, Island, and the Flow of Light
The kitchen in this home is already a focal point, anchored by a large central island with a white quartz countertop, surrounded by light wood shaker cabinets and a striking blue vertical tile backsplash. Stainless steel appliances, a built-in gas oven, double oven, and warming drawer are all present, with the hood over the range venting toward the exterior wall. I recommend keeping the range and hood in their current location, as the existing roof, a cement tile system installed in 2021, should not be disturbed unless truly necessary. This avoids the need for new roof penetrations and preserves the integrity of the home’s original construction.
The kitchen’s open sightlines to the living and dining areas are a strength. The large black-framed windows and sliding doors on the rear wall draw in morning and afternoon light, especially given the home’s gentle upward slope from the street and its well-drained Auburn-Argonaut-Rock outcrop soil (per the local soil survey map). Window treatments for these living spaces should be chosen for privacy and glare control, not just for style. In the kitchen, a treatment that stacks clear of the glass will allow the family to enjoy the backyard view while softening the strong evening sun that the rear exposure receives.
The kitchen’s plumbing is already positioned to serve the island and perimeter sink efficiently, with public water service and a meter on site, as confirmed by the City of Folsom’s records. Unless a new measured layout reveals a compelling reason to move the sink, keeping it in place is both practical and cost-effective. Any change to the island plumbing should be coordinated with a plumber to confirm the drain route, since the packet does not specify whether the kitchen sits over a slab or crawl space.
Living Spaces: Framing the Day
The living room’s soaring ceilings and wide-plank dark wood-look flooring create a sense of volume and warmth. The matte black window frames and linear gas fireplace with a white stone surround give the space a contemporary edge. I suggest retaining the continuous wood-look flooring through the kitchen, dining, and living areas, provided the transitions and condition allow. Where tile remains, such as in the entry or bathrooms, a carefully aligned threshold will keep the visual flow clean.
The orientation and size of the windows mean that natural light is abundant throughout the day, but afternoon glare can be an issue. Lined drapery or woven shades in the living area will give the family control over brightness without sacrificing the openness that makes this home special. The vaulted ceiling amplifies sound, so adding a substantial rug, upholstered dining chairs, and soft seating will help absorb noise and make the great room feel more inviting.
Lighting in these connected spaces should go beyond the existing recessed and pendant fixtures. Floor or table lamps at the seating edge will provide softer light for reading or relaxing in the evening. A statement pendant above the island could serve as a visual anchor, while dimmable recessed lights offer flexibility for gatherings or quiet nights.
Site, Structure, and Local Rules
The lot’s gentle upward slope, concrete steps to the front door, and xeriscaped landscaping with drought-tolerant plants are well-adapted to Folsom’s dry climate and Title 24 climate zone 12 requirements. The home’s public sewer connection, central heating and cooling, and dual-pane windows contribute to comfort and efficiency. The FEMA flood map places this property in zone X, indicating minimal flood risk, while the soil’s well-drained profile and low shrink-swell potential support the home’s foundation stability.
For any interior changes, the City of Folsom’s design review process (per Municipal Code Section 17.06.040(A)(6)) does not require review unless exterior features are altered. Since this remodel keeps the stucco exterior, tiled roof, and all exterior openings unchanged, no design review is triggered (City of Folsom design-review information). If the family later wishes to add an exterior feature, such as a shade structure or additional landscaping, I recommend confirming the review path with the Community Development Director before proceeding.
The City of Folsom provides water service and maintains public records on building permits and approved plans (City of Folsom water and inspection information). For any future structural changes, these records can clarify the location of framing, bearing, or braced-wall lines, which is important before finalizing a new opening or altering the plan (Building Services Division).
This project for the Woodglen Drive home is about refining what is already working: letting in the light, controlling glare, and using finishes and furnishings to bring warmth and function to each space. If your home in Hillcrest or elsewhere in Folsom has an open plan that needs this kind of thoughtful, site-specific refresh, I invite you to reach out.