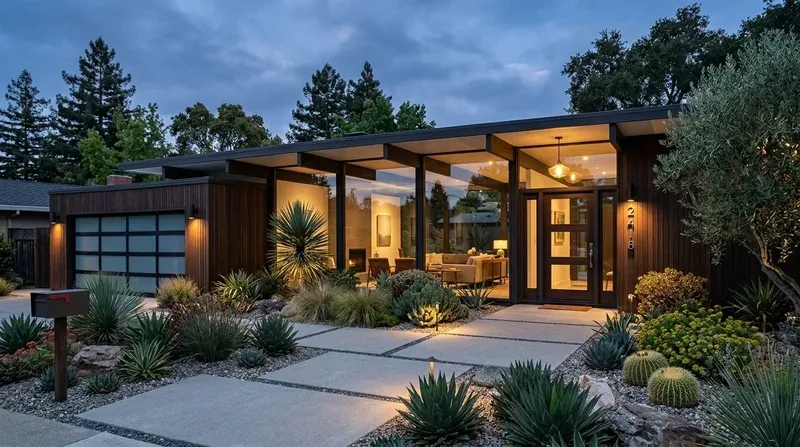
The City of Folsom provides water service, and this home on Woodglen Drive in Hillcrest has a public water meter already in place. That means the bathroom plan for this house can start with the existing water supply and tankless water heater, both of which are already set up to serve three full bathrooms and a half bath. City of Folsom Building Services Division The home’s original construction in 2021 means all plumbing and fixtures are relatively new, and the public sewer connection allows for reliable drainage from each bath.
This is my project for the family living in this 2,916 square foot, single-story home: to make the most of the three full baths and one half bath already present, all within the original footprint and without disturbing the open kitchen and living area. The main bathroom, listed as the master bathroom, features a soaking tub, double sinks, and a shower stall. The double sinks are a practical feature for two people getting ready at the same time, and in this house, I would keep both. The soaking tub occupies a significant area, so the decision is whether it matches the family’s routine. If the tub is used regularly, I would focus on enhancing storage, updating lighting, and improving the shower enclosure within the existing space. If the tub is rarely used, converting that area into a larger, low-threshold shower could make the master bath more functional for this household. Either way, the choice depends on the actual clearances and layout in this specific master bathroom, not a generic plan.
The other two full bathrooms in this house each have a shower stall, and the half bath is positioned for guests, so visitors do not need to enter private spaces. For this family, that means the morning rush can be divided among three full baths, minimizing wait times. I recommend giving each bathroom a distinct role: the master bath remains the primary shared space for the adults, while the other full baths, potentially serving children or guests, should be easy to clean, with straightforward storage and strong task lighting. The half bath can stay simple, since it serves visitors rather than daily routines. Each bathroom in this house has its own door and enough separation to allow simultaneous use, which is a real advantage for a three-bedroom household.
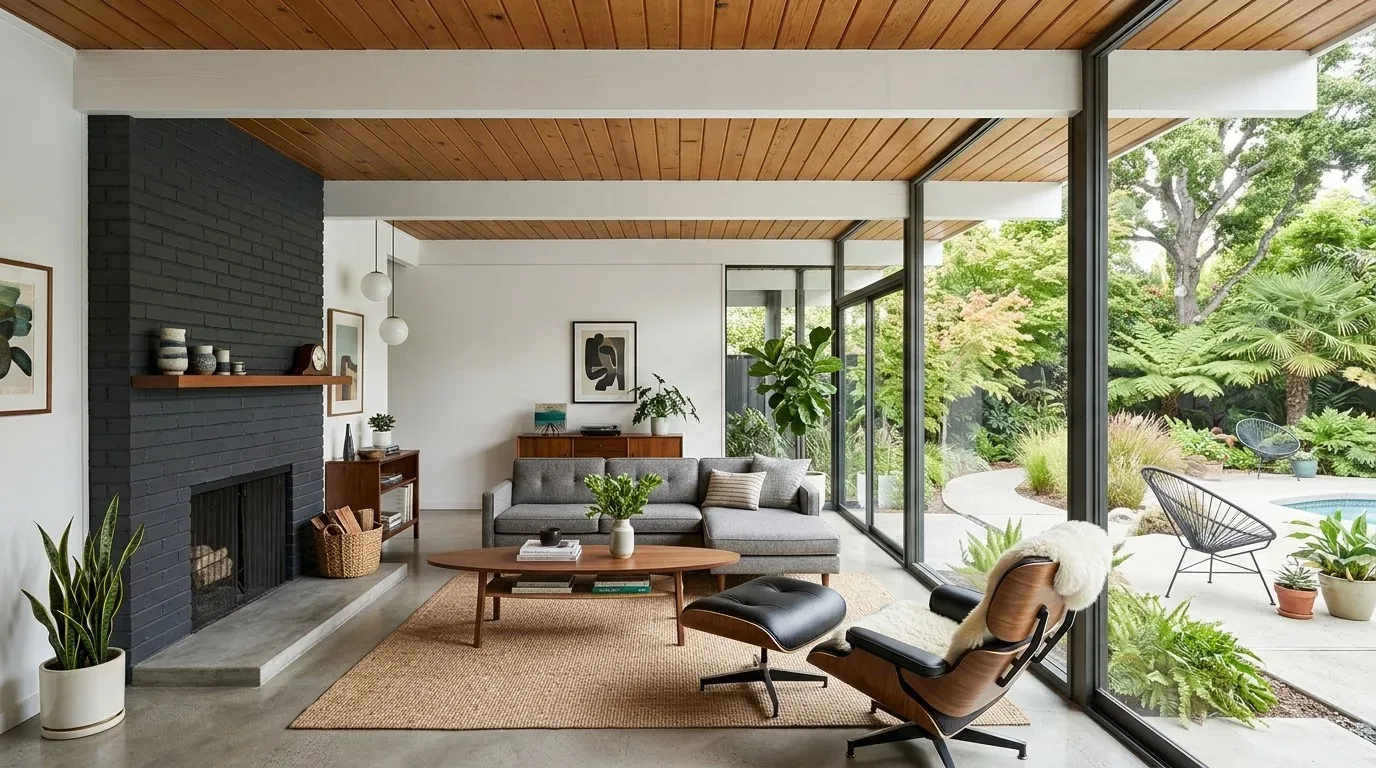
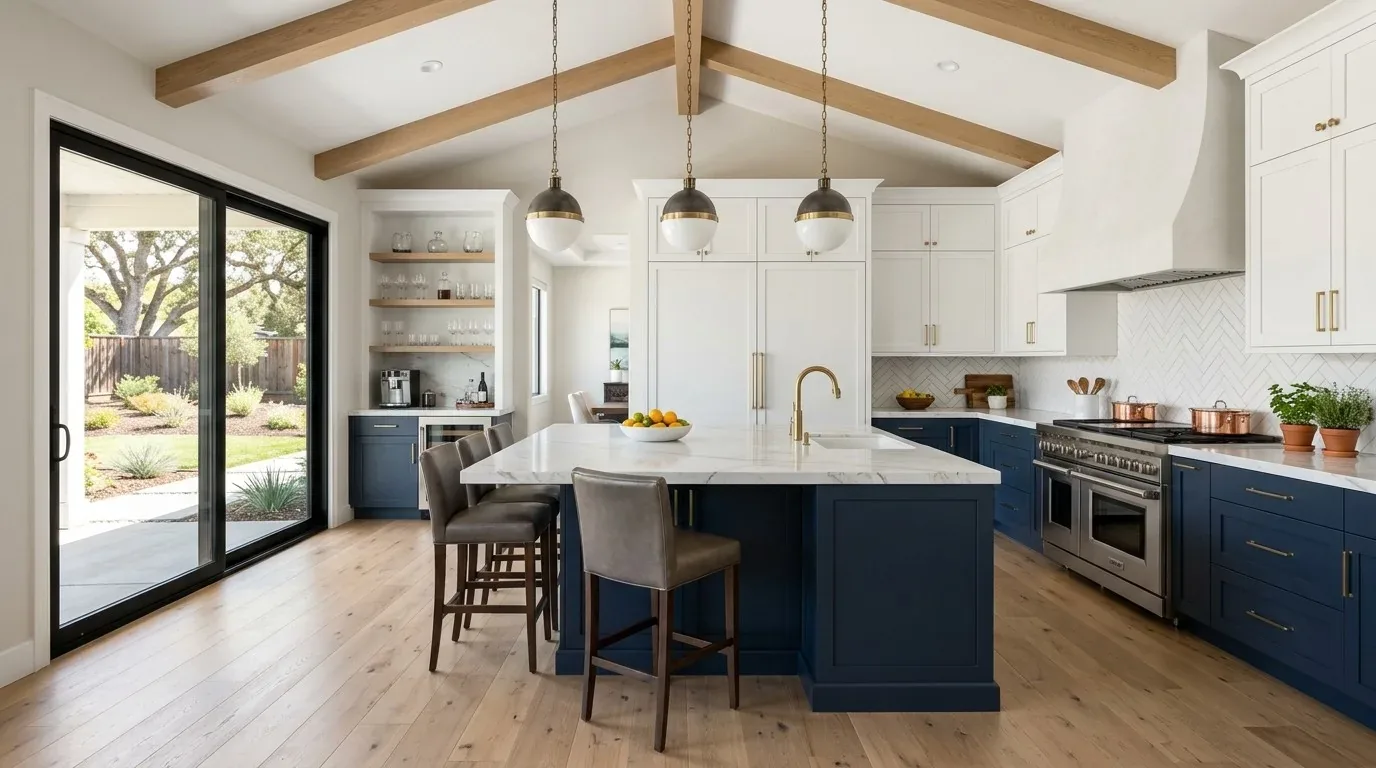
The house’s original condition and luxury custom construction mean the finishes are still fresh. The master bathroom includes double sinks, a soaking tub, and a separate shower, while the other bathrooms have shower stalls and modern fixtures. The flooring throughout is wide plank dark hardwood, and the kitchen’s light wood cabinetry and glossy blue backsplash set a contemporary tone. In the bathrooms, I would introduce a warm, lightly textured porcelain tile and a restrained stone tone to complement the home’s existing palette without duplicating the kitchen’s blue tile or the living area’s stone fireplace. Matte black hardware, already present in the kitchen and on window frames, could be used in the baths for continuity, but I would use it sparingly to avoid visual clutter in the smaller rooms.
The house sits on a 13,900 square foot lot with a gentle upward slope, well-drained Auburn-Argonaut-Rock outcrop soils, and drought-tolerant landscaping. Because the home is one story and the bathrooms are already distributed across the main level, there is no need to expand the footprint or reroute plumbing. Folsom Municipal Code Chapter 14.29 requires grading permits for covered grading activities, including some excavation for new footings, but a bathroom renovation that stays within the existing structure avoids triggering those requirements. City of Folsom Municipal Code Chapter 14.29 This lot’s well-drained soil and minimal flood risk (FEMA flood zone X) further support keeping the project inside the current envelope.
The climate in Folsom brings dry, sunny weather and a moderate wildfire risk, so finishes in the bathrooms should be easy to clean and resistant to humidity. The home’s central heating and cooling, dual-pane windows, and energy-efficient construction help maintain comfort in all rooms, including the baths. The tankless water heater and 220-volt electric service ensure that simultaneous use of multiple showers is possible, but I recommend confirming hot water delivery and fixture pressure in each bath before finalizing any new fixture selections.
In this house, a better morning means the master bathroom can handle two people at once, the secondary baths are ready for quick routines, and the powder room keeps guests out of the family’s private spaces. If your family is considering how to use the three and a half baths in a home like this, I invite you to reach out to me, Amy, to discuss how the existing layout and finishes on Woodglen Drive can be tailored to your needs.