The first change most owners of this 2021 single-story home in Hillcrest, Folsom would make is to replace the kitchen’s blue-green vertical tile backsplash. That would be a mistake. In this house, the backsplash is already a strong counterpoint to the light natural wood cabinetry and the large white island countertop. The real challenge is how the abundant light from the tall, narrow windows and the home’s position on a slight rise, with no shade trees nearby, creates a stark, exposed feeling throughout the open living spaces. My project plan for the household on Woodglen Drive is shaped by these specifics: a 2,916 square foot custom home on a 13,900 square foot lot, with three bedrooms, three and a half bathrooms, and a continuous open layout that links kitchen, living, and dining under soaring ceilings.
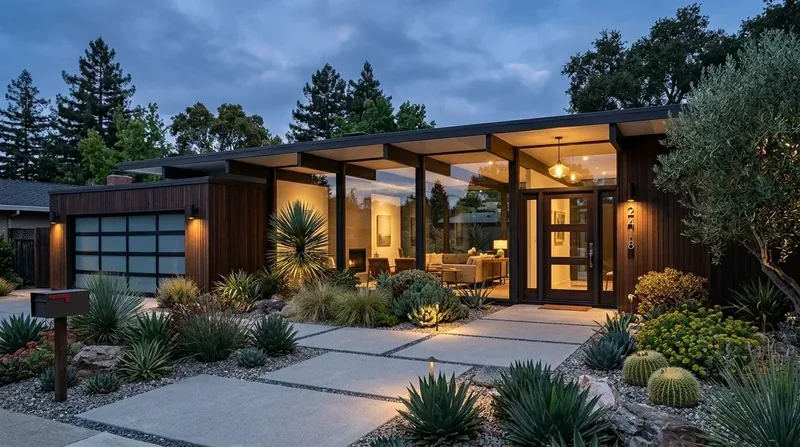
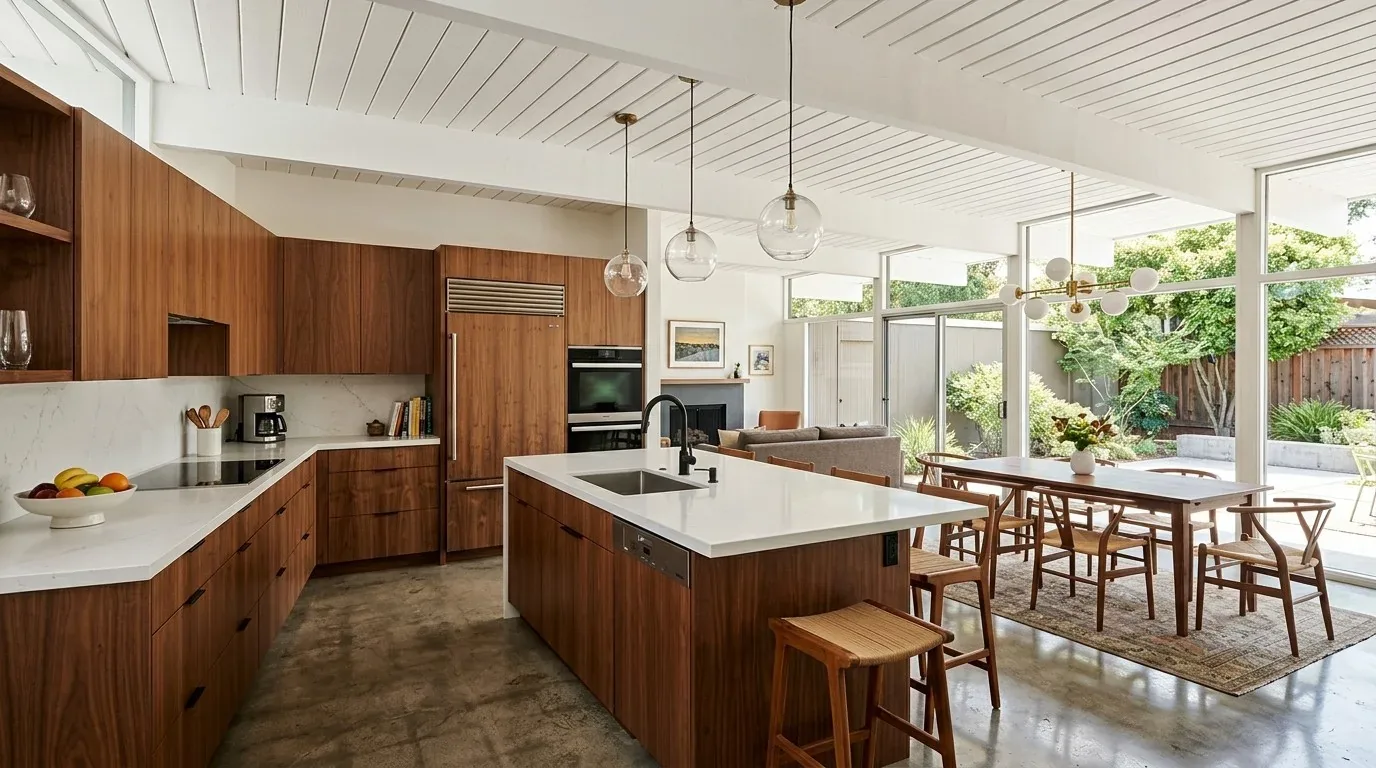
This house’s open concept living and kitchen area is already defined by dark, warm-toned wood plank flooring, high ceilings, and large sliding glass doors that connect to a covered patio. The living room features a modern fireplace with a white stacked stone surround, a light cream sectional, and beige armchairs. The kitchen is anchored by a sizable white island with seating for four, and stainless steel appliances including a farmhouse sink and large refrigerator. The cabinetry is a light natural wood, and all hardware and fixtures are matte black, except for the gold pendant lamp bases above the island. The roof is cement tile, the walls are stucco, and the entry tower is clad in stone, each a material choice that responds to Folsom’s Mediterranean climate and the city’s recent custom home standards.
The temptation to change the kitchen’s finishes first overlooks the way the house’s light and volume shape daily experience. The tall windows, arranged for maximum daylight, face direct sun for much of the day due to the lot’s exposure and elevation. The dual-pane, full-height windows are energy efficient, but they do not address the need for privacy or the harshness of afternoon light. The ground under this house, mapped as Auburn-Argonaut-Rock outcrop complex with well-drained soils and up to 18.5% clay, supports the foundation’s stability, but does nothing to soften the interior glare or the lack of shade outside.
My first priority for this Woodglen Drive home is to introduce window treatments that respond to the exact window shapes and sun patterns found here. Full-height curtains or tailored shades in a warm, quiet fabric would soften the tall verticals in the living and dining areas without blocking the open, connected feel. The fabric color should relate directly to the dark plank flooring and the cream seating already present. This approach allows the family to control privacy and light throughout the day, making the open plan feel more settled and less stark, especially in the evening when the treatments are closed.
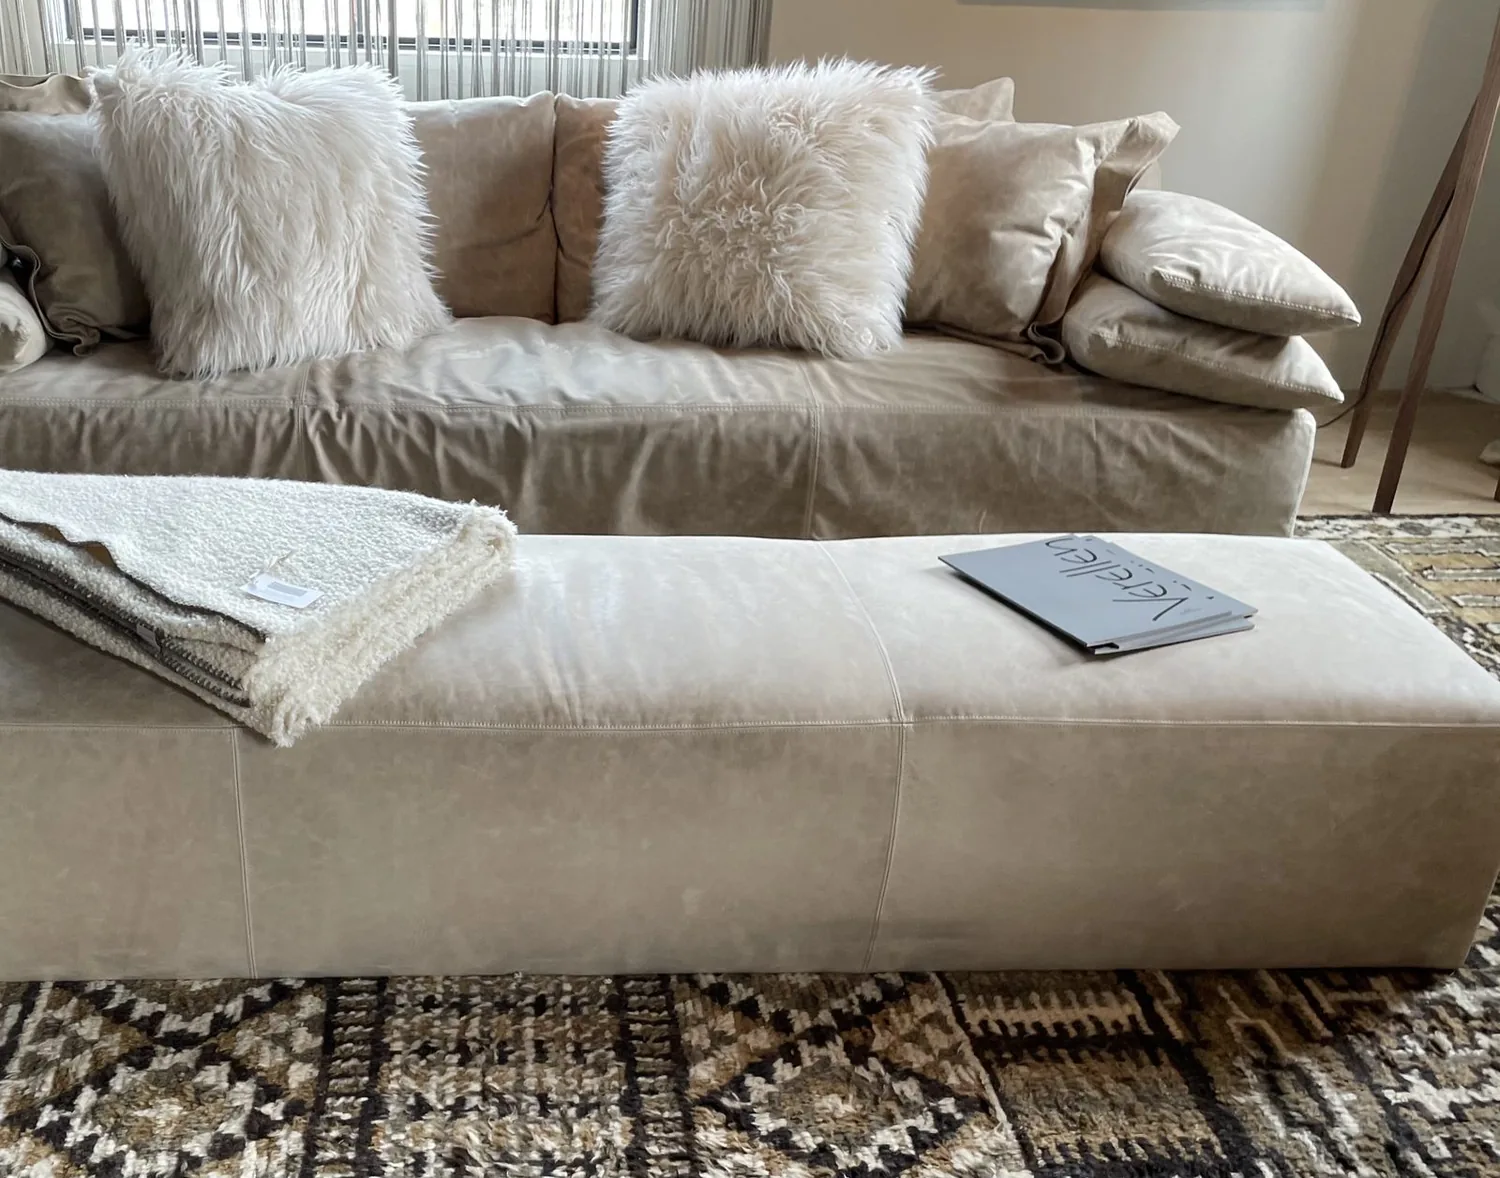
In the living area, I would add a more textured or patterned rug to ground the cream sectional and beige chairs, and introduce accent pillows or throws, selecting colors and textures that complement the blue-green kitchen tile and the natural wood cabinetry. The gold pendant lamp bases above the island should be replaced with a matte black finish to match the existing hardware and fixtures in the kitchen and bathrooms. These changes address the specific surfaces and finishes of this house, rather than generic design advice.
The home’s central heating and cooling, with ceiling fans and a vaulted great room, is already designed for comfort in Folsom’s climate zone 12. I would not replace this system, but would instead focus on how the family uses the great room’s seating and dining areas under varying conditions. Layered lighting, using the existing pendants over the island, softer lamps in the living area, and dimmers for flexibility, would let the family adapt the space from day to night without introducing new fixtures that disrupt the clean lines and minimalist detailing of the architecture.
The service locations in this house are already efficient: three and a half bathrooms, a ground-floor laundry with cabinetry, and kitchen plumbing that supports a built-in gas oven, double oven, and tankless water heater. The City of Folsom provides public water service with a meter on site, and public sewer, which means there is no need to relocate fixtures or alter the plumbing layout (City of Folsom Building Services). The cement tile roof, exterior stone entry, and covered patio are all in original condition and should remain as built, respecting both the Empire Ranch Community Association’s architectural review requirements for exterior changes and the home’s current luxury custom status.
If you live in a home like this one on Woodglen Drive and want to improve the way it feels, by coordinating light, privacy, and tactile finishes rather than rebuilding what already works, I invite you to reach out for a whole-home plan tailored to your exact rooms and surfaces.