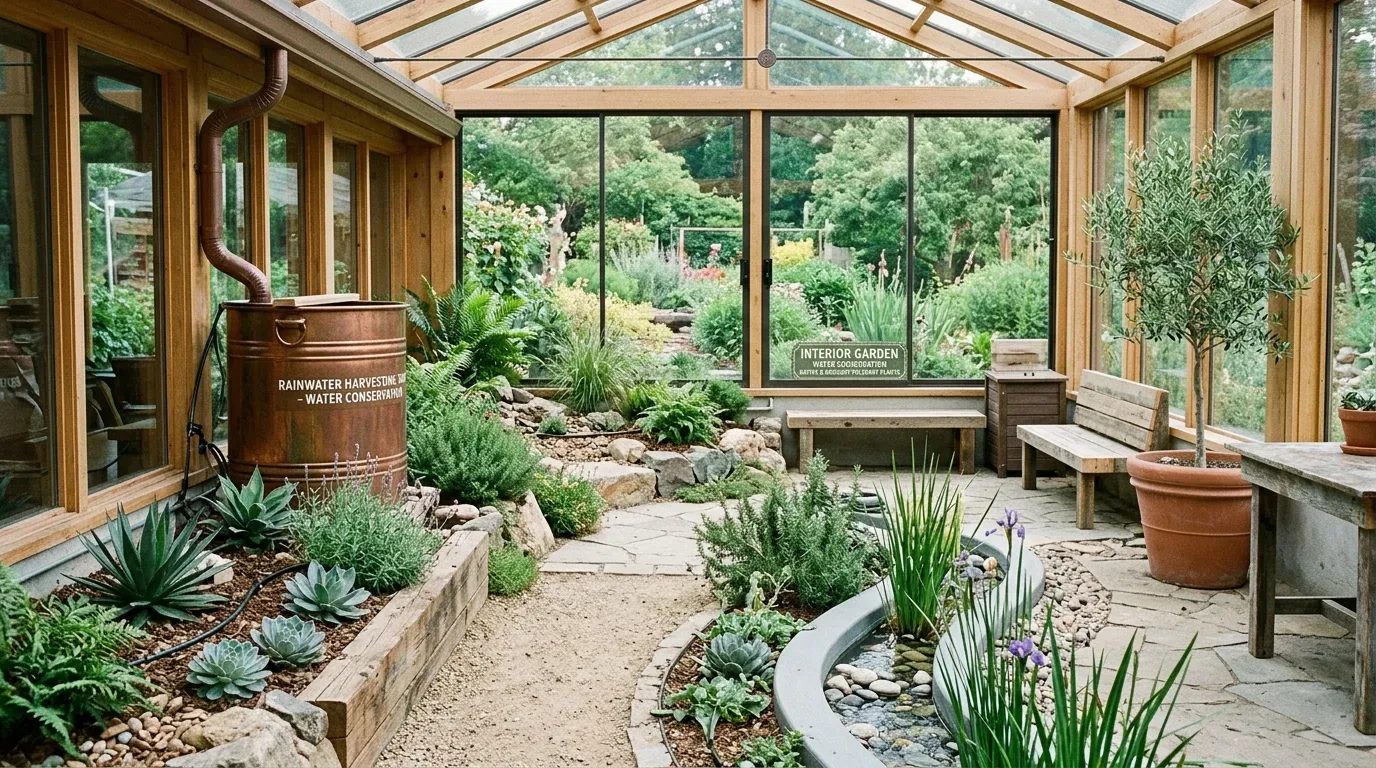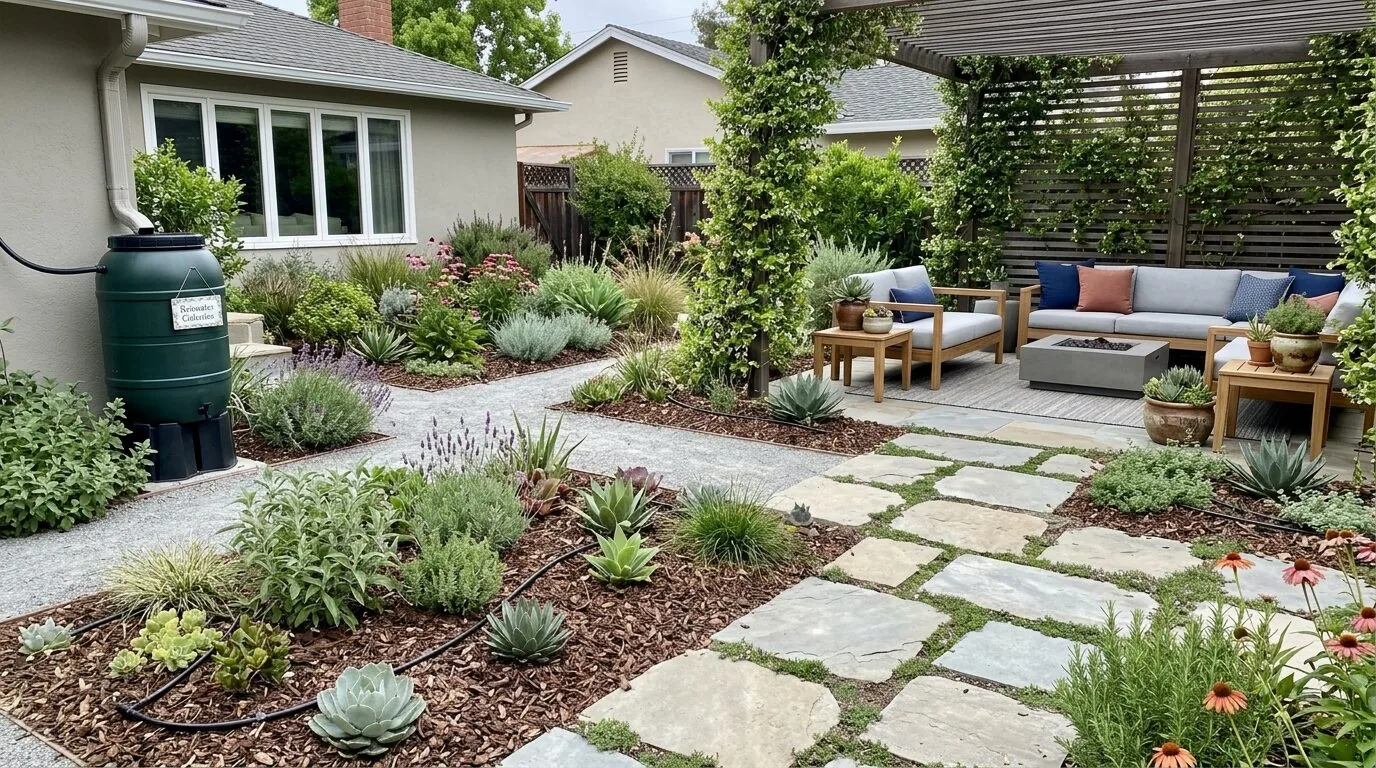
Completed client project. The owners came to us wanting a whole-home update that respected the parts of their house they already loved. Built in 1990, it was a detached, two-story home of about 3,379 square feet, with four bedrooms and two and a half bathrooms, brick and siding exterior walls, and a steep tile roof with multiple gables and dormers. We left three things untouched: the kitchen-family room connection, because it already brought the everyday rooms together; the upstairs primary suite and private deck, because they made a useful retreat; and the pool beside the greenbelt, because it preserved the house’s quiet relationship to the trees and lawn. The work centered on bringing the other rooms and finishes into agreement with those strengths.
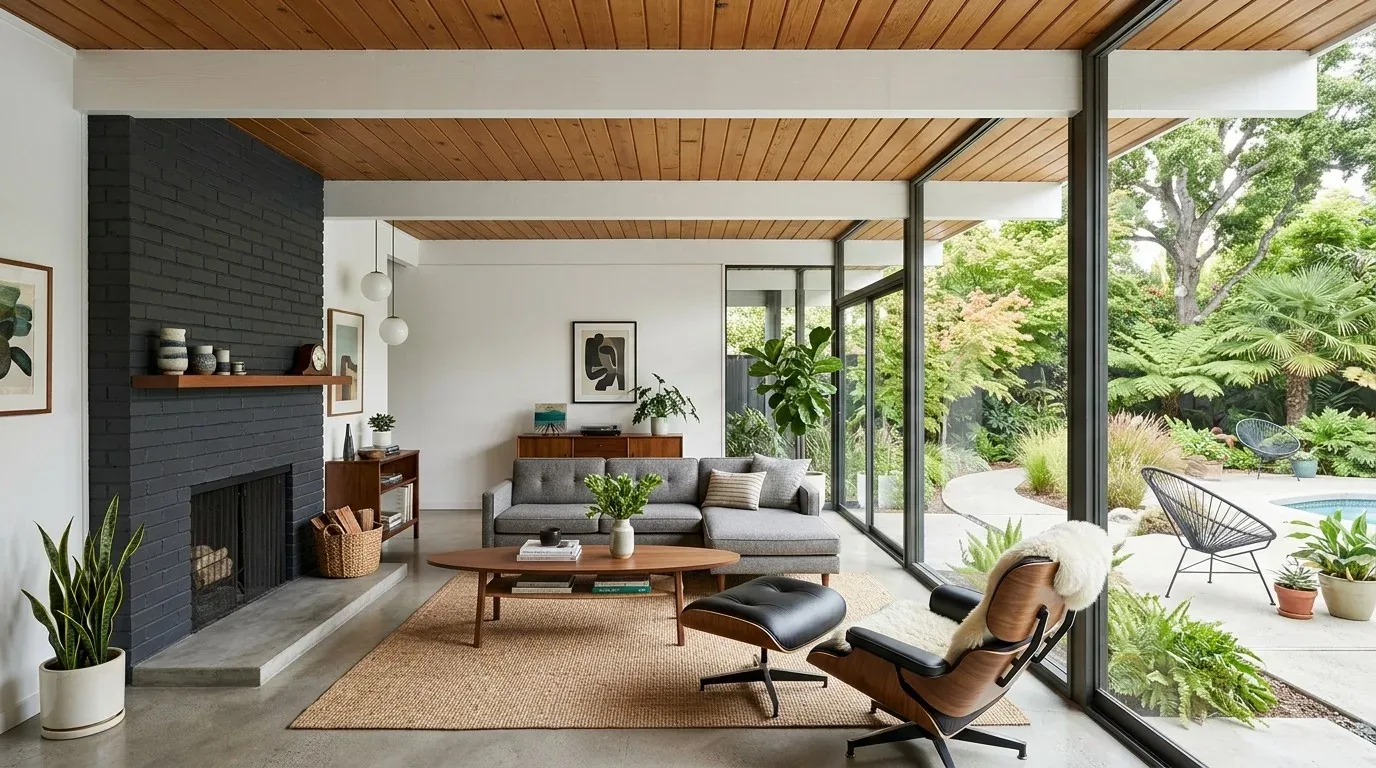
The photographs on this page are from the Designed & Curated portfolio and show finishes we have used on other projects. They are not photographs of this house.
My first question was which parts of the house the owners wanted to keep exactly as they were. They named those three connections, then asked for the rest of the home to feel calmer and more coherent without losing its traditional character. On site, we found the two-story arrangement already separated the main living rooms from the upstairs bedrooms, bonus room, and laundry. We also saw how the gables and dormers broke up the roofline, so we kept the exterior changes restrained instead of treating the house as a blank contemporary shell.
The entry, living room, and dining room
The wide entry opened directly toward the living and dining rooms, with large windows framing the oak trees and greenbelt. We kept those rooms distinct from the open kitchen-family room, but coordinated their finishes so the route through the house felt connected. We selected a quieter wall color for the shared areas, aligned the flooring transitions across the carpet, tile, and wood already present, and replaced dated lighting with layered fixtures suited to each room. The living room’s fireplace remained a feature, while the dining area kept its formal place beside it rather than becoming an extension of the kitchen.
We measured the kitchen around its walk-in pantry, island, breakfast area, and bay windows before changing the work surface. We enlarged the island workspace while keeping access to the pantry and the outlook over the lawn clear. The kitchen-family room connection stayed as it was, and we kept the bay windows central to the room rather than adding storage that blocked them. The Folsom market context helped us choose a considered update over a style-led overhaul: among 336 single-family homes that closed in the preceding twelve months, the median build year was 1998, 4% were built before 1960, and 8% before 1980. The median home measured 2,101 square feet on a 7,876-square-foot lot, 43% had an HOA fee, and the most common decades were the 1990s, 2000s, and 1980s. That context, from Redfin’s Folsom sold-home data, reinforced our decision to work with this 1990 home’s own brick, siding, tile roof, and Tudor-influenced details rather than chase a generic trend.
The stair, upstairs rooms, and primary bath
The entry stair connected the main floor to the primary suite, bonus room, and upstairs laundry. We carried the same restrained finish palette upstairs, but kept the bedroom level quieter than the shared rooms below. We retained the primary bedroom’s private deck and alcove, and refreshed the bathroom within its existing arrangement. The walk-in shower, double sinks, and tub stayed in place; we added a clearer glass enclosure and updated the lighting so the room felt brighter without changing its basic organization. The bonus room remained flexible for family use or a studio, and the downstairs bedroom continued to work as a separate office.
The house’s heating and cooling record included central systems as well as wall and window units, with ceiling fans; the living room also had a fireplace, and the house had a wood stove. On site, we mapped the existing room uses against that mix and kept the lighting controls and seating arrangements suited to the distinct spaces, rather than treating both floors as one uniform zone. We left the fireplace and wood stove in their existing rooms and kept the main circulation clear around them.
The exterior, pool, and garage
We retained the front brick, siding, tile roof, and the roof’s multiple gables and dormers. That kept the house’s established character legible while the updated interior finishes gave the rooms a more consistent feel. The decks remained connected to the family room, and we kept the pool, fenced pool area, and greenbelt-facing outdoor space intact. The lot’s mature oaks and private setting already shaped how the family used the yard, so the project preserved those views and connections instead of rearranging them.
The three-car garage already provided built-in cabinets, an electric-car charger, and a recorded 220-volt electrical supply. We kept the storage and charging access clear as the interior work proceeded. The house also had public sewer and public water. For the fixture-related work, we checked the City of Folsom Building Services Division’s inspection information and kept the water scope connected to the existing public service. The City of Folsom provided water service to residents, as described by City of Folsom Building Services.
Get in touch to talk about your home.