The 2002 plan is already open
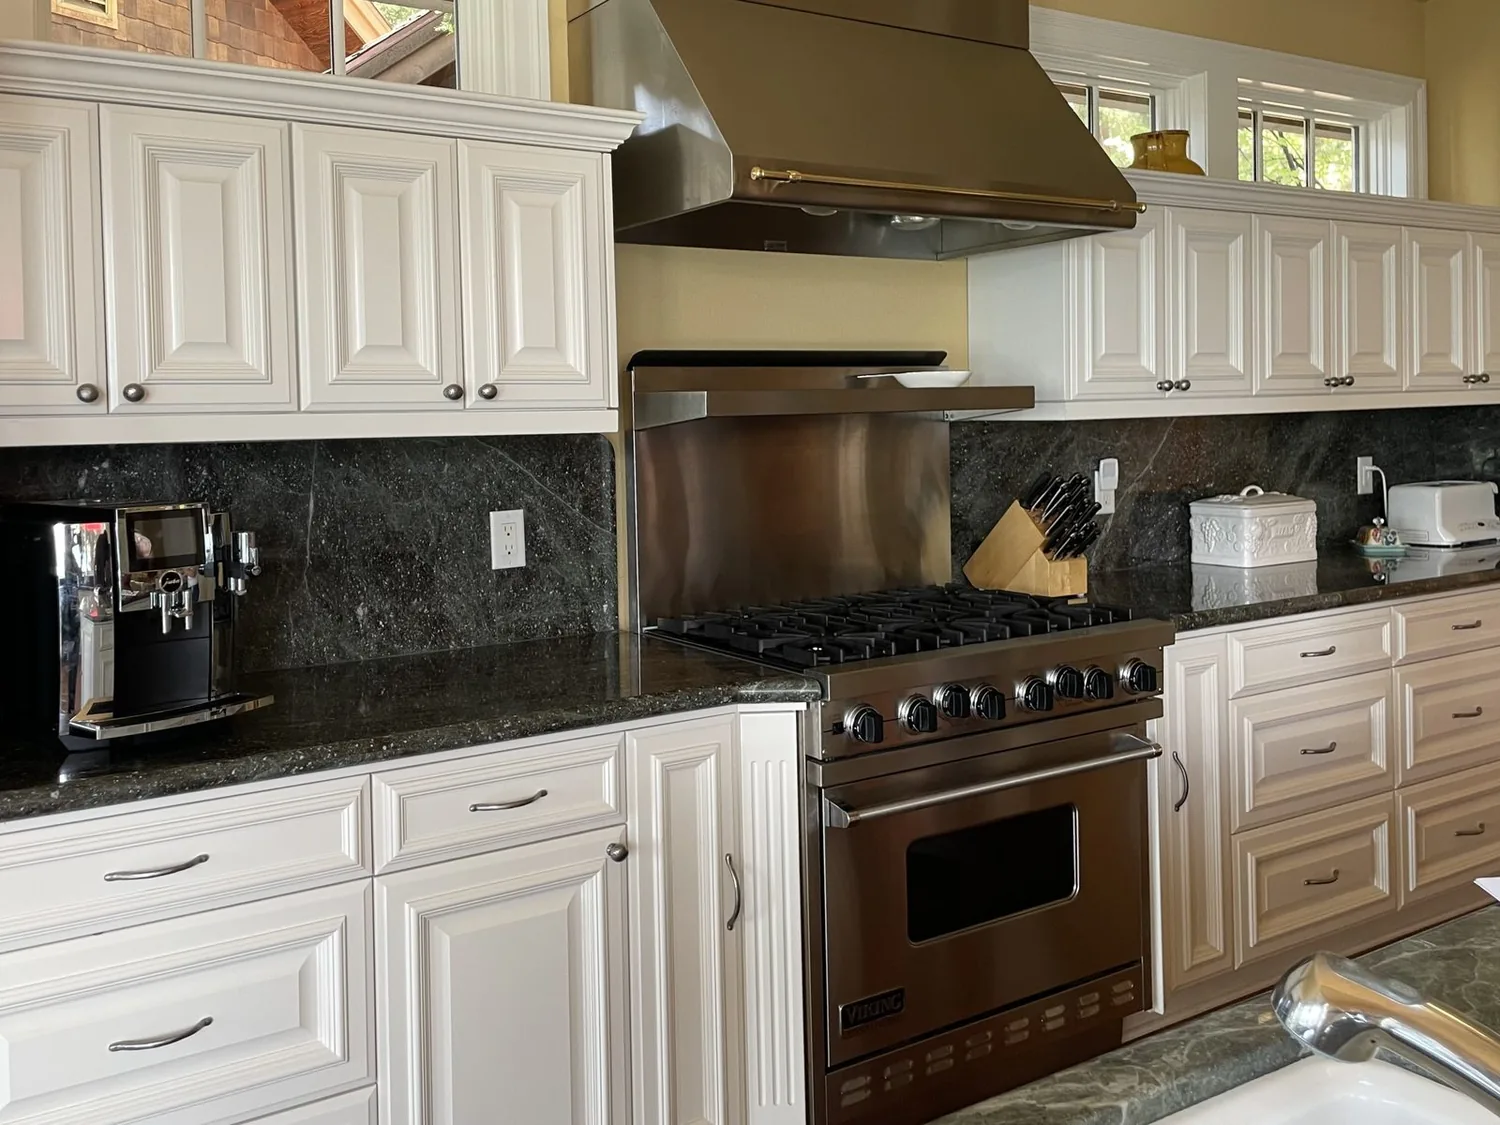
This 2002 custom ranch in Todd Valley, Foresthill, stands out among Foresthill homes, which had a median build year of 1989 in the last twelve months according to Redfin’s sold-home data. The house on Arrowhead Drive already benefits from a modern, open layout: the kitchen flows directly into the living room, anchored by a stone fireplace and large sliding glass doors that open to the deck. The white shaker cabinets, granite countertops, and dining bar create a shared space that works for both daily routines and gatherings. My project plan for this family is to finish what the 2002 design started, retaining the open plan, great room, and kitchen placement, while refining the connections and finishes so the rooms feel more intentional and cohesive.
The house’s single-level main floor, with its formal entry and direct access to the attached two-car garage, is a strength worth preserving. The kitchen’s pantry closet, double ovens, and gas cooktop are already well-situated, and the public, metered water source and septic system with pump mean that relocating plumbing would add unnecessary complexity. If the family ever wants to add an outdoor tap, the parcel is served by either Foresthill Public Utility District or Baker Ranch Water Corp, both of which supply water to Foresthill residents (source).
Carrying the plank floor through the main level
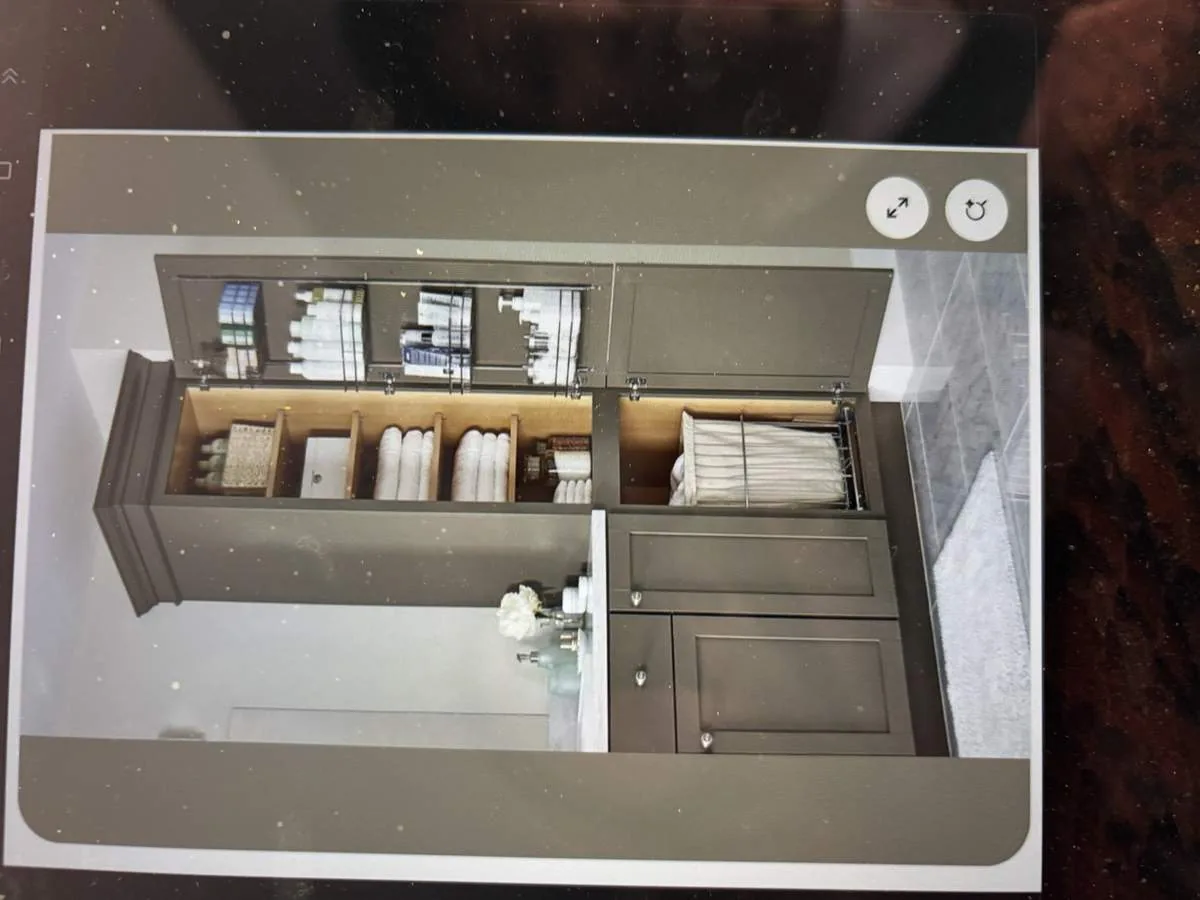
The main living areas feature wood-like plank flooring, while the primary bedroom is finished in carpet. The builder’s records confirm the use of carpet and tile throughout the home. For this project, I would extend the plank flooring into the primary bedroom, creating a continuous surface across the main level. This not only visually connects the bedroom to the rest of the house but also simplifies cleaning, especially with the home’s fenced yard and dog run bringing outdoor traffic inside. Before installation, I would identify the existing plank’s thickness and finish, and check transitions at the bedroom doorway; if the original plank cannot be matched, the decision becomes whether to update all main-level flooring for a seamless look.
During flooring work, the kitchen’s granite counters, white shaker cabinetry, and the living room’s stacked-stone fireplace would be protected. The fireplace, with its wood-burning insert and stone surround, is a focal point in the great room, but its rustic finish feels heavier than the kitchen’s clean lines. I recommend updating the surround to a honed limestone or similar material for a sleeker, more modern look that still preserves the warmth and function of the original fireplace.
Light, comfort, and the bonus room
The kitchen is equipped with a stainless range hood, but the duct route and capacity are not specified in the available records. Since the plan keeps the gas cooktop in place, I would inspect the hood’s route and termination before recommending a replacement. Any upgrade to a higher-capacity hood should account for makeup-air needs, especially with the home’s central heating, 220-volt electrical service, and solar plus Generac battery backup system. The double ovens are already supported by the home’s electrical infrastructure, so adding appliances would only proceed after confirming available capacity.
Ceiling fans currently provide additional cooling alongside central air. I would replace these with quieter, contemporary fixtures that maintain air movement. Lighting should be layered: recessed or close-to-ceiling ambient lighting, focused task lights at the granite counters, and warm, dimmable pendants over the dining bar. This approach keeps the kitchen for cooking, the bar for homework or casual meals, and the living room for relaxation, rather than letting the open plan become a single, noisy zone. In the primary bedroom, the high transom windows need privacy control; I suggest adding simple, functional shades while keeping the sliding glass door’s direct access to the deck and recessed hot tub.
The finished lower-level bonus and family room, a feature added after the original build, offers a separate space for play or television. I would enhance this area with improved lighting and, if possible, a stronger visual connection to the main level, perhaps through a larger opening or added glass, depending on the structure.
Respecting the land and the home’s edges
The house’s 1.1-acre lot is gently sloped, well-drained (Sites loam, 15-30 percent slopes, hydrologic group C), and shaded by mature trees. The wrought iron fencing, dog run, RV parking, and outdoor deck with built-in hot tub are not afterthoughts but essential to how this family uses their home. The deck’s multiple seating areas, covered BBQ zone, and pondless waterfall integrate the outdoors with the main living spaces. Any updates to outdoor furniture or finishes should prioritize weather resistance and visual cohesion with the home’s transitional style.
Construction here means careful sequencing: furniture moves, surface protection, and a period when the bedroom or main floor may be out of service. The lower-level bonus room can serve as a retreat during this time. The home’s battery backup and solar panels provide resilience during grid outages, a practical advantage in the California foothills’ dry climate and Title 24 climate zone 16. If you live in a home like this one on Arrowhead Drive and want to finish what your era started, without erasing the features that make your house work, reach out to Amy for a plan that respects both your rooms and your land.